
2467 Grindstone CourtMississauga, ON L5L 3K8
Mortgage Calculator
Monthly Payment (Est.)
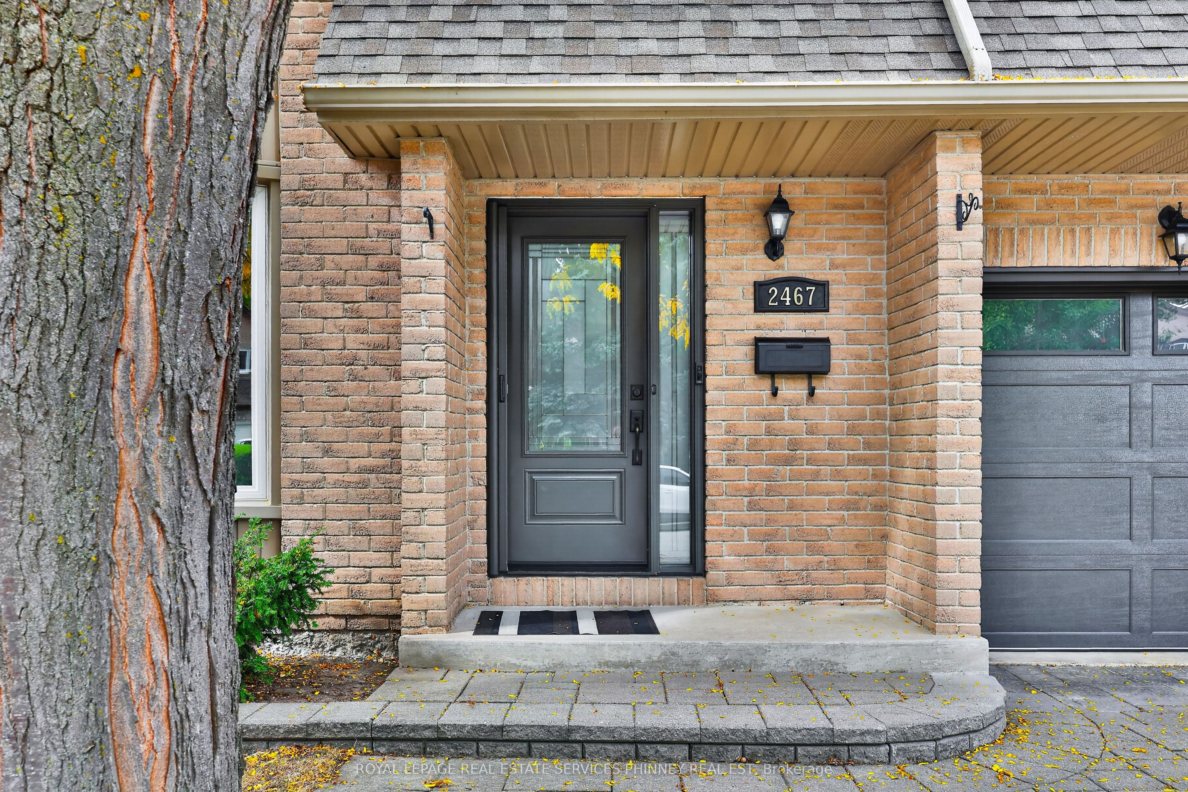
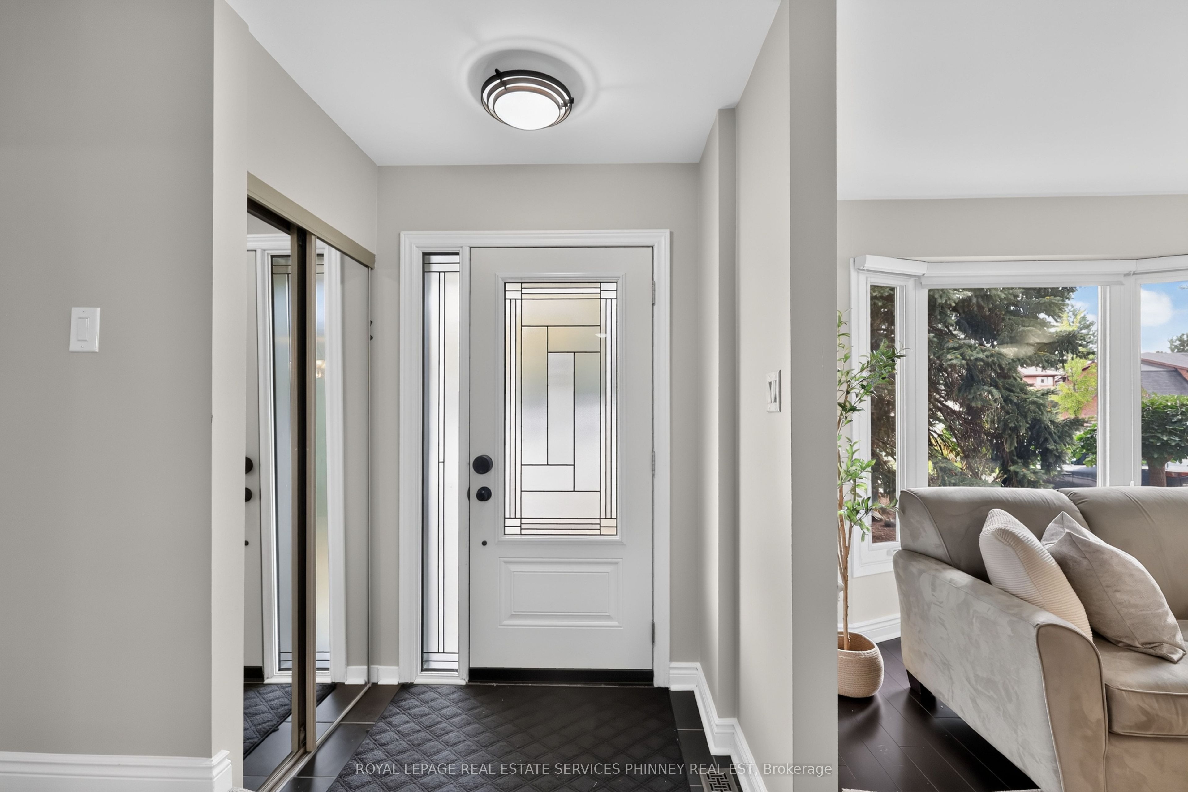
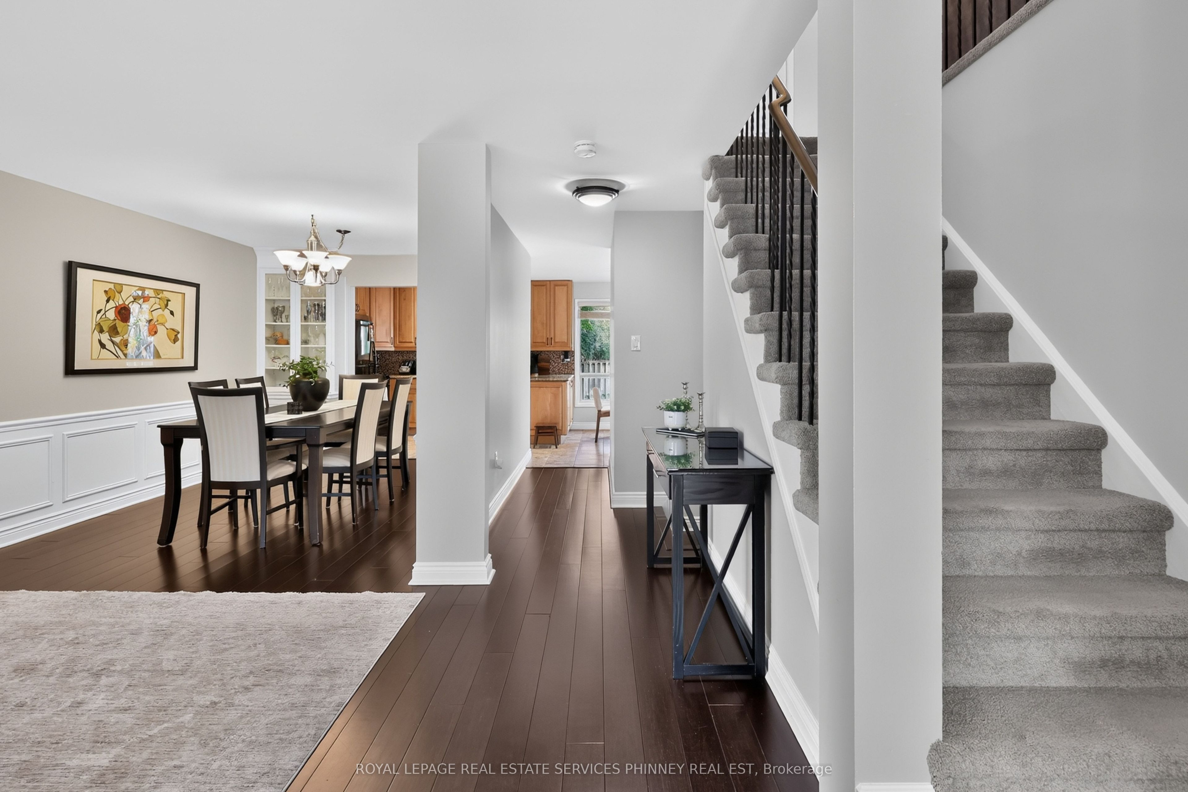
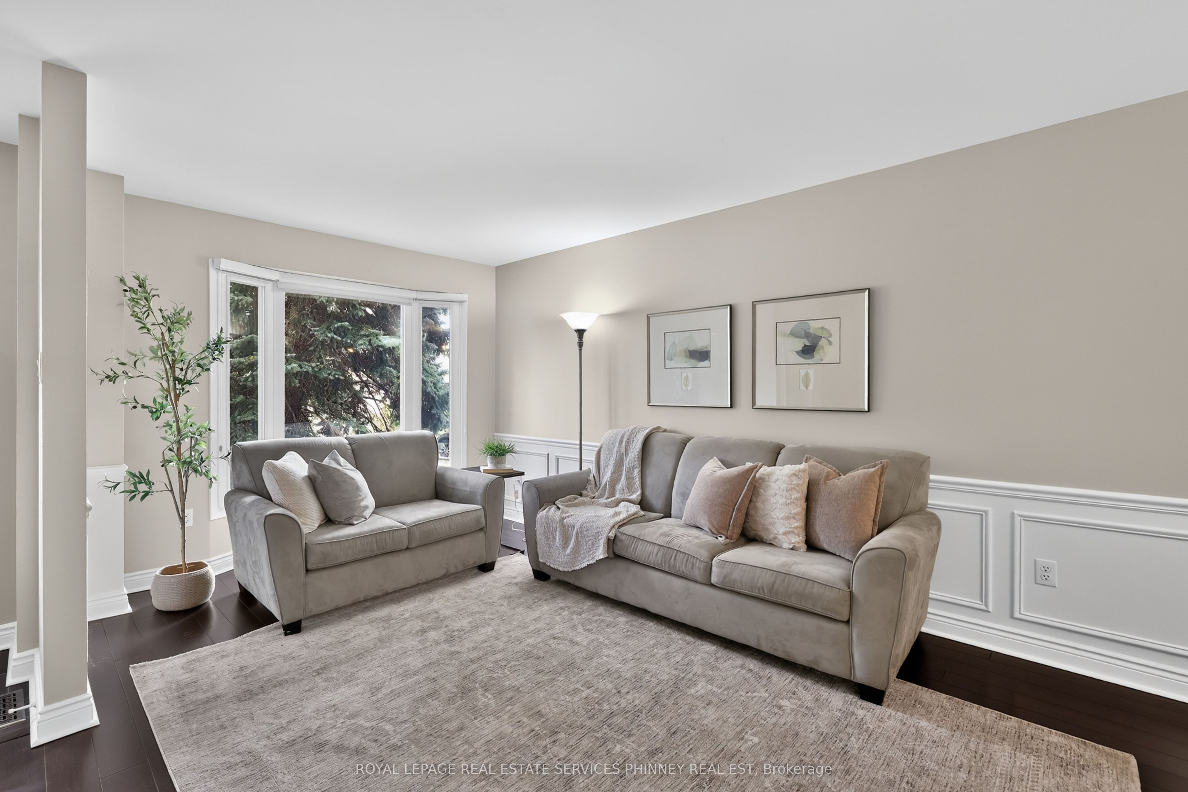
Enter an interest rate to see your estimated monthly payment.Welcome to 2467 Grindstone Crt - a beautifully renovated, move-in-ready home that delivers the perfect combination of style, comfort and functionality. From the moment you step inside, you'll appreciate the bright, inviting feel and thoughtful updates throughout. Freshly painted in 2025, this home is ready for its next owners to simply unpack and enjoy.The main floor is warm and welcoming, featuring beautiful bamboo flooring that flows through the principal living spaces and creates a polished, contemporary feel. The dining room is enhanced by custom built-in cabinetry, offering an impressive combination of character, display space and practical storage. Head upstairs and discover one of the home's standout features - a spacious second-floor family room. This fantastic bonus space offers endless possibilities. It's the kind of flexible living space that makes a home work beautifully for every stage of life. Upstairs, you'll also find 3 spacious bedrooms, including a comfortable primary retreat with its own 2-piece ensuite. The fully finished basement provides even more versatile living space - ideal for a recreation room, home gym, games area, guest space or entertainment zone. With multiple levels of finished living space, this home offers plenty of room for the whole family. Beautifully renovated, freshly updated and thoughtfully designed, this home offers the turnkey lifestyle everyone is looking for. With its inviting interiors, custom details, flexible family spaces and finished basement, this is a home you can move into with confidence and start enjoying from day one. Located in an established Mississauga neighbourhood of Erin Mills, close to parks, schools, shopping, restaurants and everyday amenities, with convenient access to public transit and major commuter routes. Beautifully updated, thoughtfully designed and truly move-in ready - 2467 Grindstone Crt is the one you've been waiting for.
| 4 days ago | Listing updated with changes from the MLS® | |
| 5 days ago | Listing first seen on site |

Listing information is provided by Participants of the Toronto Real Estate Board. IDX information is provided exclusively for personal, non-commercial use, and may not be used for any purpose other than to identify prospective properties consumers may be interested in purchasing. Information is deemed reliable but not guaranteed. Copyright 2026, Toronto Real Estate Board
Last checked 2026-10-06 08:20 PM UTC