
745 Farmstead Drive 61Milton, ON L9T 8B2
Mortgage Calculator
Monthly Payment (Est.)
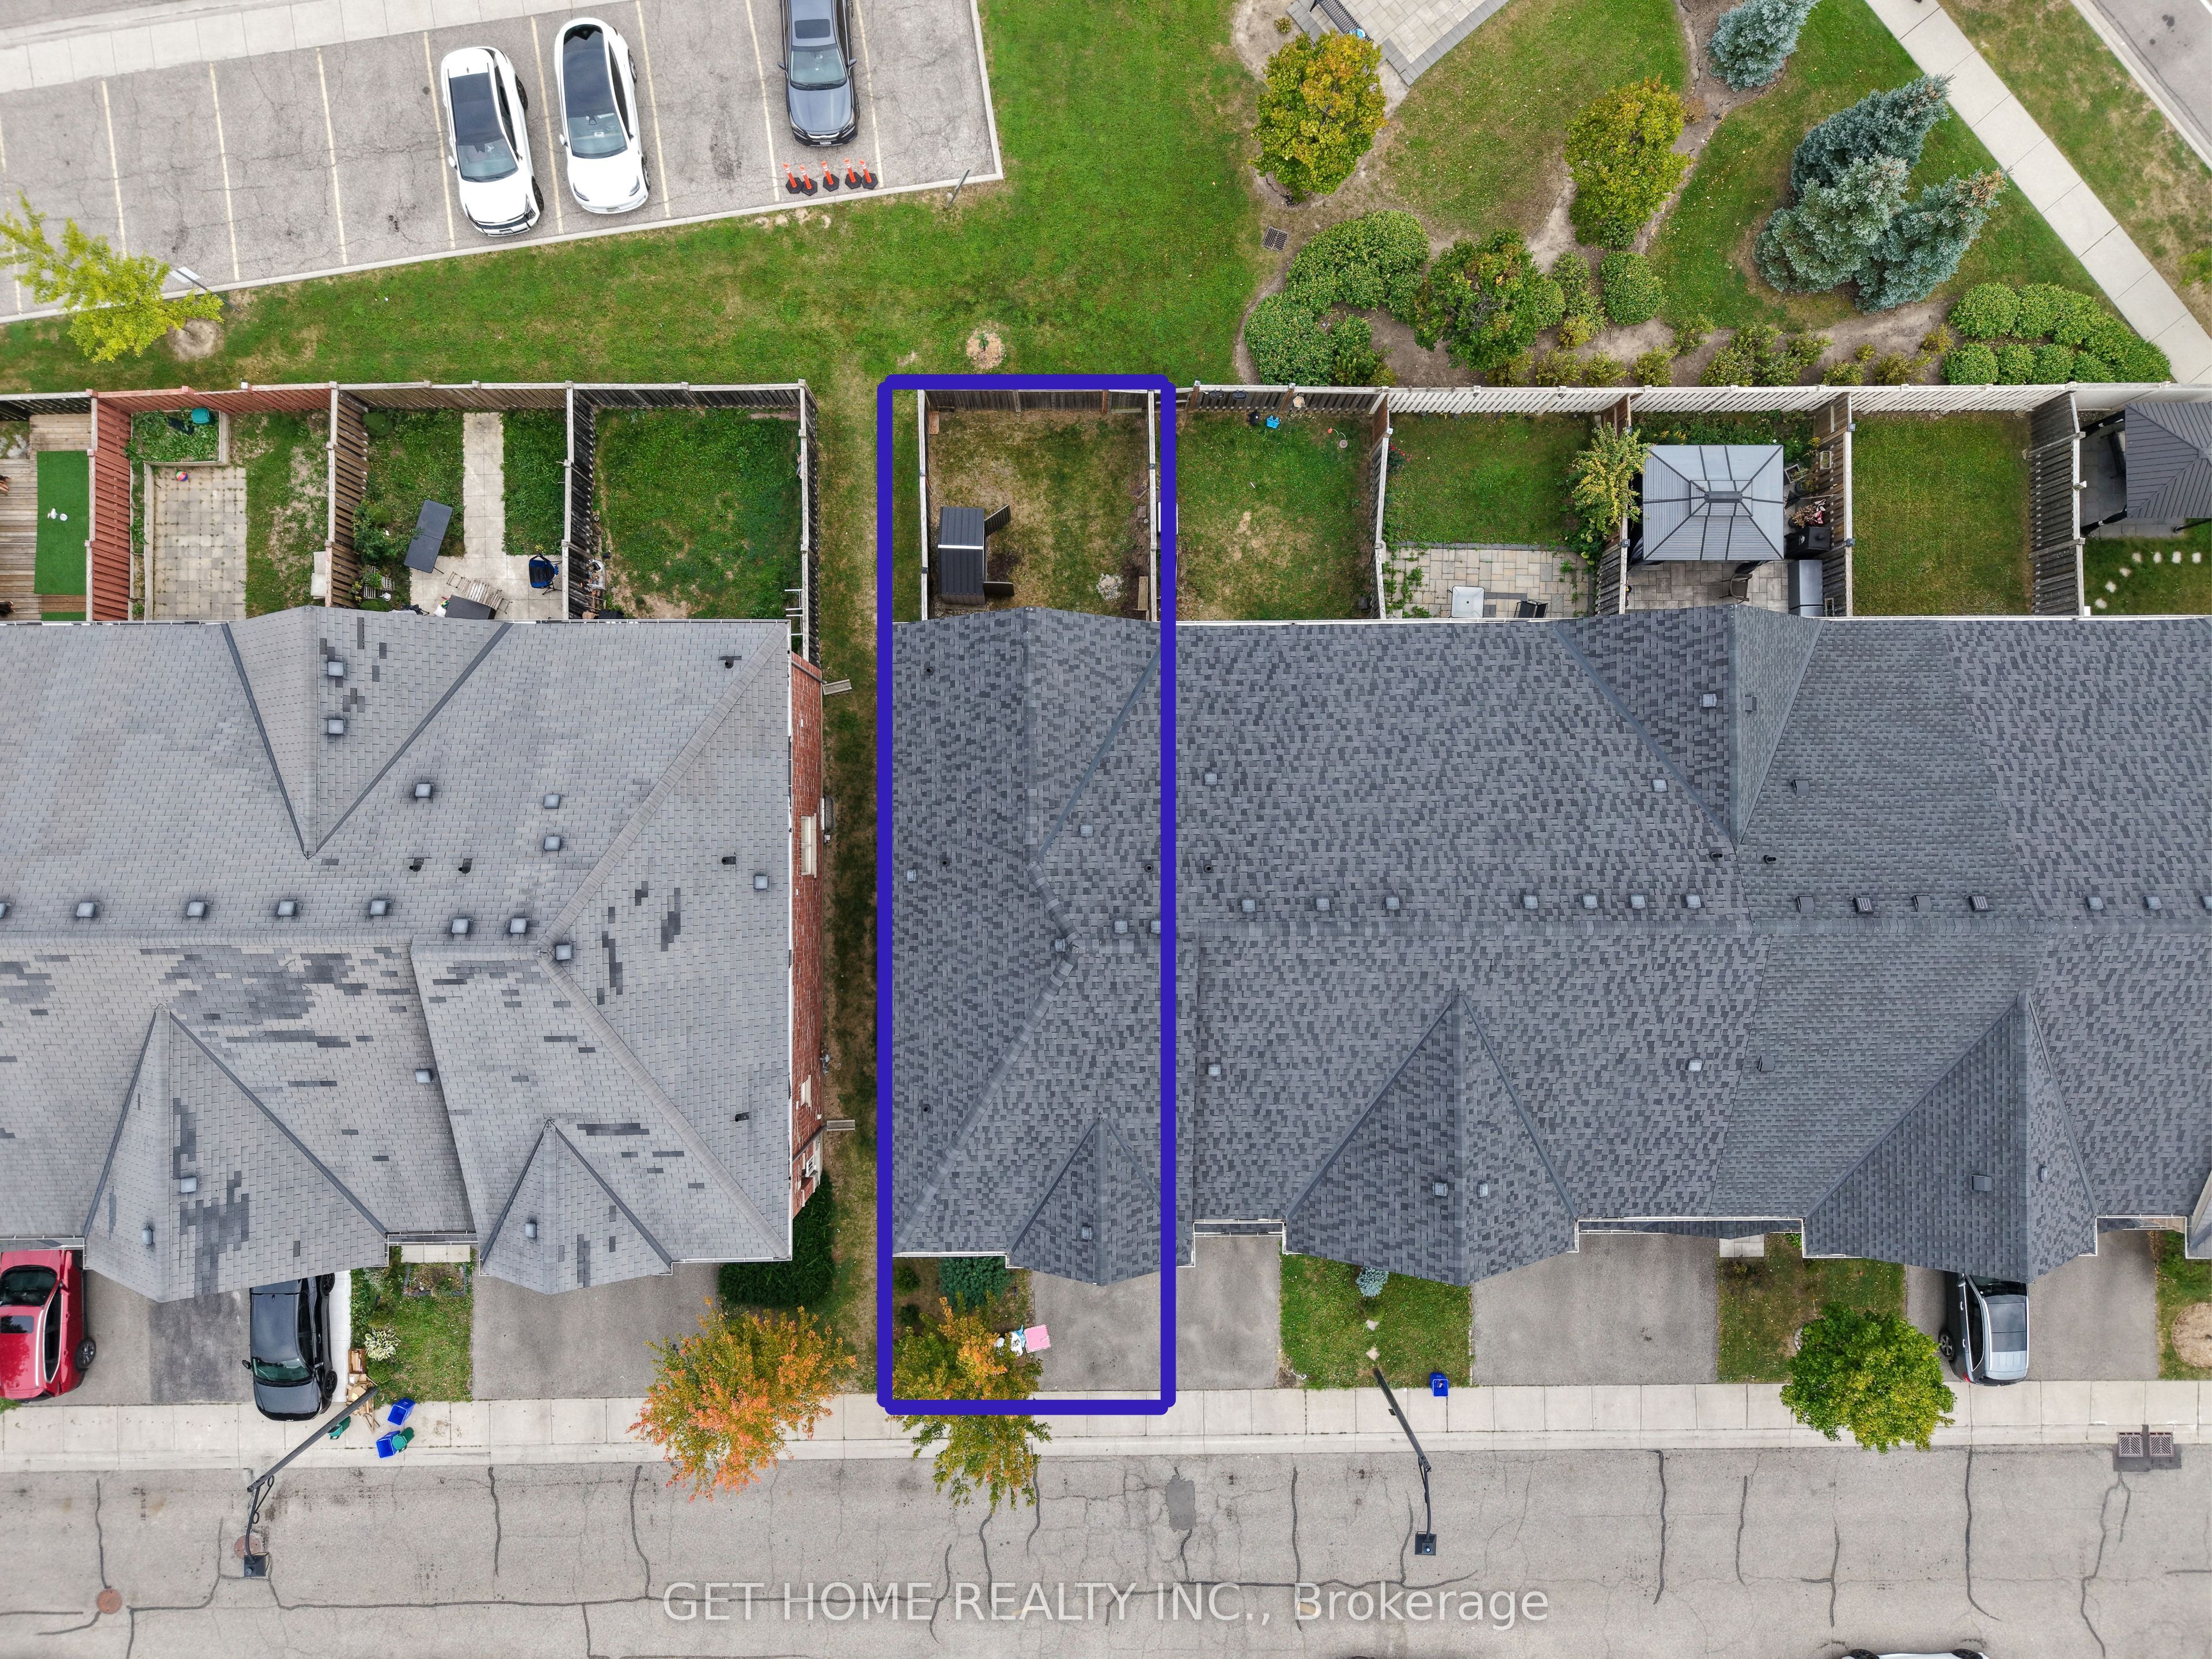
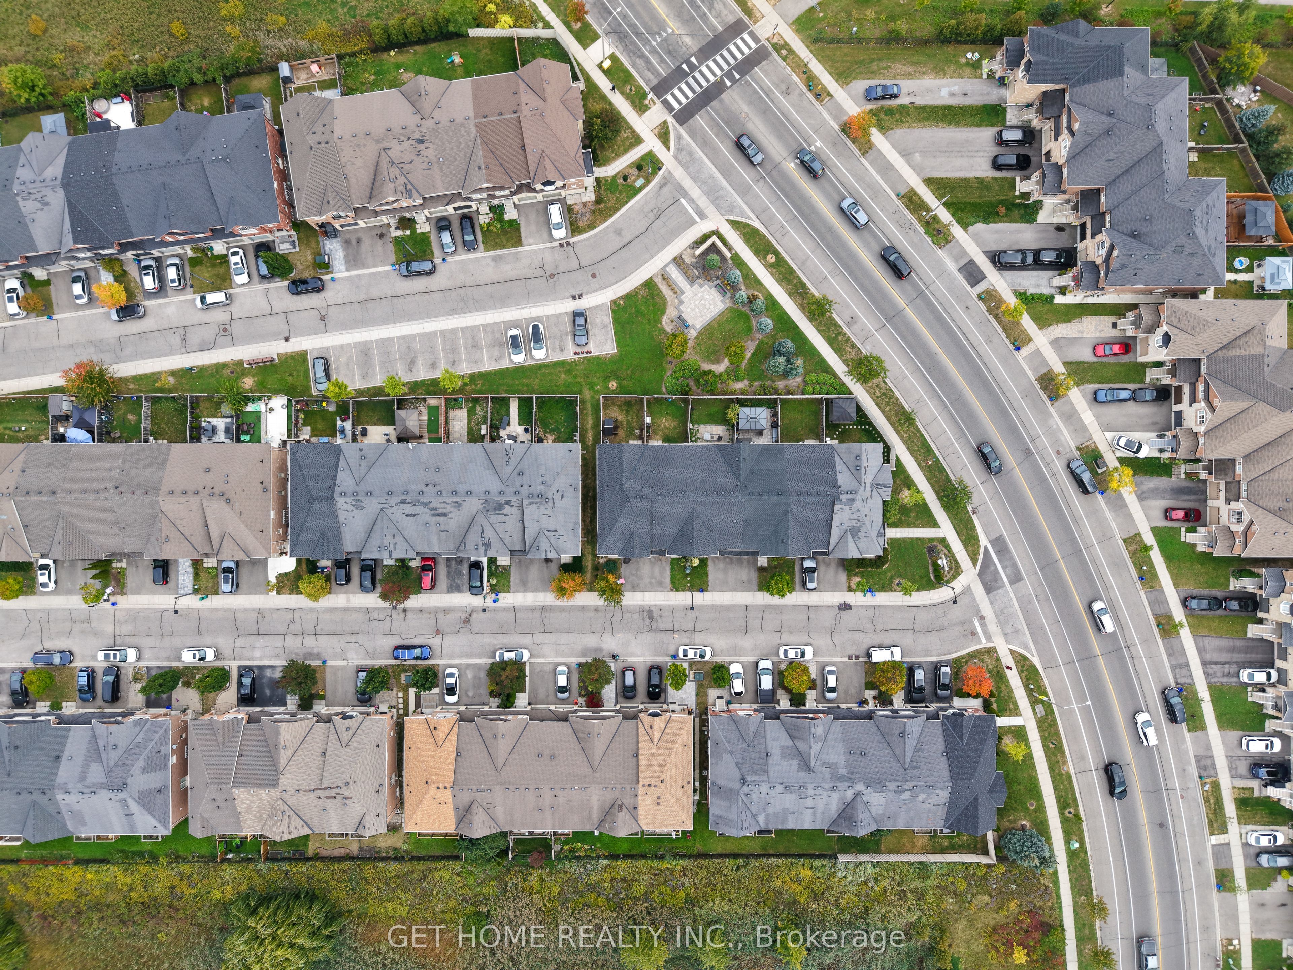
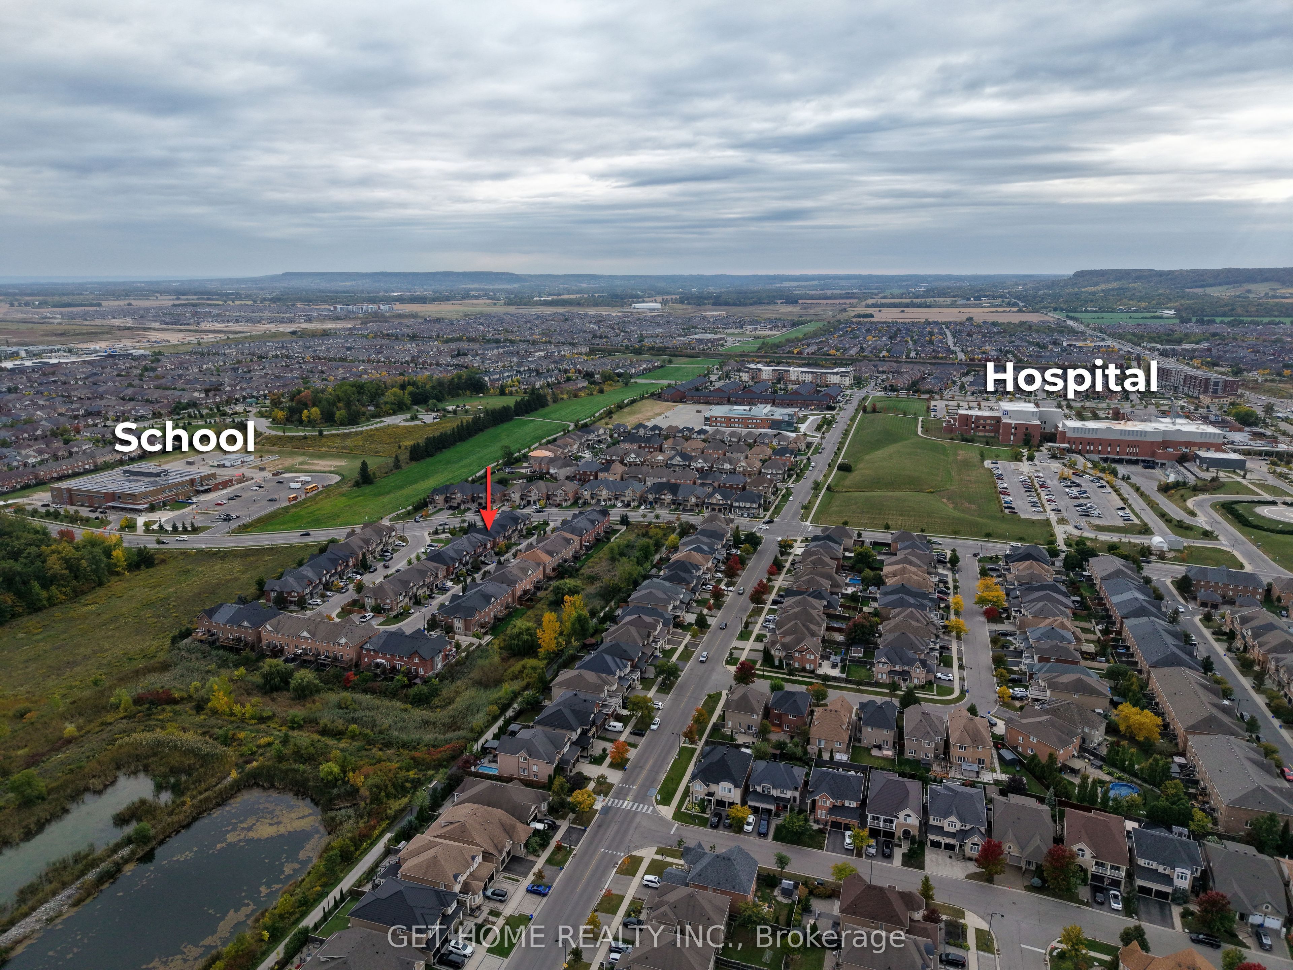
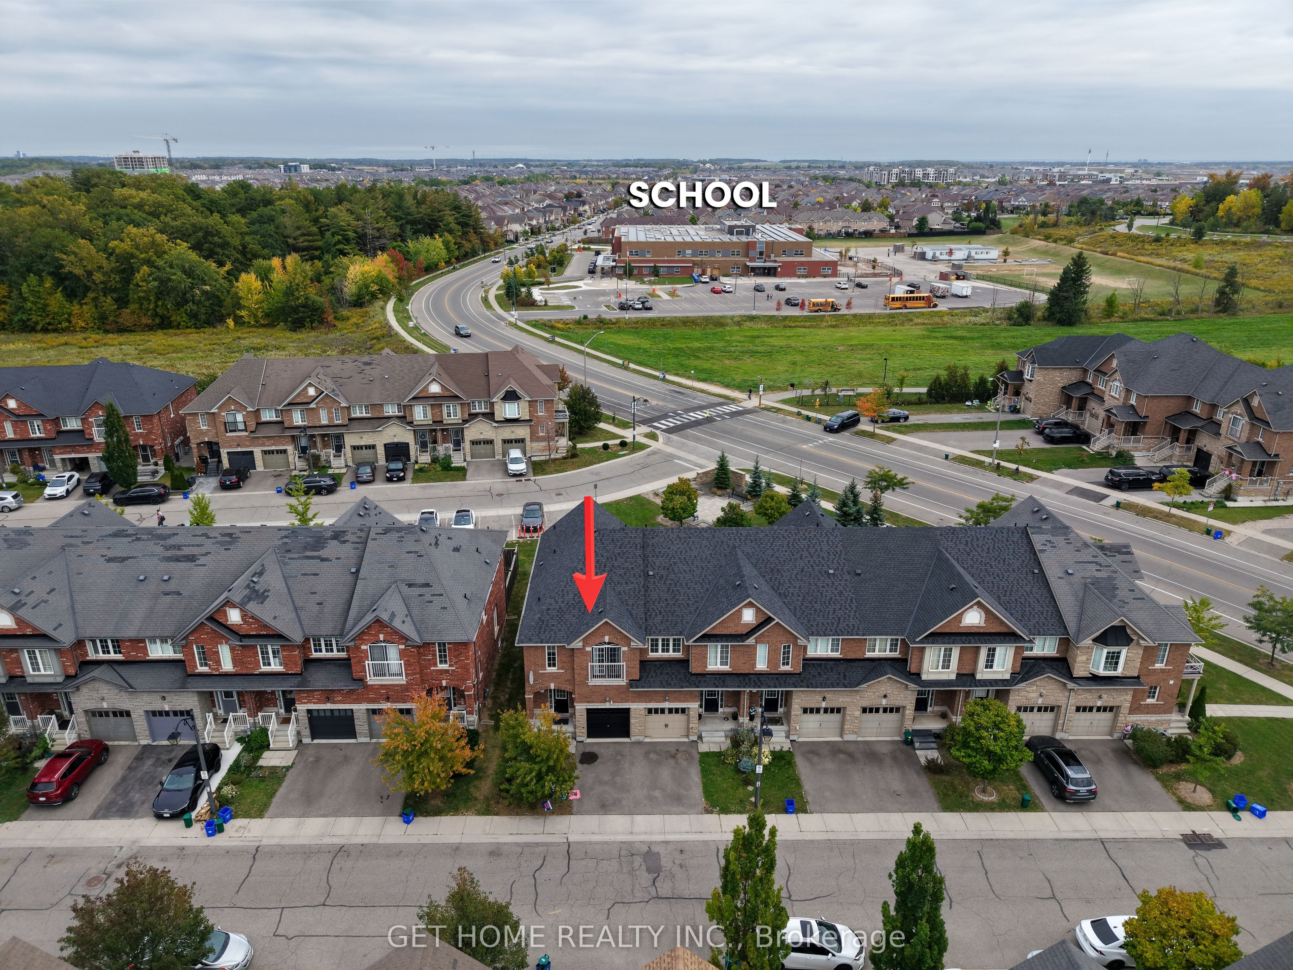
Enter an interest rate to see your estimated monthly payment.End-Unit Elegance - A Townhome with the "Semi-Detached Feel "Welcome to this exceptional end-unit townhome offering space, privacy, natural light, and openness. With only one shared wall, additional side windows, and no home immediately backing onto the property, this residence offers a desirable combination of privacy and an open rear setting.Offering approximately 1,545 sq. ft. of living space, the home features 9-foot ceilings, hardwood flooring, hardwood staircase, fresh paint, and pot lights throughout the main level. The separate kitchen combines style and functionality with rich cabinetry, contemporary backsplash, SS appliances, granite countertops, and quality finishes. Its separation from the main living area provides added privacy. Upstairs, new vinyl flooring adds a fresh, contemporary feel. The spacious primary bedroom features a beautifull ensuite with standing shower, soaker tub, and double-sink vanity. Two additional generously sized bedrooms, a versatile den, and a 3-piece bathroom provide flexibility for family living, guests, or a home office.The fully finished basement with a full bathroom adds valuable living space, ideal for a recreation room, gym, office, guest area, or in-law/family space.Step outside to a private-feeling backyard with no home directly behind. Enjoy summer gatherings, or a peaceful outdoor setting with greater separation from neighbouring homes.Updates include roof shingles (2021), dishwasher (2022), second-floor flooring (2026), paint (2026), and pot lights (2026).Note: The front lawn and landscaping shown in the listing image have been virtually staged for illustration purposes and may not reflect the property's current condition.Ideally situated in Milton's desirable, family-friendly Willmont community, within walking distance of schools, healthcare facilities, Milton Sports Centre, parks, shopping, and everyday amenities.A rare opportunity in one of Milton's sought-after communities.
| 4 days ago | Listing updated with changes from the MLS® | |
| 4 days ago | Listing first seen on site |

Listing information is provided by Participants of the Toronto Real Estate Board. IDX information is provided exclusively for personal, non-commercial use, and may not be used for any purpose other than to identify prospective properties consumers may be interested in purchasing. Information is deemed reliable but not guaranteed. Copyright 2026, Toronto Real Estate Board
Last checked 2026-10-05 06:34 PM UTC