
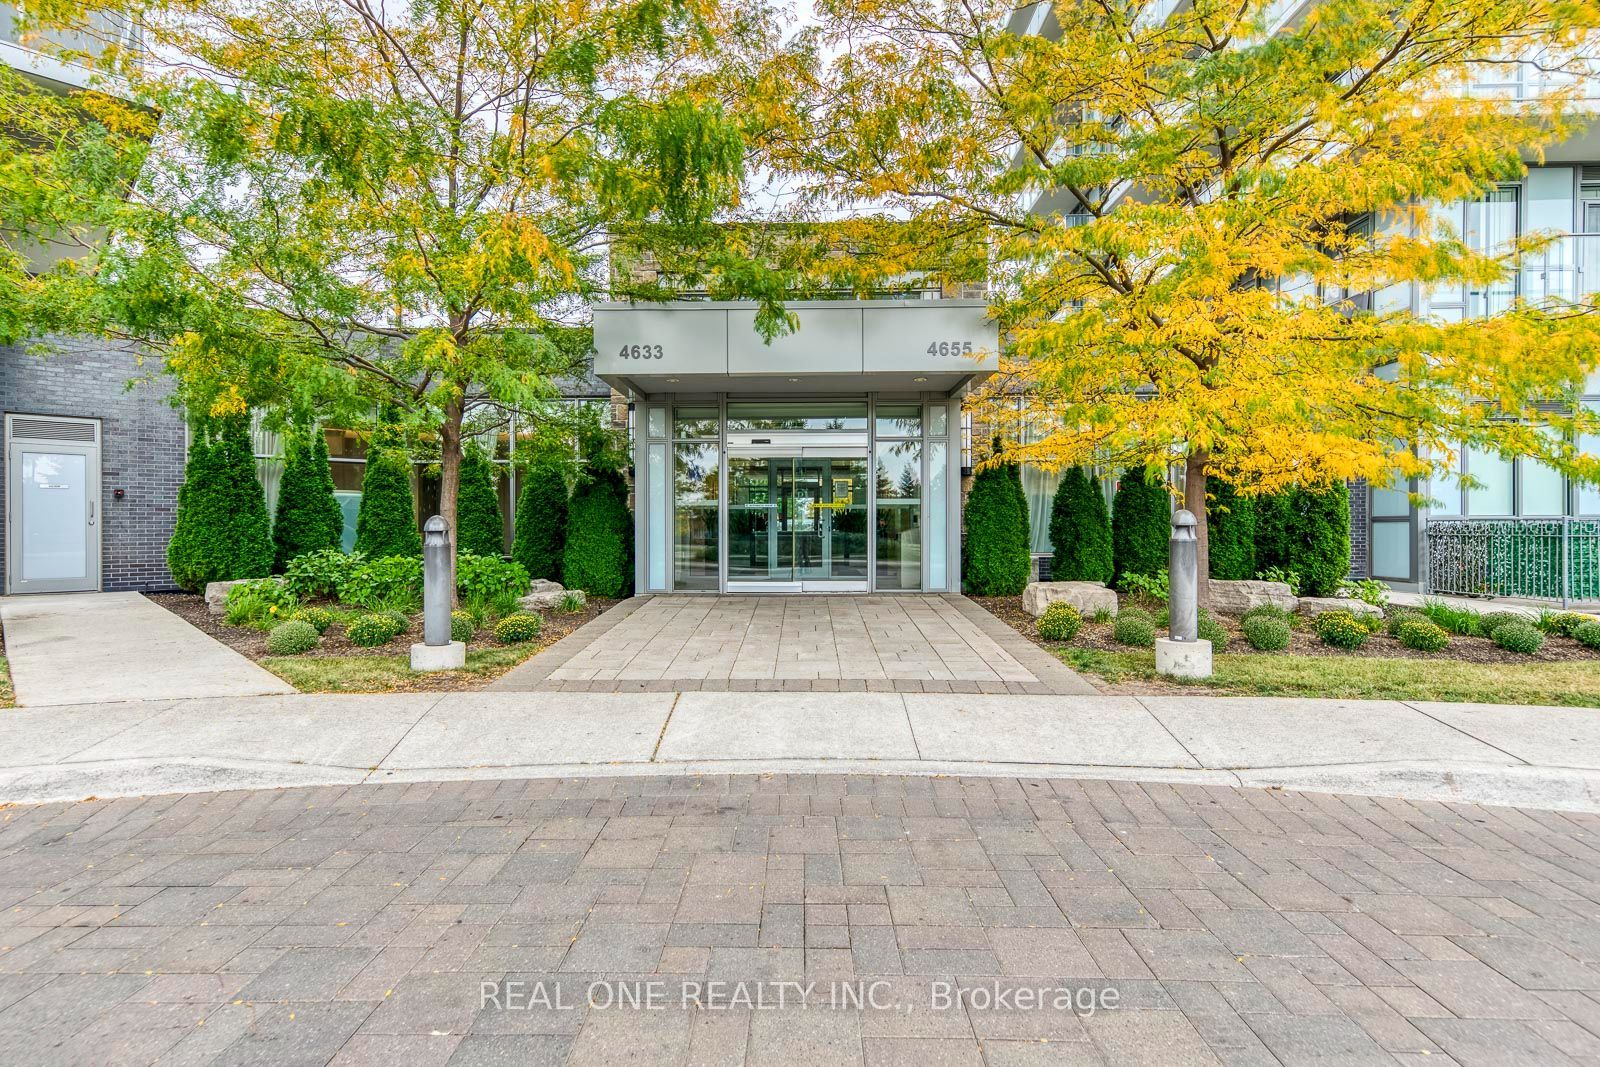
4633 Glen Erin Drive 311Mississauga, ON L5M 0Y6
Mortgage Calculator
Monthly Payment (Est.)
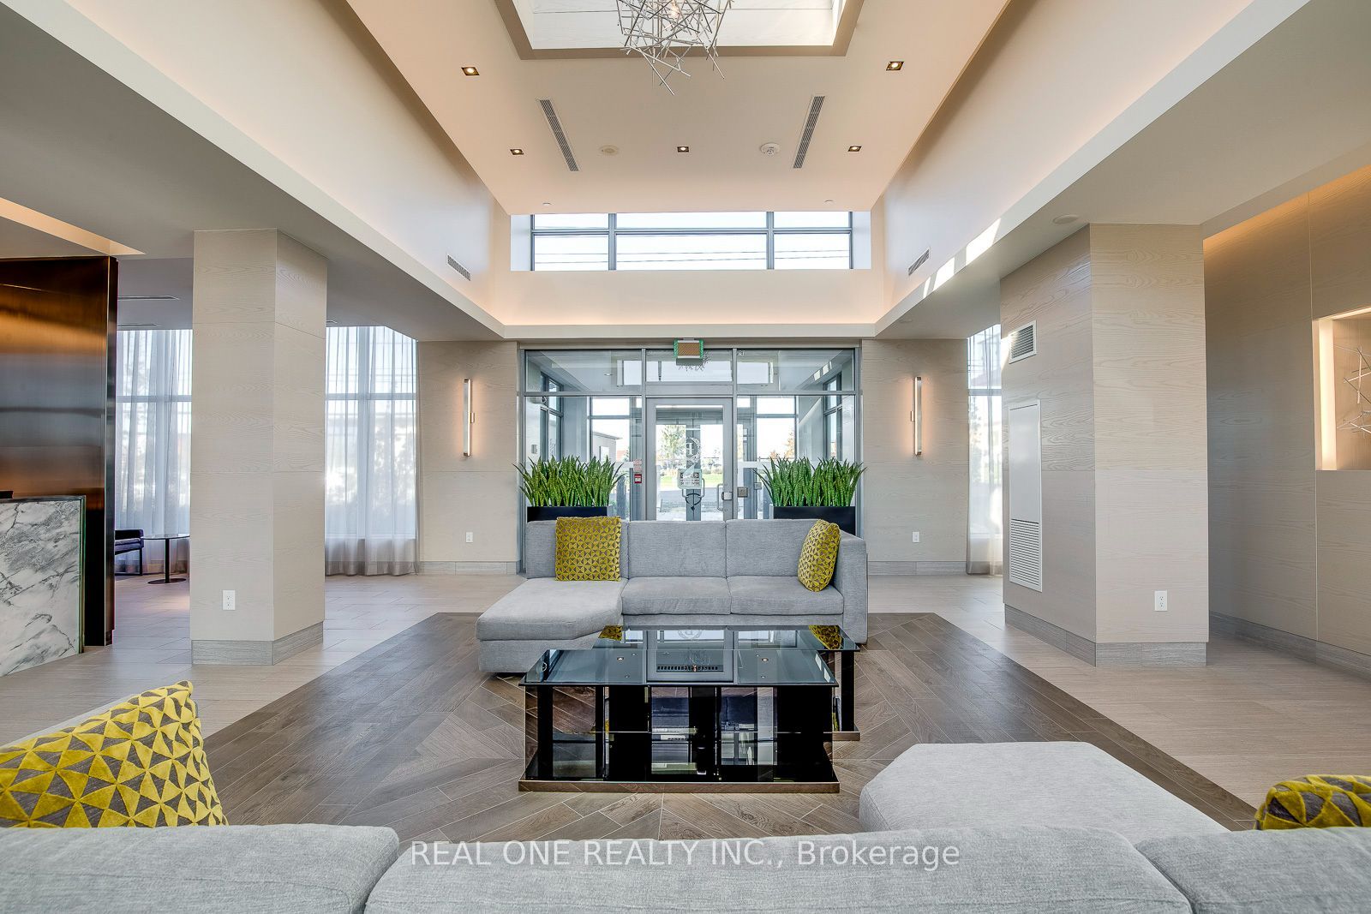
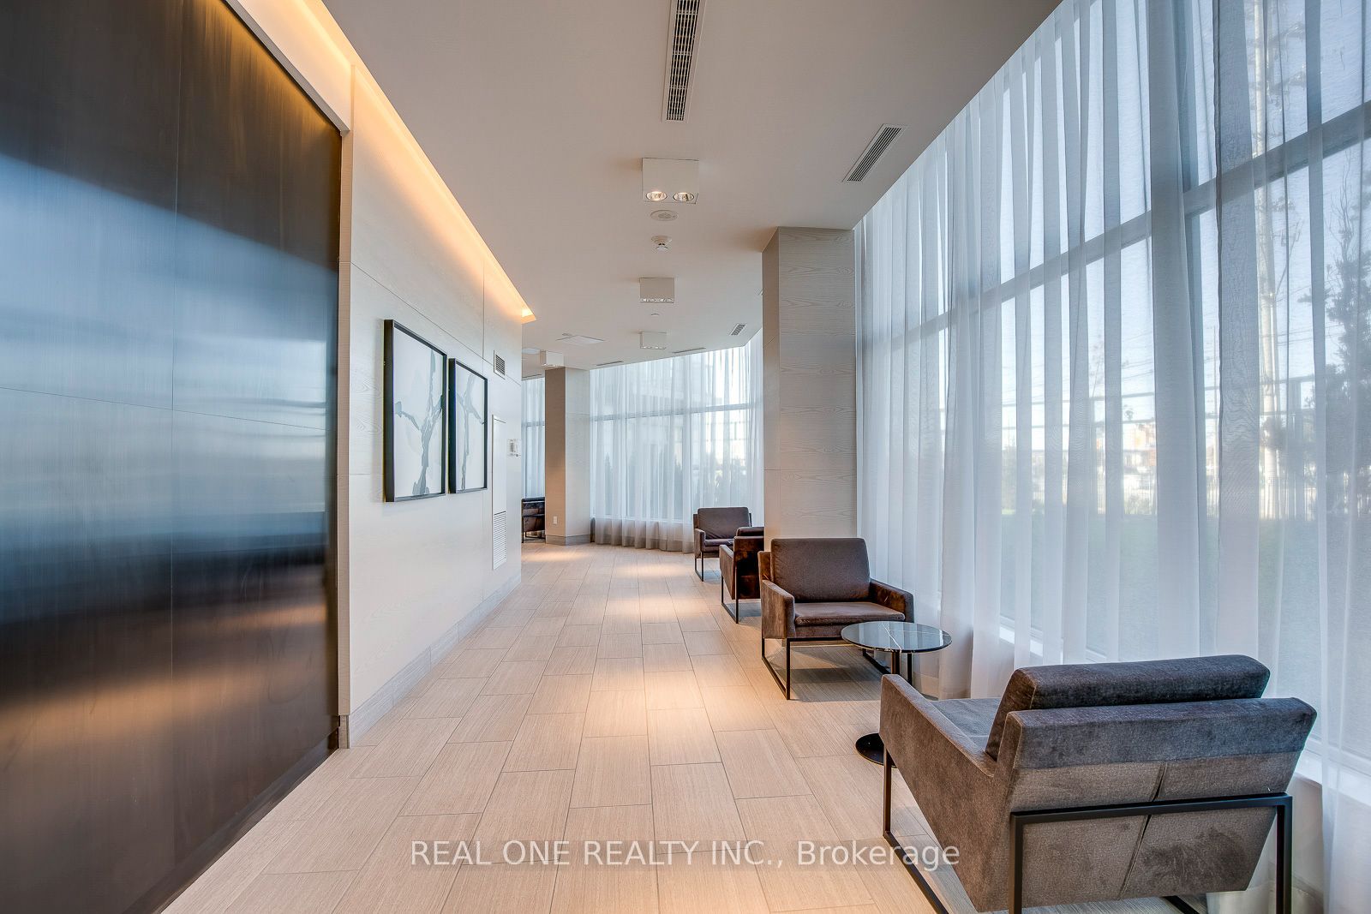
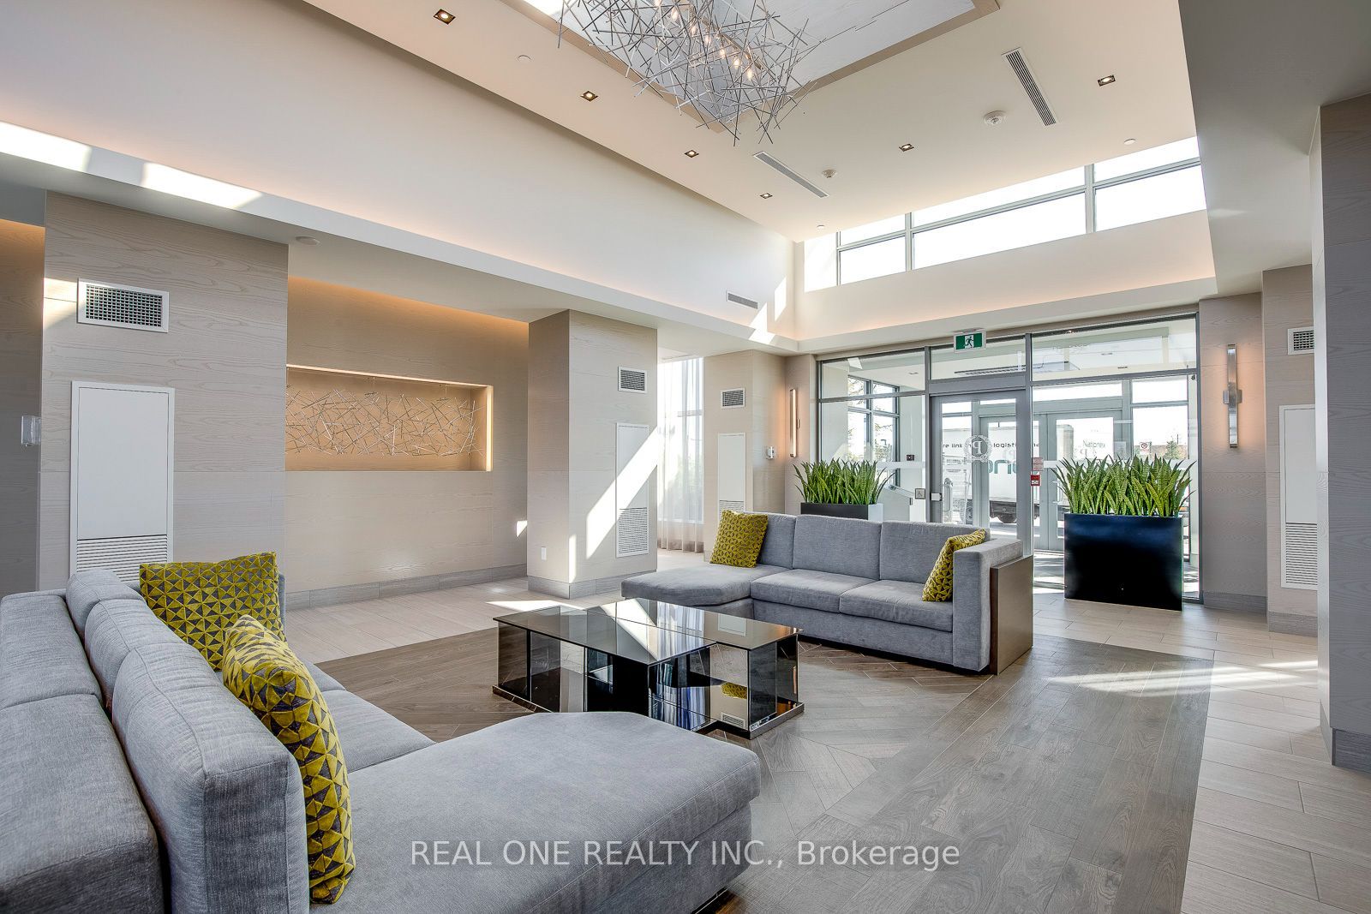
Enter an interest rate to see your estimated monthly payment.Spacious 1 Bedroom & 1 Bath Condo Suite in Convenient Central Mills Location! Generous Kitchen Boasts Ample Cabinet & Counter Space, Quartz Countertops, Stainless Steel Appliances & Breakfast Bar, Open to Combined Dining & Living Area with Walk-Out to 5' x 20' Balcony! Primary Bedroom Boasts Walk-in Closet & Floor-to-Ceiling Windows! Modern 4pc Main Bath & Ensuite Laundry Completes the Unit. Bright & Airy Suite with 9' Ceilings! 655 Sq.Ft. per Builder Plan. Heat & Water Included! Includes 1 Underground Parking Space & Access to Exclusive Storage Locker! Fabulous Amenities Include Bright & Spacious Lobby with 24Hr Concierge, Indoor Pool, Sauna, Fitness Centre, Rec/Party Room, Games Room, Rooftop/BBQ Deck, Visitor Parking & Much More! Desirable Location in Mississauga's Central Erin Mills Community Just Steps to Erin Mills Town Centre, Community Centre, Credit Valley Hospital, Restaurants, Public Transit, Parks & So Much More... Plus Quick Access to Highways 403 & 407!
| 3 hours ago | Listing updated with changes from the MLS® | |
| 5 days ago | Listing first seen on site |

Listing information is provided by Participants of the Toronto Real Estate Board. IDX information is provided exclusively for personal, non-commercial use, and may not be used for any purpose other than to identify prospective properties consumers may be interested in purchasing. Information is deemed reliable but not guaranteed. Copyright 2026, Toronto Real Estate Board
Last checked 2026-10-06 09:14 PM UTC