Save
Ask
Tour
Hide
Share
$1,179,900
11 Days On Site

8 Wishart Place
Brampton, ON L6Z 3H5

For Sale|Single Family Residence|Active
3
Beds
3
Total Baths
2000-2500
SqFt
—
/SqFt
County:
Peel
8 Wishart Place8 Wishart Place8 Wishart Place8 Wishart Place
Save
Ask
Tour
Hide
Share

Mortgage Calculator

Monthly Payment (Est.)

Enter an interest rate to see your estimated monthly payment.
Calculator powered by Showcase IDX, a Constellation1 Company. Copyright ©2026 Information is deemed reliable but not guaranteed.

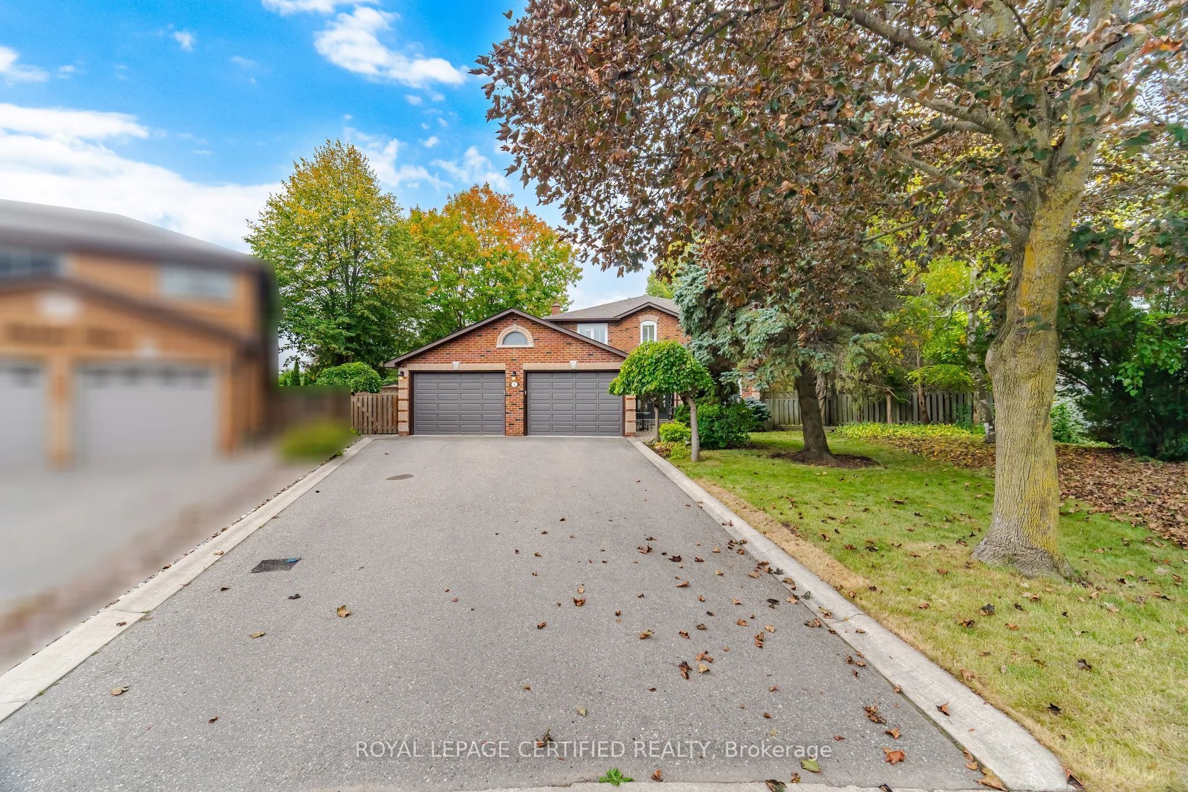
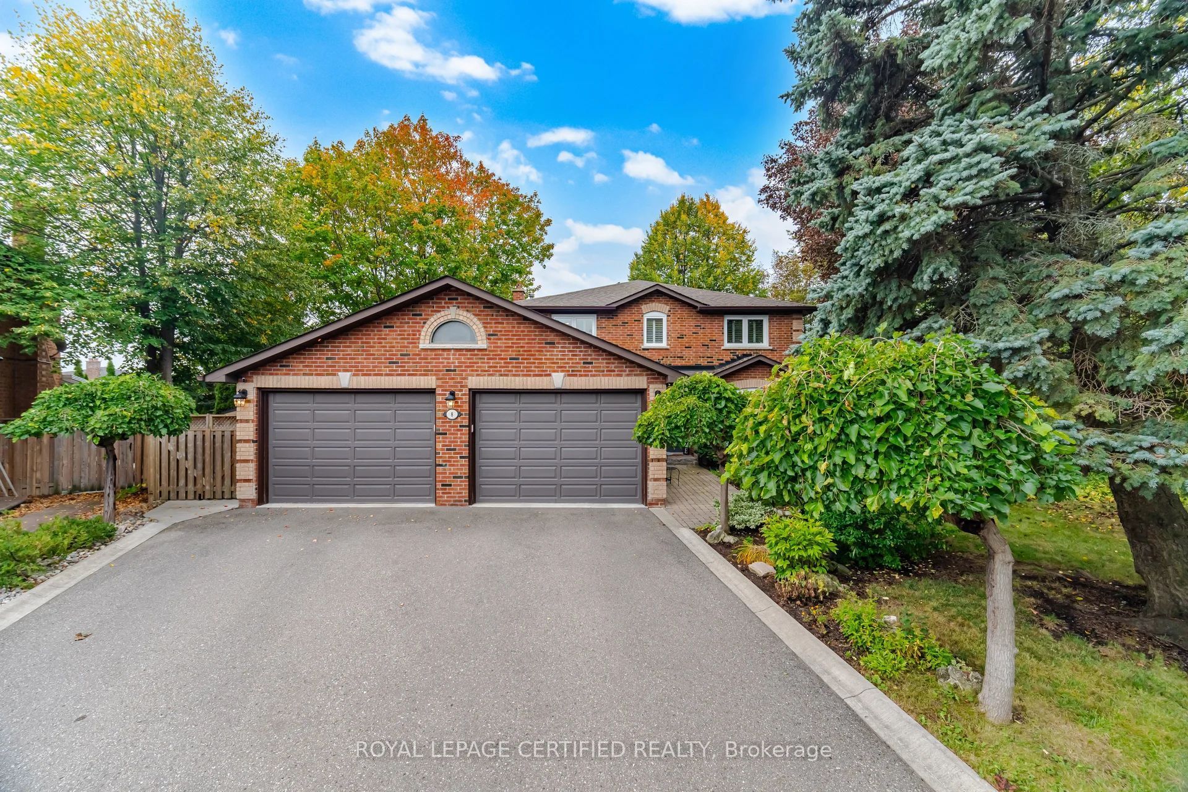
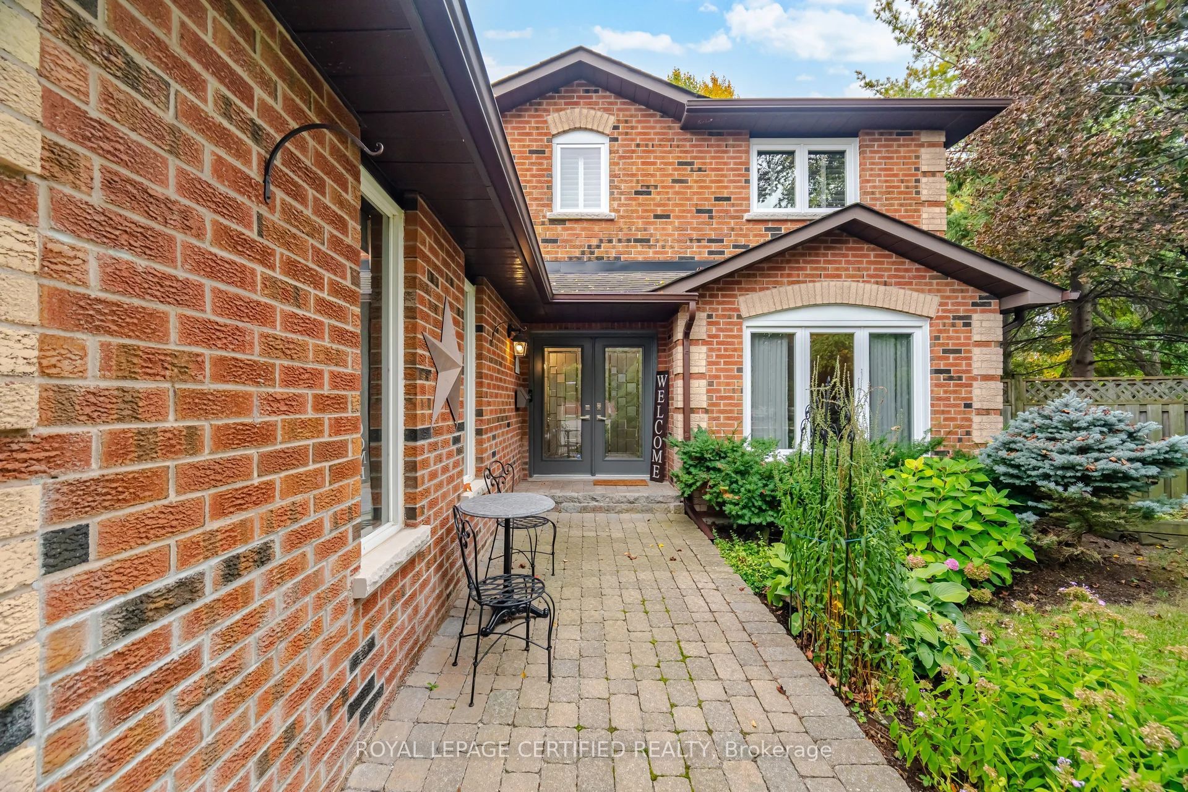
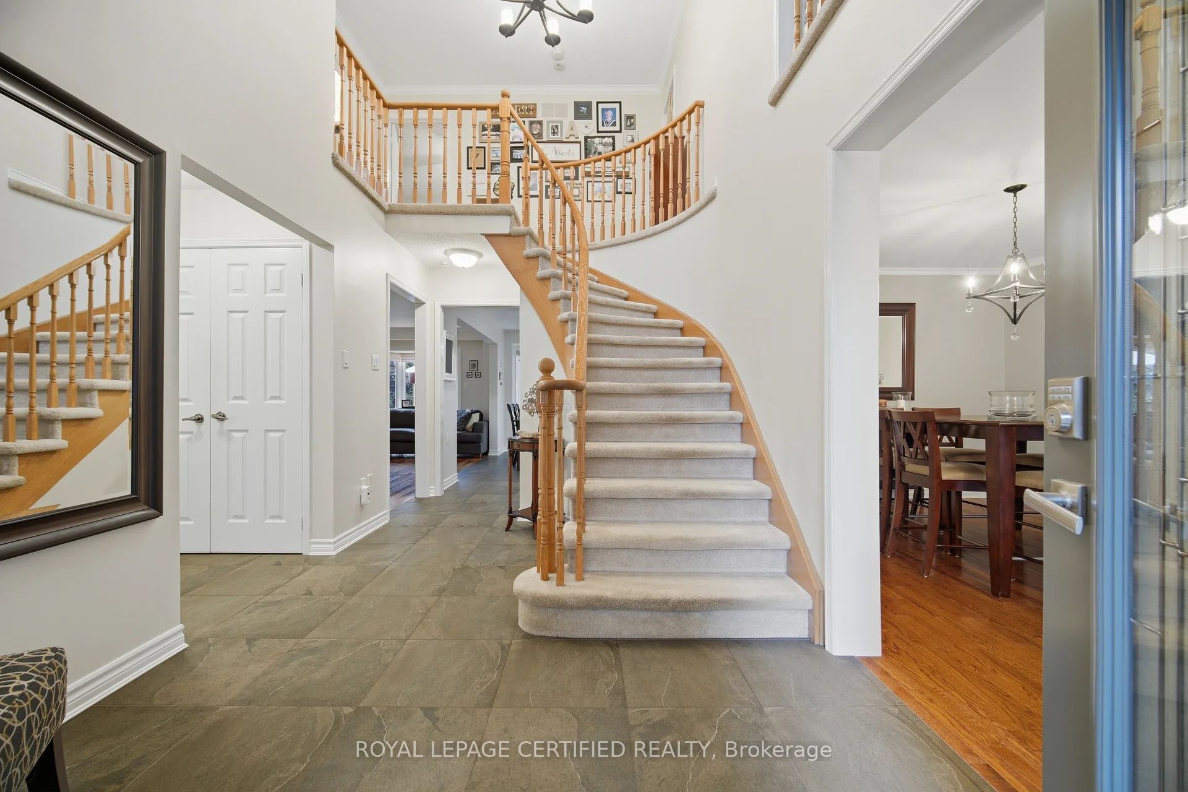
Neatly nestled on a beautifully landscaped premium pie-shaped lot at the back of a quiet cul de sac with no neighbours behind in sought after Heart Lake, this sensational 4 bedroom (converted to 3) all brick executive home offers a traditional floor plan with modern contemporary flare that sure to impress. Double door entry leads in to the 2 storey grand foyer with soaring ceilings into the formal living/dining room boasting gleaming hardwood floors and a triple pane picture window. Totally renovated ultra modern Euro kitchen offers ceramic floors, crisp white shaker cupboards with elegant "antique brown" granite counters, stone backsplash, built-in S/S appliances, pendant lighting and an espresso centre island over-looking the sun filled eat-in area for 8 that walks out to a massive deck overlooking the serene pool where morning coffee will never taste so good. Stately family room is open to the kitchen w/rich hdwd floors, cozy wood fireplace and bright bay window. There are 3 oversized bedrooms including a king size primary with w/i closet, rare Juliette balcony and a stunning renovated ensuite bath. The rustic themed basement includes a handsome wet bar, additional dining area, cozy media niche and open concept game/exercise area. All of this on a stunning private, Muskoka like lot. Wait...did I mention the spectacular double door triple car heated garage perfectly suited for car and bike enthusiasts? It has it all and it's mint!

Save
Ask
Tour
Hide
Share
Listing Snapshot
Price 
$1,179,900
Days On Site 
11 Days
Bedrooms 
3
Inside Area (SqFt) 
2000-2500 sqft
Total Baths 
3
Full Baths 
N/A
Partial Baths 
N/A
Lot Size 
31.66x120.26 Acres
Year Built 
N/A
MLS® Number 
W13850418
Status 
Active
Property Tax 
$8,585.66
Maintenance Fees 
N/A
Sq Ft Source 
N/A
Friends & Family
Recent Activity
a week agoListing updated with changes from the MLS®
2 weeks agoListing first seen on site
General Features
Attached Garage 
Yes
Cross Street 
McFadden/Monte VistaTr
Direction Faces 
West
Garage 
Yes
Number Of Stories 
2
Parking 
Garage Door OpenerAttached
Parking Spaces 
8
Property Sub Type 
Single Family Residence
Security 
Security System
Style 
2-Storey
Interior Features
Basement 
Finished
Cooling 
Central Air
Fireplace 
Yes
Fireplace Features 
Wood BurningFamily Room
Heating 
Natural GasForced Air
Interior 
Central Vacuum
Bedroom 2 
Dimensions - 5.49 x 3.35Level - SecondArea - 18Area Source - OtherArea Units - Square MetersFeatures - Ceiling Fan(s)Description - Bedroom 2
Bedroom 3 
Dimensions - 3.35 x 3.35Level - SecondArea - 11Area Source - OtherArea Units - Square MetersFeatures - Ceiling Fan(s)Description - Bedroom 3
Breakfast 
Dimensions - 5.08 x 2.85Level - MainFeatures - Pantry
Dining Room 
Dimensions - 3.24 x 2.44Level - MainArea Source - OtherArea Units - Square MetersDescription - Dining Room
Family Room 
Dimensions - 6.10 x 3.35Level - MainArea - 20Area Source - OtherArea Units - Square MetersDescription - Family Room
Game Room 
Dimensions - 6.04 x 3.07Level - BasementFeatures - Open Floorplan
Kitchen 
Dimensions - 5.01 x 4.99Level - MainArea - 25Area Source - OtherArea Units - Square MetersFeatures - Breakfast Bar, Granite CountersDescription - Kitchen
Laundry 
Dimensions - 6.07 x 3.40Level - MainArea - 20Area Source - OtherArea Units - Square MetersFeatures - Built-in FeaturesDescription - Recreation
Living Room 
Dimensions - 6.10 x 3.66Level - MainArea - 22Area Source - OtherArea Units - Square MetersFeatures - Open FloorplanDescription - Living Room
Master Bedroom 
Dimensions - 6.10 x 3.66Level - SecondArea - 22Area Source - OtherArea Units - Square MetersFeatures - Walk-In Closet(s)Description - Primary Bedroom
Media Room 
Dimensions - 3.96 x 3.35Level - BasementFeatures - Open Floorplan
Recreation 
Dimensions - 5.3 x 4.87Level - BasementFeatures - Open Floorplan, Wet Bar
Save
Ask
Tour
Hide
Share
Exterior Features
Construction Details 
Brick
Fencing 
Fenced
Lot Features 
LevelWoodedClearedIrregular Lot
Other Structures 
Shed(s)
Patio And Porch 
Deck
Pool Features 
In Ground
View 
PanoramicPool
Waterview 
PanoramicPool
Listing courtesy of ROYAL LEPAGE CERTIFIED REALTY

Listing information is provided by Participants of the Toronto Real Estate Board. IDX information is provided exclusively for personal, non-commercial use, and may not be used for any purpose other than to identify prospective properties consumers may be interested in purchasing. Information is deemed reliable but not guaranteed. Copyright 2026, Toronto Real Estate Board
Last checked 2026-10-13 01:53 AM UTC

Neighborhood & Commute
Source: Walkscore
Disclosure: Community information and market data powered by Constellation Data Labs. Information is deemed reliable but not guaranteed.
Save
Ask
Tour
Hide
Share
Scroll to Top