
1119 Cooke Boulevard B323Burlington, ON L7T 0C7
Mortgage Calculator
Monthly Payment (Est.)
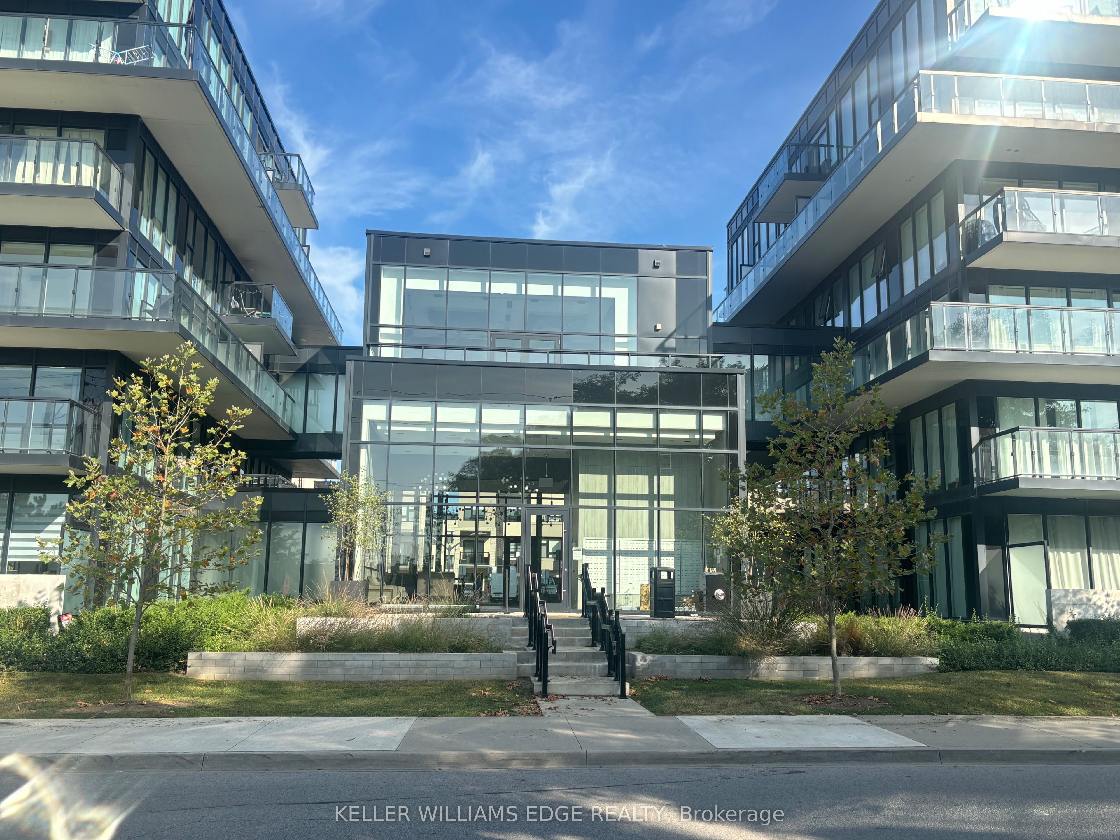
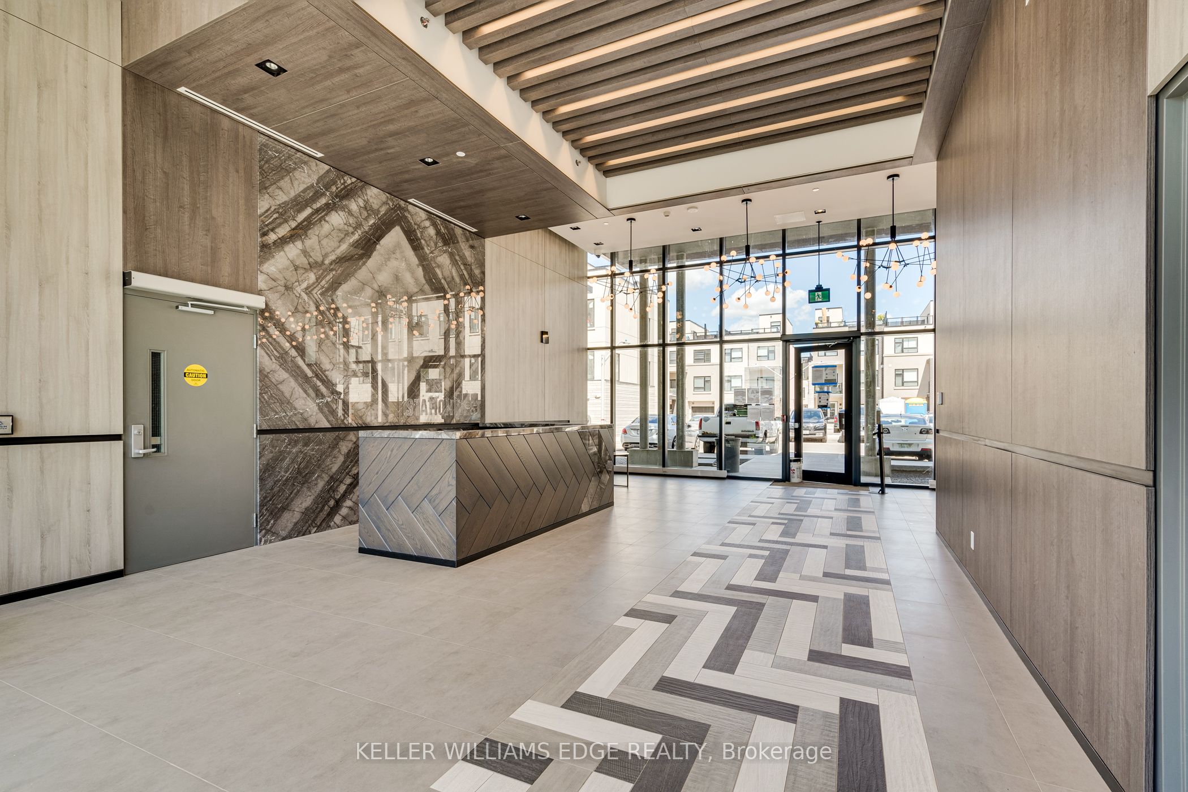
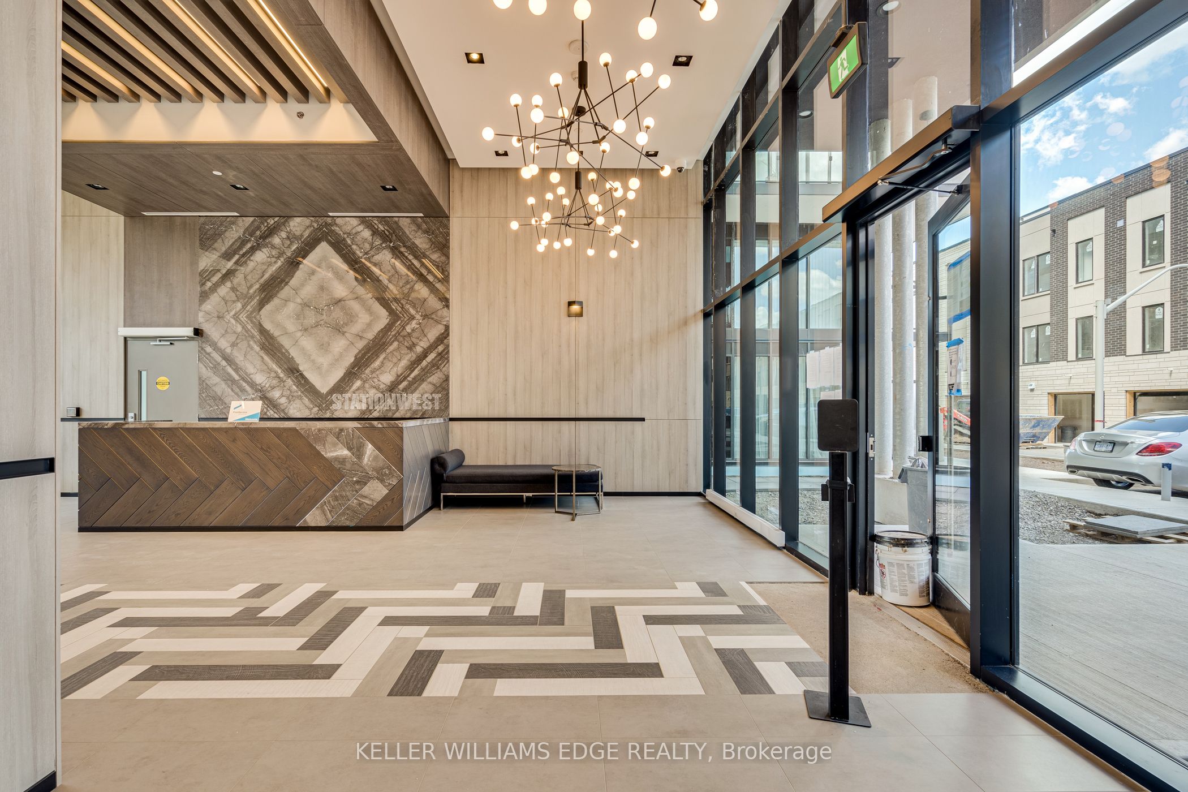
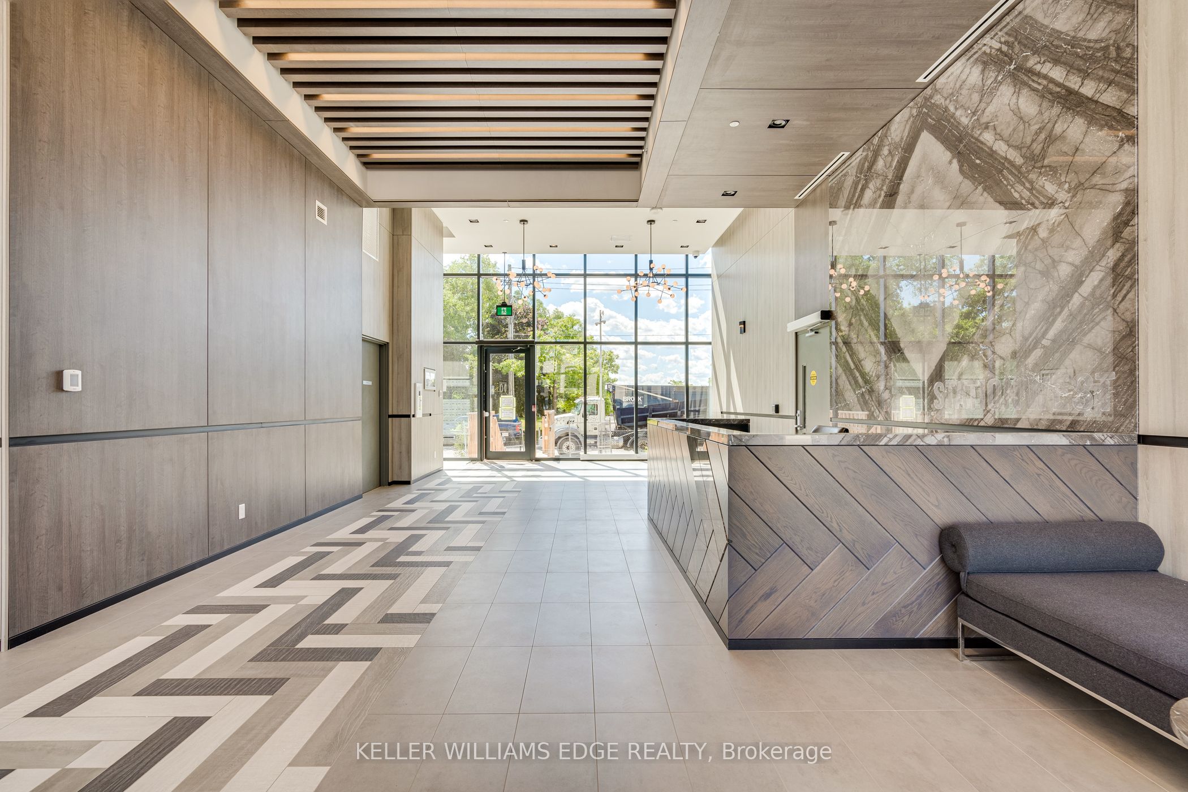
Enter an interest rate to see your estimated monthly payment.bright and spacious , carpet free, 2-bedroom, 2-bathroom corner suite features 9-foot ceilings, wall to wallfull height windows, and an impressive 322 sq. ft. wraparound balcony spanning two sides of the unit,creating exceptional indoor-outdoor living.The open-concept layout is finished with wide-plank flooring anda contemporary kitchen featuring quartz countertops and stainless steel appliances. The primary bedroomoffers generous closet space and a 4-piece ensuite, while the second bedroom with double closet is idealfor guests or a home office. A second full bathroom with a glass-enclosed shower, in-suite laundry, windowcoverings, and one underground parking space complete the suite.Residents enjoy premium amenitiesincluding concierge service, gym, party room with fireplace and private terrace, rooftop terrace and EVcharging stations (through SWTCH).Ideally located steps from Aldershot GO Station with quick access tomajor highways, this home is perfect for commuters. Enjoy nearby cafés, restaurants, shopping, parks,recreation facilities, the Royal Botanical Gardens, the Burlington waterfront, and Lake Ontario. Immediate occupancy potential. Tenant pays Cable/Internet, Heat, Hydro, Natural Gas, Tenant Insurance.
| yesterday | Listing updated with changes from the MLS® | |
| 4 days ago | Listing first seen on site |

Listing information is provided by Participants of the Toronto Real Estate Board. IDX information is provided exclusively for personal, non-commercial use, and may not be used for any purpose other than to identify prospective properties consumers may be interested in purchasing. Information is deemed reliable but not guaranteed. Copyright 2026, Toronto Real Estate Board
Last checked 2026-10-05 05:12 PM UTC