Save
Ask
Tour
Hide
Share
$674,900
11 Days On Site

5292 Pinedale Avenue 11
Burlington, ON L7L 3V8

For Sale|Residential|Active
3
Beds
2
Total Baths
1000-1199
SqFt
—
/SqFt
County:
Halton
5292 Pinedale Avenue 115292 Pinedale Avenue 115292 Pinedale Avenue 115292 Pinedale Avenue 11
Save
Ask
Tour
Hide
Share

Mortgage Calculator

Monthly Payment (Est.)

Enter an interest rate to see your estimated monthly payment.
Calculator powered by Showcase IDX, a Constellation1 Company. Copyright ©2026 Information is deemed reliable but not guaranteed.

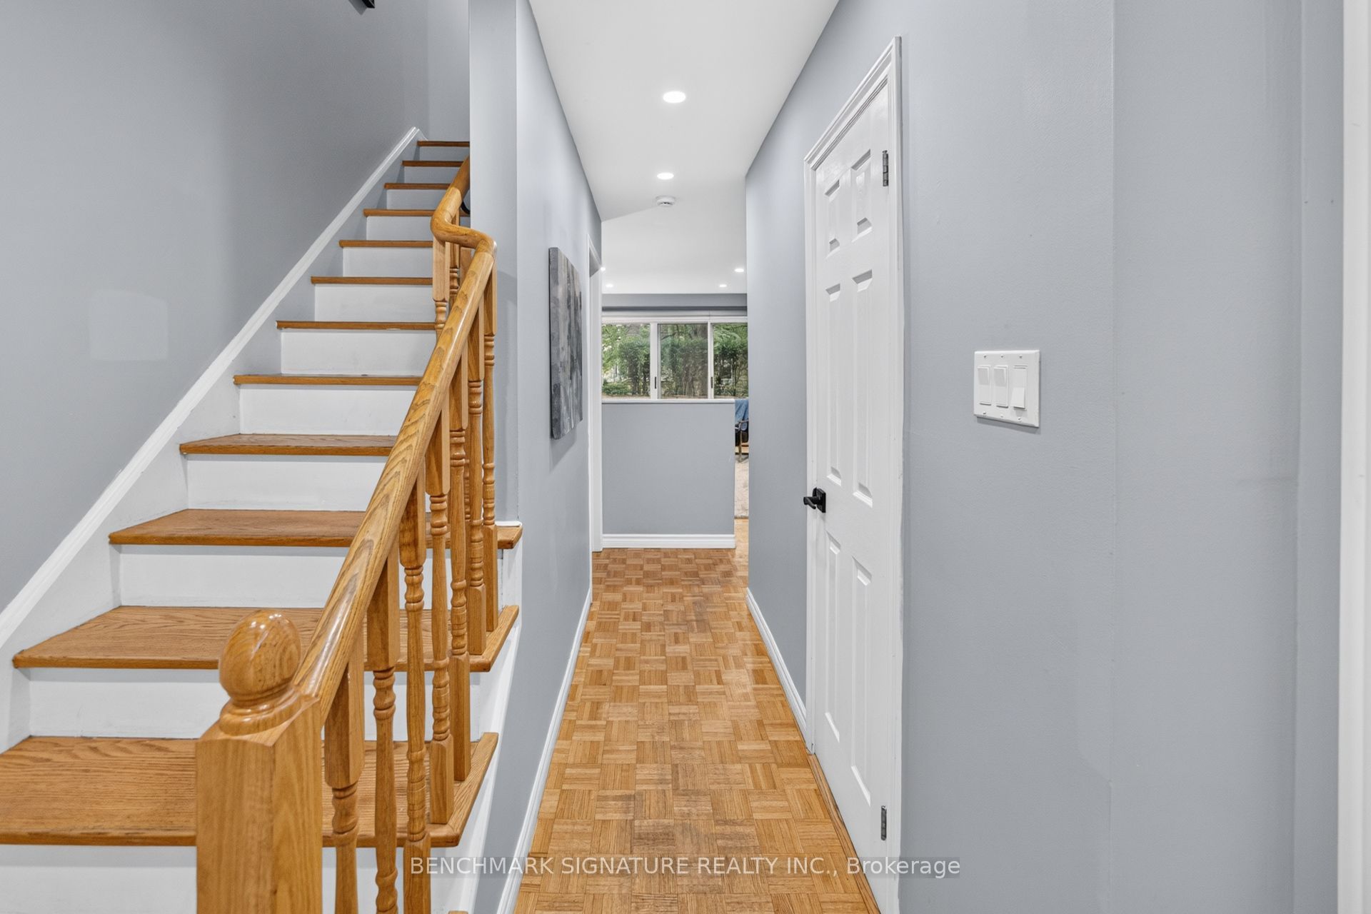
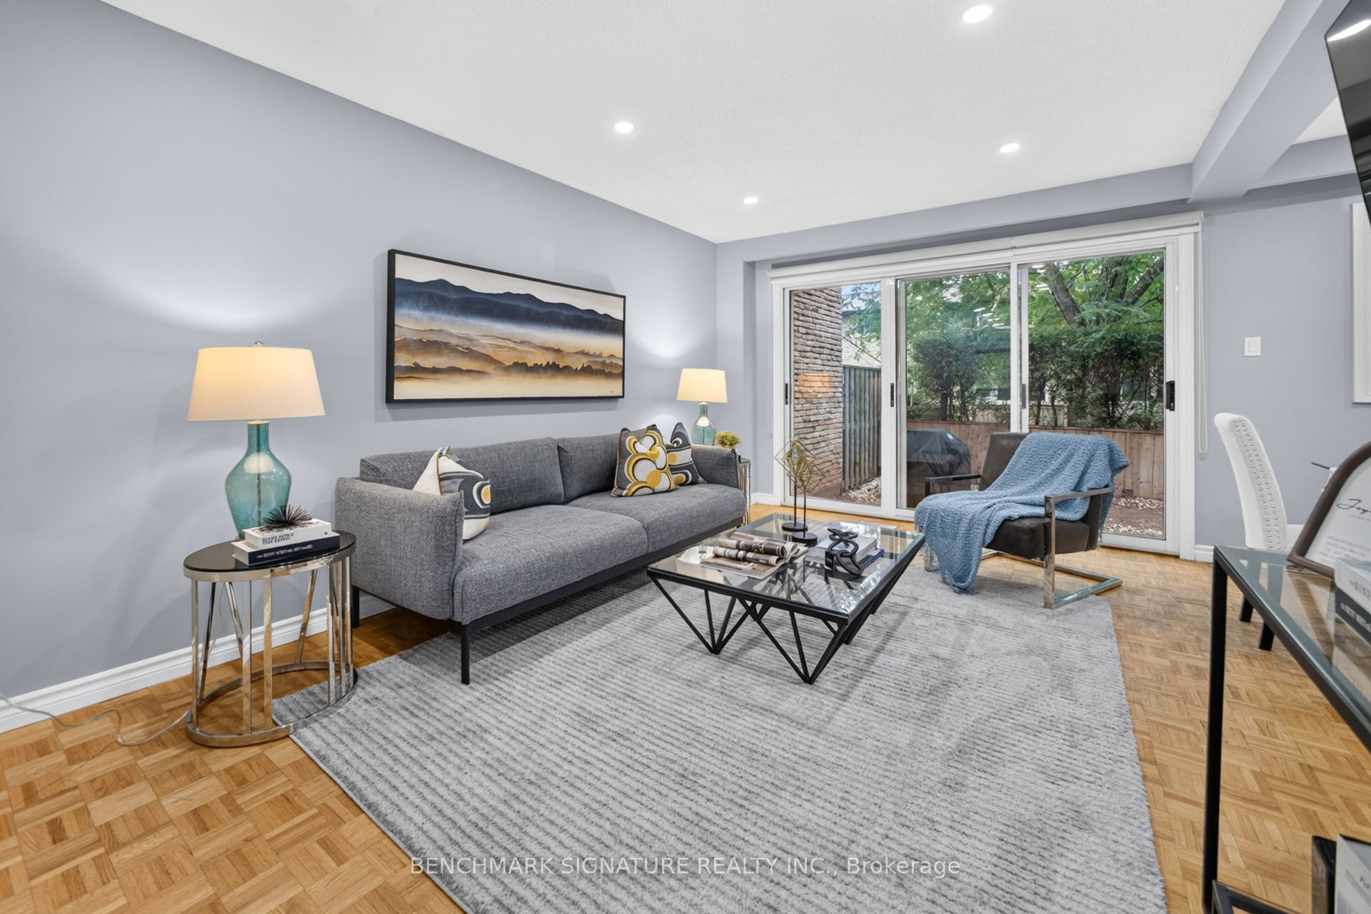
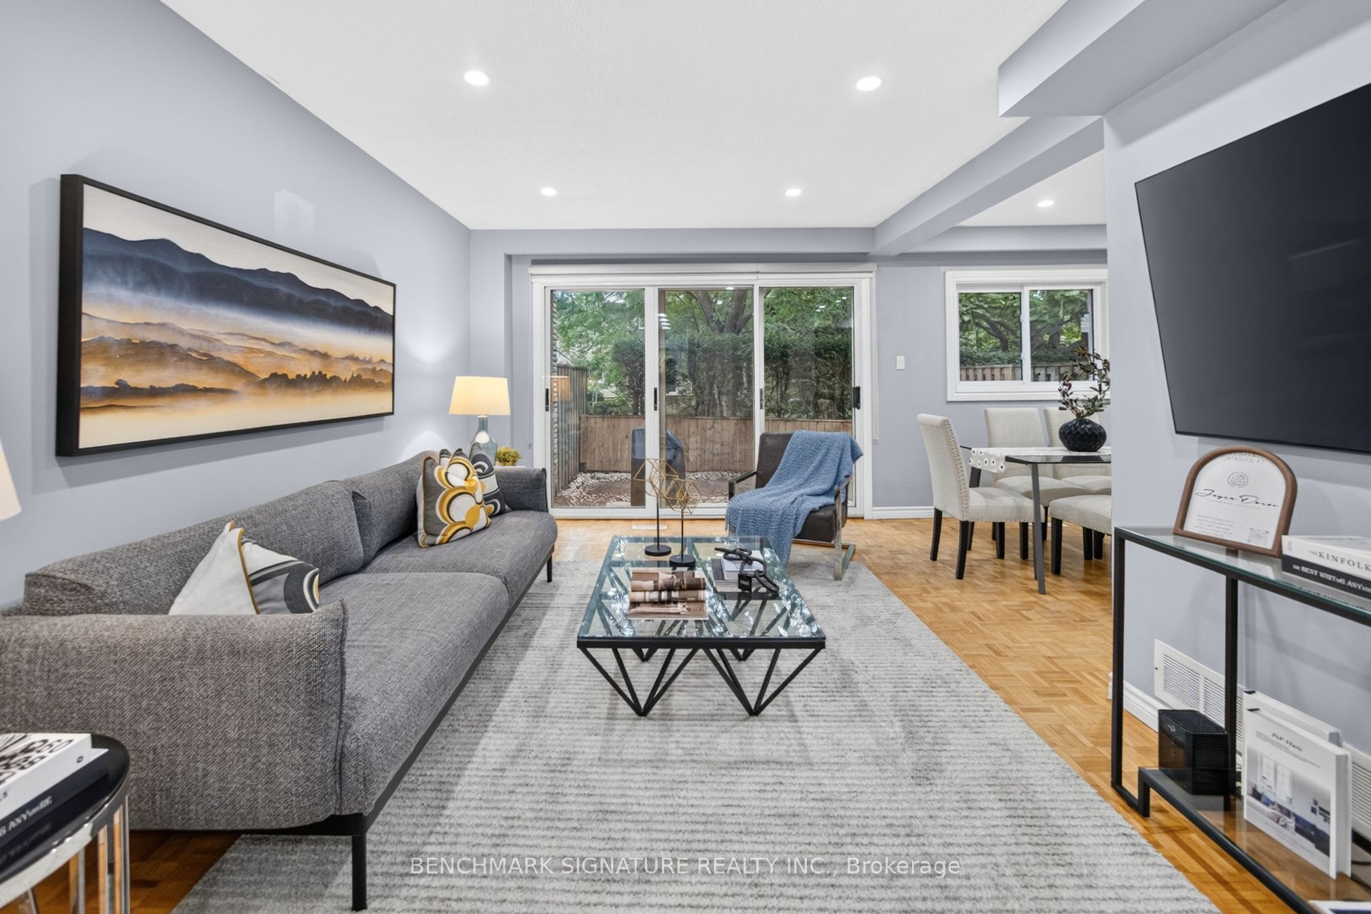
Welcome to 11-5292 Pinedale Avenue, an excellent opportunity for first-time homebuyers and young families seeking functional living space in an established Burlington neighborhood. This home features a fenced private backyard that opens directly onto a large common green space, providing an expansive and safe area perfect for kids to run and play. Inside, enjoy an updated kitchen equipped with modern appliances. Situated in an exceptionally convenient location, the property sits directly across the street from Fortinos Plaza for immediate access to everyday shopping and dining. The surrounding community offers excellent proximity to local schools, parks, and Lake Ontario. Commuters will appreciate the seamless connectivity with quick access to local public transit, the Appleby GO Station, and the QEW.

Save
Ask
Tour
Hide
Share
Listing Snapshot
Price 
$674,900
Days On Site 
11 Days
Bedrooms 
3
Inside Area (SqFt) 
1000-1199 sqft
Total Baths 
2
Full Baths 
N/A
Partial Baths 
N/A
Lot Size 
N/A
Year Built 
N/A
MLS® Number 
W13851078
Status 
Active
Property Tax 
$3,309.82
Maintenance Fees 
$418.45
Sq Ft Source 
N/A
Friends & Family
Recent Activity
2 weeks agoListing updated with changes from the MLS®
2 weeks agoListing first seen on site
General Features
Attached Garage 
Yes
Cross Street 
PINEDALE/APPLEBY
Direction Faces 
South
Garage 
Yes
Number Of Stories 
2
Parking 
Attached
Parking Spaces 
3
Pets 
Yes
Style 
2-Storey
Interior Features
Basement 
Partially Finished
Cooling 
Central Air
Heating 
Natural GasForced Air
Laundry Features 
In Basement
Bedroom 2 
Dimensions - 3.29 x 3.21Level - Second
Bedroom 3 
Dimensions - 2.61 x 3.42Level - Second
Dining Room 
Dimensions - 2.66 x 2.66
Foyer 
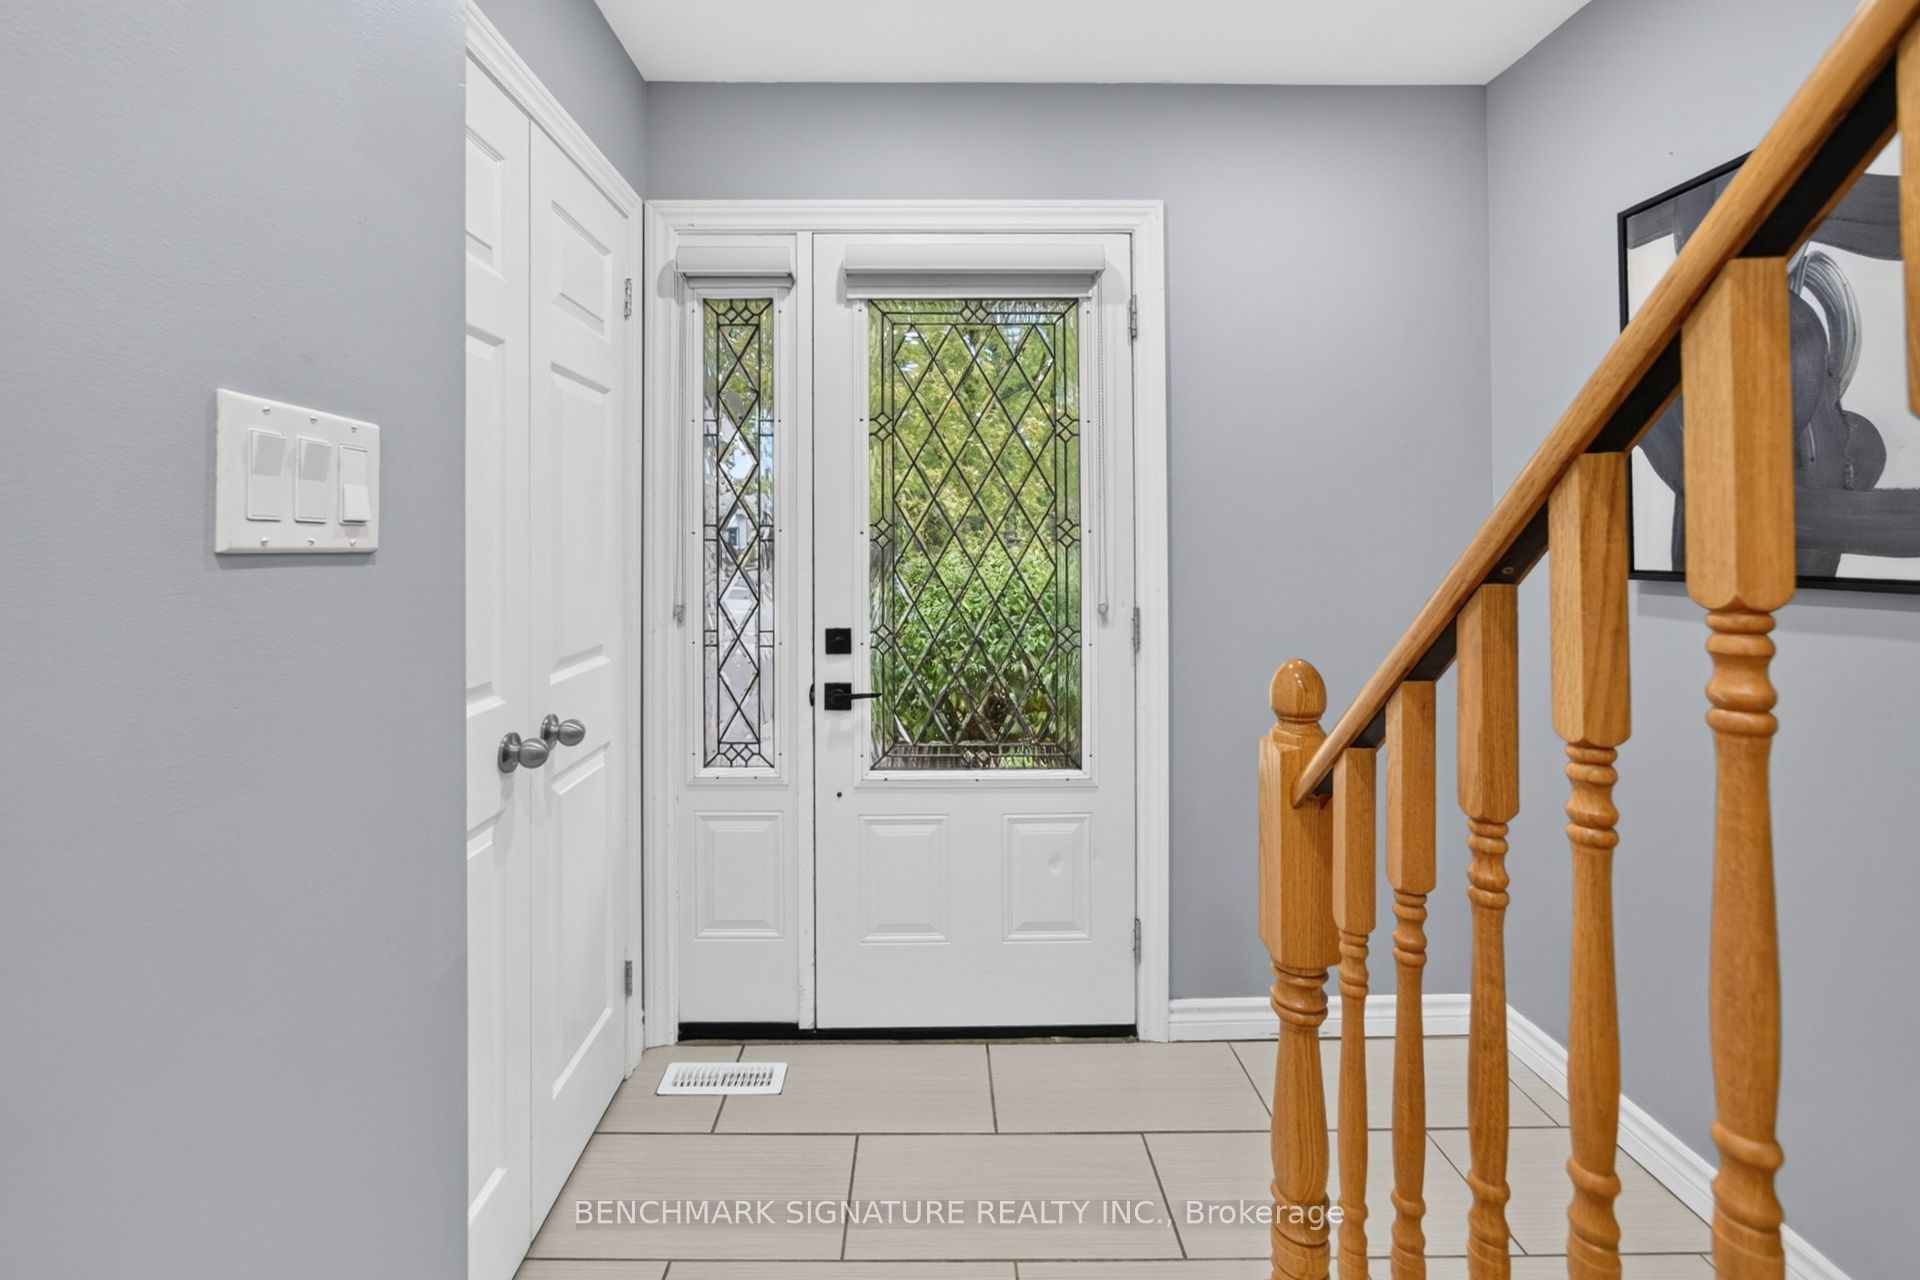
Dimensions - 2.2 x 1.21
Kitchen 
Dimensions - 3.06 x 4.05Features - Built-in Features
Living Room 
Dimensions - 3.33 x 4.8Features - Open Floorplan
Master Bedroom 
Dimensions - 4.18 x 3.05Level - SecondFeatures - His and Hers Closets
Recreation 
Dimensions - 6.0 x 9.62Level - Basement
Save
Ask
Tour
Hide
Share
Exterior Features
Construction Details 
BrickVinyl Siding
Community Features
Maintenance Fee 
$418.45
Listing courtesy of BENCHMARK SIGNATURE REALTY INC.

Listing information is provided by Participants of the Toronto Real Estate Board. IDX information is provided exclusively for personal, non-commercial use, and may not be used for any purpose other than to identify prospective properties consumers may be interested in purchasing. Information is deemed reliable but not guaranteed. Copyright 2026, Toronto Real Estate Board
Last checked 2026-10-13 01:53 AM UTC

Neighborhood & Commute
Source: Walkscore
Disclosure: Community information and market data powered by Constellation Data Labs. Information is deemed reliable but not guaranteed.
Save
Ask
Tour
Hide
Share
Scroll to Top