
16 St Lawrence DriveMississauga, ON L5G 4V6
Mortgage Calculator
Monthly Payment (Est.)
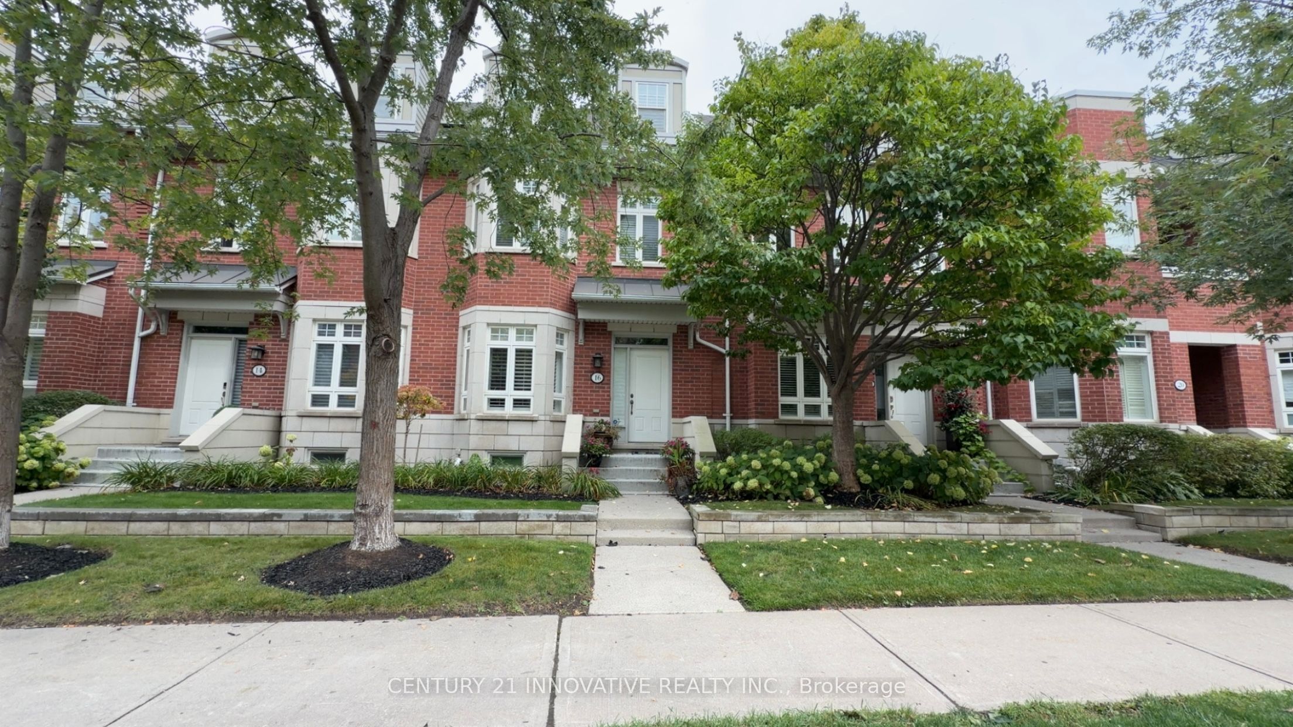
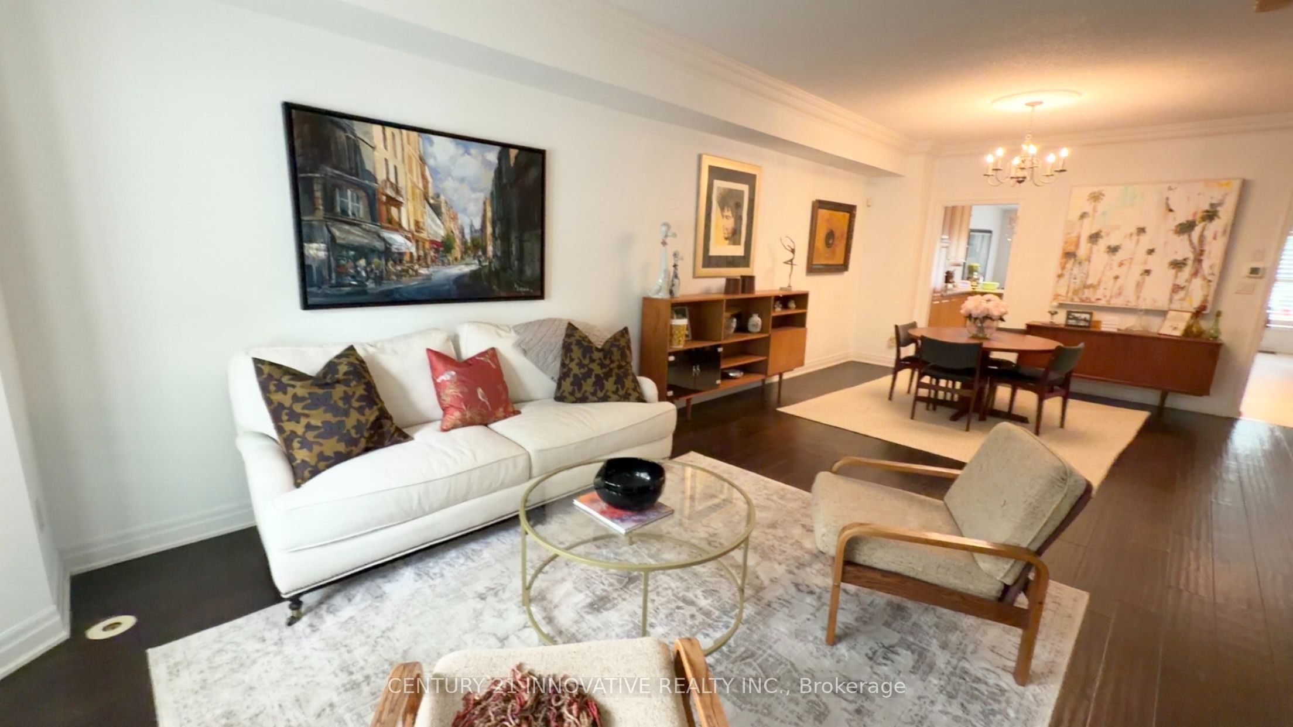
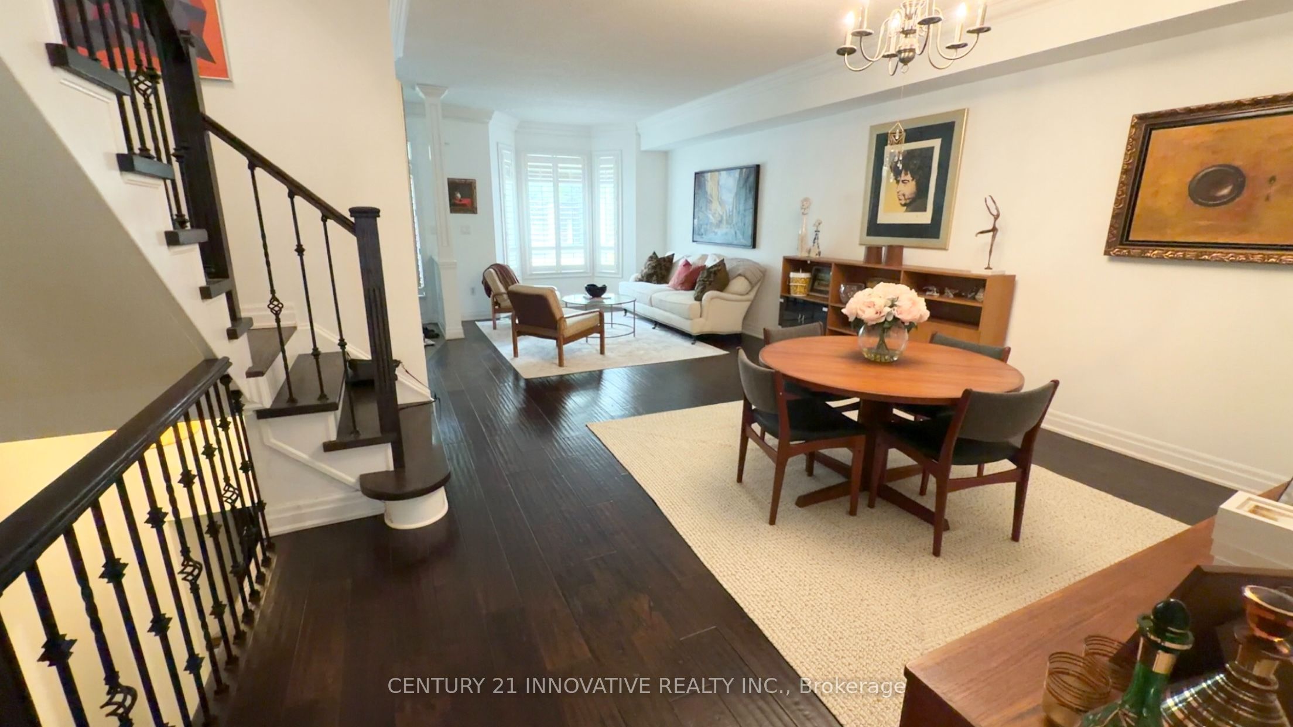
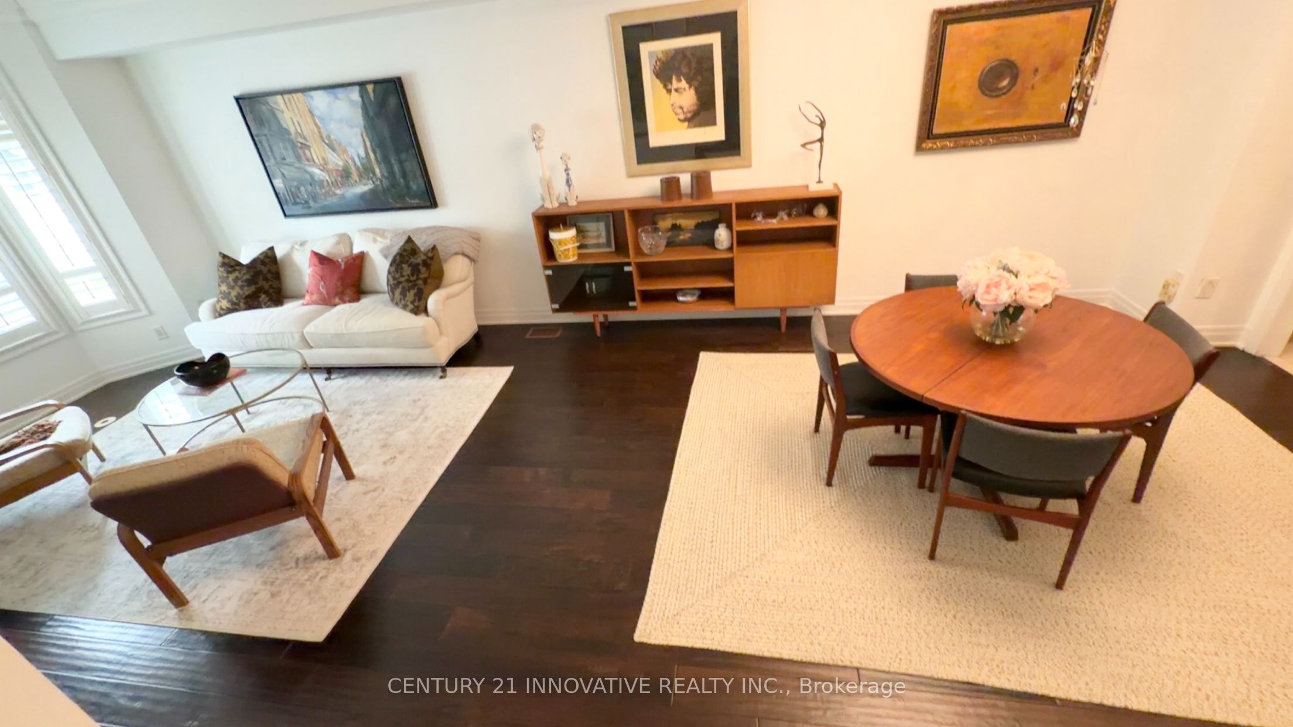
Enter an interest rate to see your estimated monthly payment.Experience luxury lakeside living in the heart of Port Credit with this elegant 3-storey townhome offering over 2,500 sq. ft. of beautifully appointed living space. The main level features 9-foot ceilings, crown moulding, hardwood floors and an inviting open-concept layout, complemented by a gas fireplace with custom built-ins and a spacious dining area perfect for entertaining. The gourmet kitchen showcases granite countertops, stainless steel KitchenAid appliances, including a fridge, double wall ovens, cooktop, dishwasher and microwave, a generous breakfast bar and a convenient desk area. Walk out to a private garden patio. Upstairs, the spacious primary suite offers a walk-in closet and a spa-inspired 5-piece ensuite, while two additional bedrooms, a full bathroom, two linen closets and convenient laundry with a washer and dryer complete the second level. The versatile third-floor loft is ideal for a guest retreat, home office or media room and opens onto a private rooftop terrace. A finished lower level provides additional space for recreation, fitness or work, with direct access to underground parking. Enjoy three parking spaces, including one in a private garage and two underground. Ideally situated steps from waterfront trails, Port Credit Marina, shops, cafés, restaurants and GO Transit
| 4 days ago | Listing updated with changes from the MLS® | |
| 4 days ago | Listing first seen on site |

Listing information is provided by Participants of the Toronto Real Estate Board. IDX information is provided exclusively for personal, non-commercial use, and may not be used for any purpose other than to identify prospective properties consumers may be interested in purchasing. Information is deemed reliable but not guaranteed. Copyright 2026, Toronto Real Estate Board
Last checked 2026-10-05 07:31 PM UTC