
2075 Asta Drive 18Mississauga, ON L5A 2T5
Mortgage Calculator
Monthly Payment (Est.)
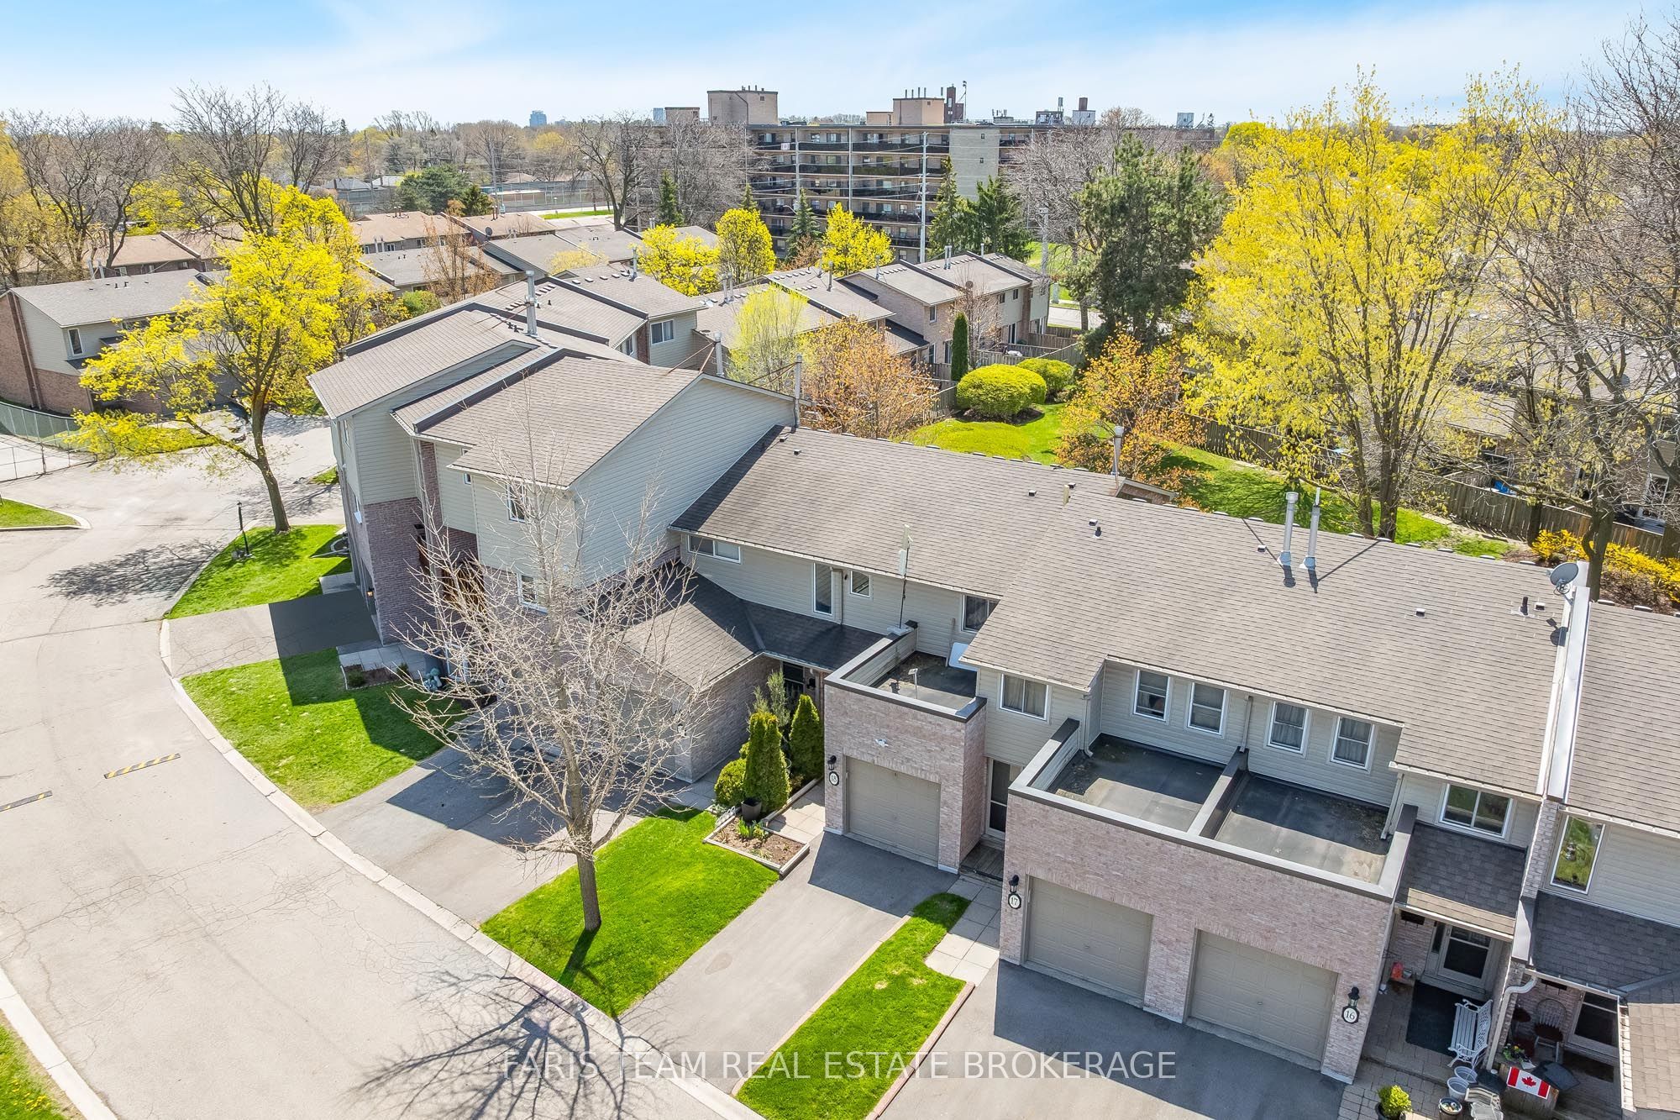
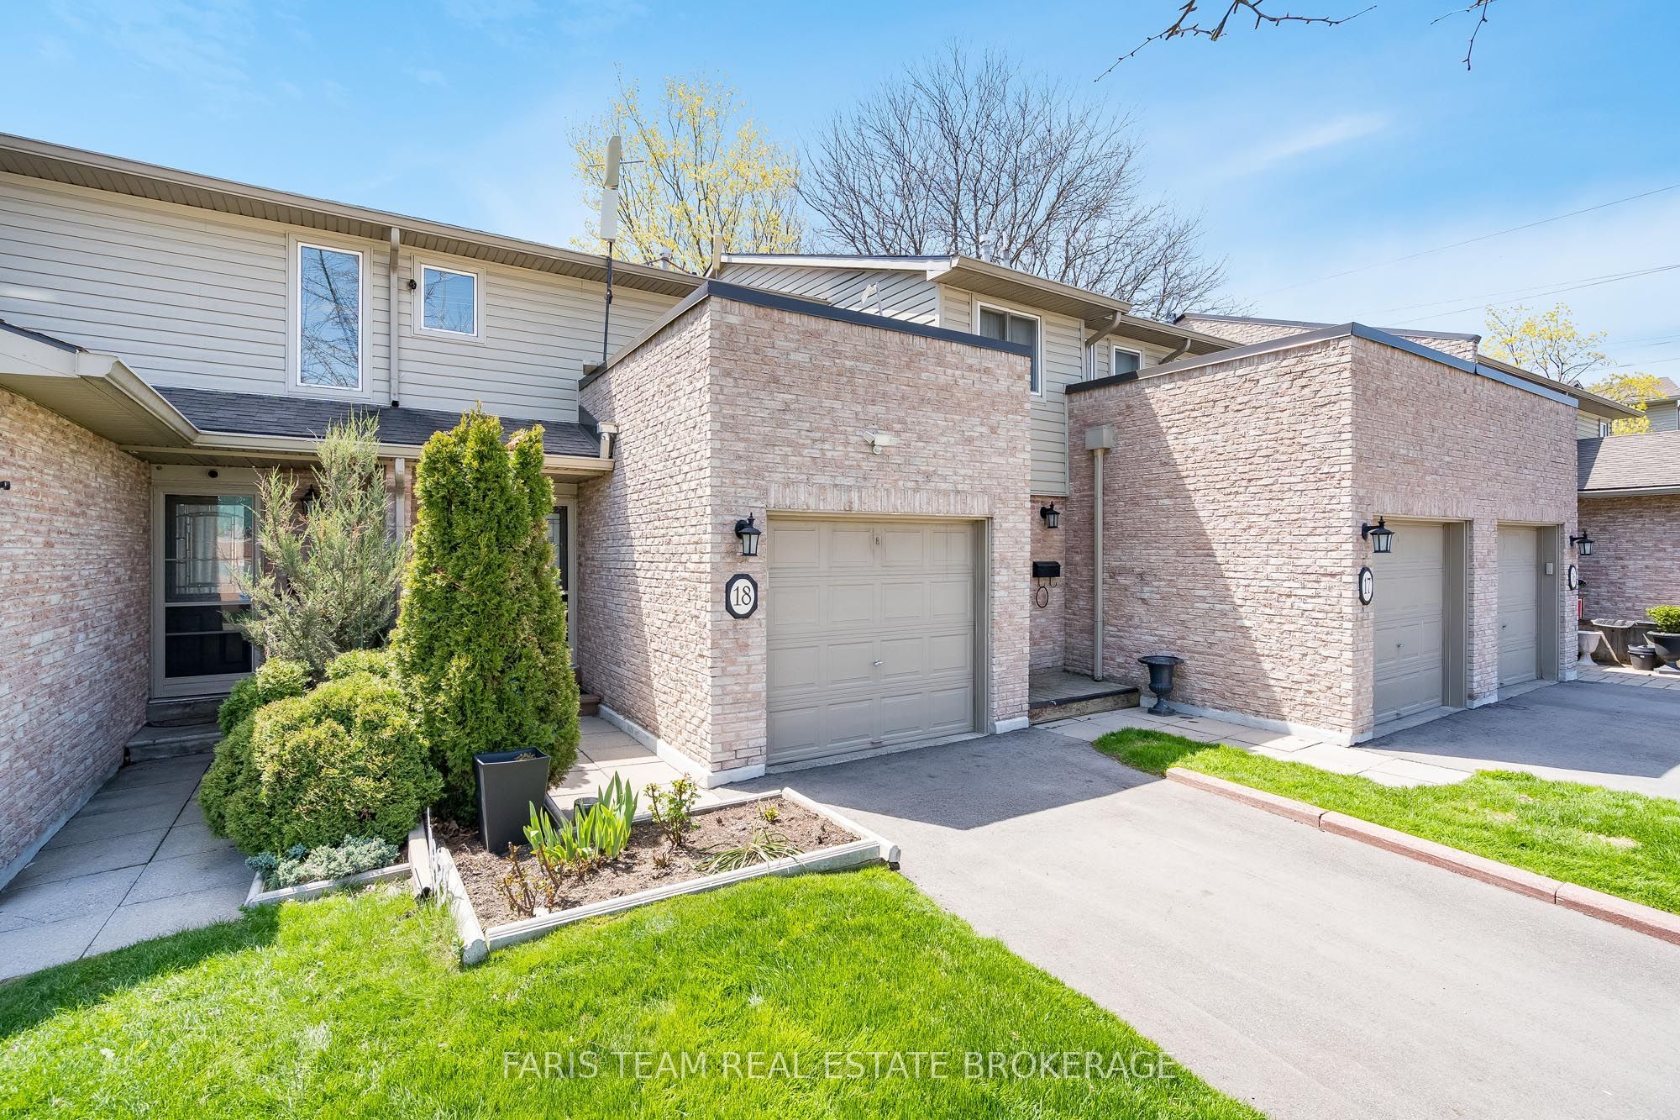
Enter an interest rate to see your estimated monthly payment.Top 5 Reasons You Will Love This Condo: 1) Beautifully maintained townhome offering three generously sized above-grade bedrooms and a comfortable, versatile layout, creating an inviting place to call home for families, first-time buyers, or those looking to downsize without compromising on space 2) Extend your living space into the fully finished lower level, complete with a spacious recreation room and full bathroom, providing plenty of flexibility for entertaining, overnight guests, extended family, a home office, or a relaxing retreat 3) Exceptionally convenient location offering easy access to the QEW, Cooksville GO Station, Mississauga Hospital, Pearson International Airport, and major shopping destinations including Walmart and Costco, keeping commuting, travel, shopping, and everyday essentials within easy reach 4) Enjoy a low-maintenance lifestyle with affordable monthly fees covering exterior maintenance, including the roof and windows, as well as grass cutting, snow removal from the main roads, and water, helping make day-to-day living simple and convenient 5) Step outside to a fully fenced backyard offering a private space to unwind, entertain friends and family, enjoy summer barbecues, or spend time outdoors with children and pets. 1,063 above grade sq.ft. plus a finished lower level.
| 4 days ago | Listing updated with changes from the MLS® | |
| 4 days ago | Listing first seen on site |

Listing information is provided by Participants of the Toronto Real Estate Board. IDX information is provided exclusively for personal, non-commercial use, and may not be used for any purpose other than to identify prospective properties consumers may be interested in purchasing. Information is deemed reliable but not guaranteed. Copyright 2026, Toronto Real Estate Board
Last checked 2026-10-05 07:31 PM UTC