
1246 Pondside TrailOakville, ON L6M 5M7
Mortgage Calculator
Monthly Payment (Est.)
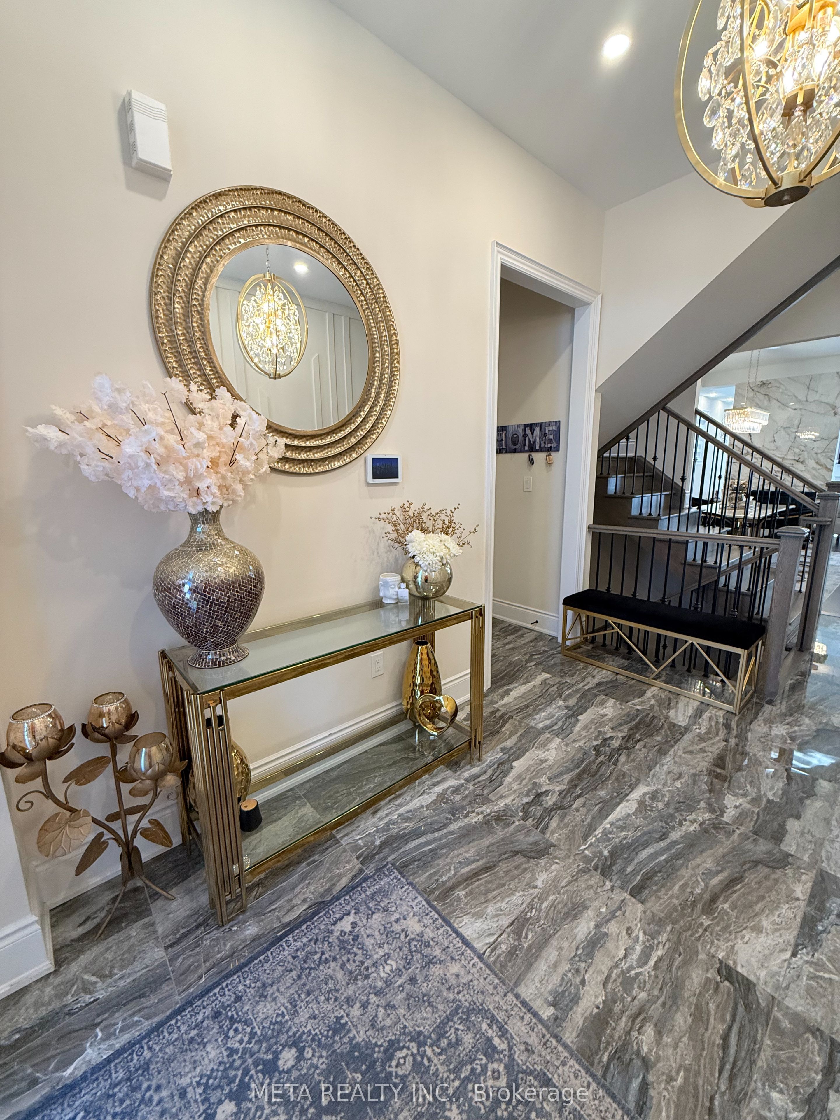
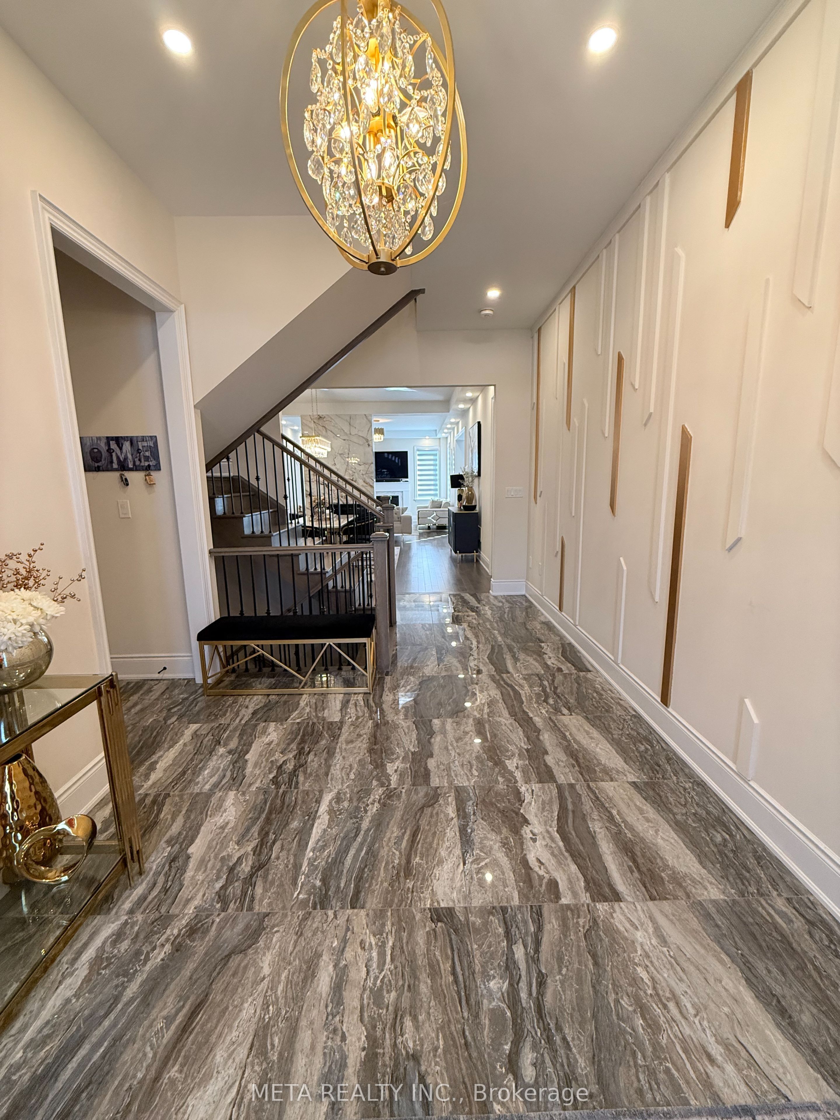
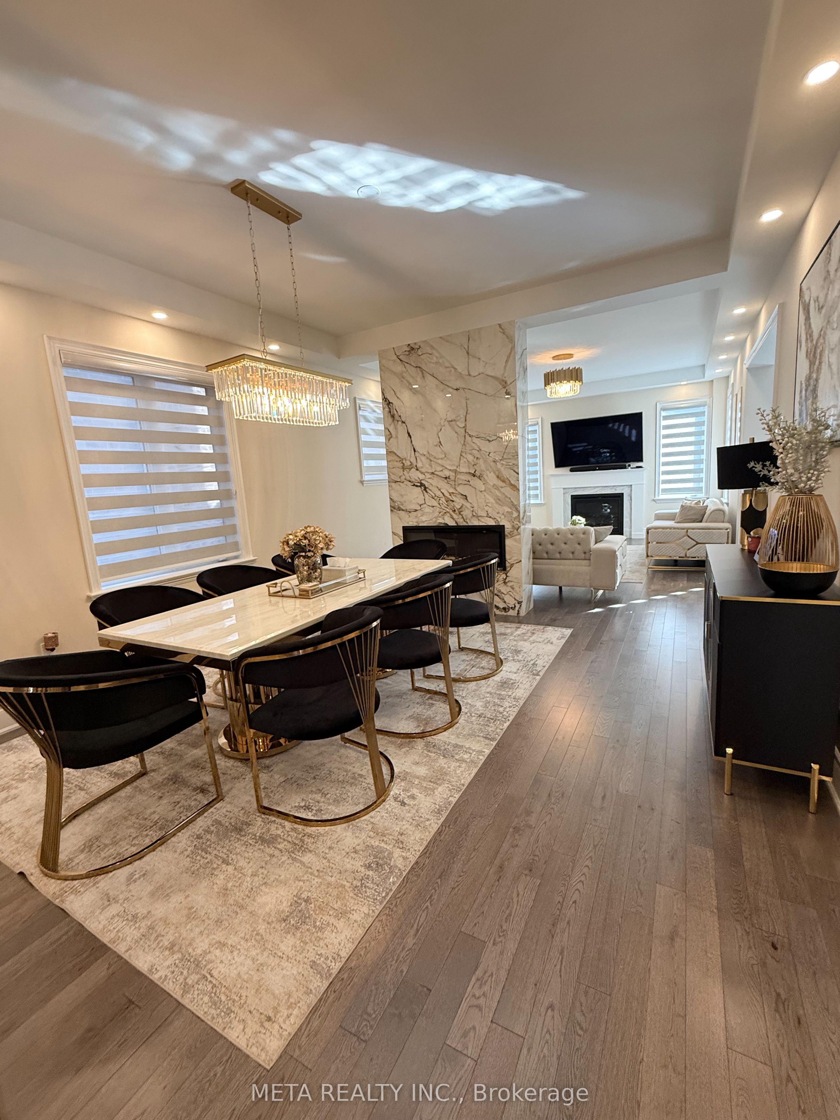
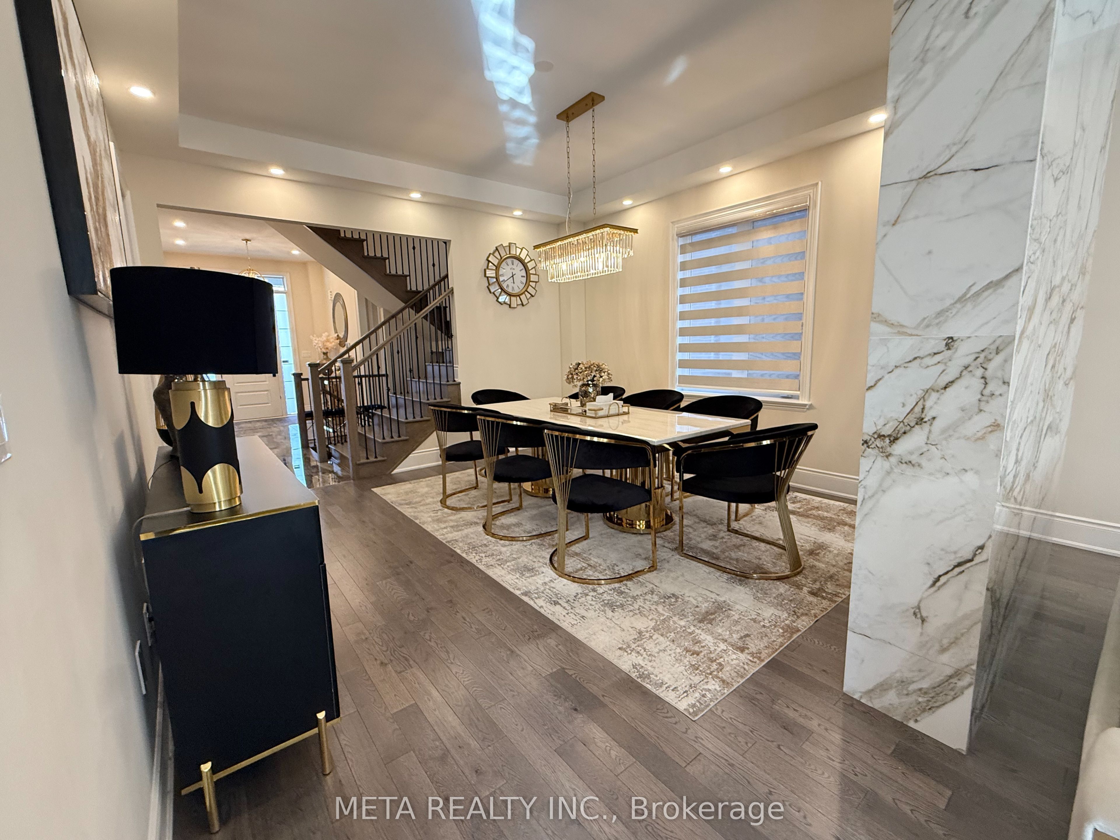
Enter an interest rate to see your estimated monthly payment.Welcome to 1246 Pondside trail, Oakville, luxury living in the prestigious community of Glen Abbey! This stunning 4-bedroom, 4-bathroom, move-in-ready home has been extensively upgraded with approximately $300K in luxury enhancements and sophisticated finishes throughout. Step inside to discover a beautifully designed interior featuring custom accent walls, elegant chandeliers, high-end JennAir kitchen appliances, and beautiful hardwood flooring throughout. Every detail has been thoughtfully curated to create a refined and inviting living experience. Enjoy the convenience of an east-facing home in one of Glen Abbey's sought-after neighborhood, ideally located just 5 minutes to the GO Station, 2 minutes to the QEW, and approximately 5 minutes to Bronte Village and South Oakville. Close to shopping, dining, parks, schools, and all essential amenities. A rare opportunity to lease an exceptional luxury home in one of Oakville's most desirable communities. Move in and enjoy the perfect blend of elegance, comfort, and convenience!
| yesterday | Listing updated with changes from the MLS® | |
| yesterday | Listing first seen on site |

Listing information is provided by Participants of the Toronto Real Estate Board. IDX information is provided exclusively for personal, non-commercial use, and may not be used for any purpose other than to identify prospective properties consumers may be interested in purchasing. Information is deemed reliable but not guaranteed. Copyright 2026, Toronto Real Estate Board
Last checked 2026-10-03 11:31 AM UTC