
35 Kingsbridge Garden Circle 402Mississauga, ON L5R 3Z5
Mortgage Calculator
Monthly Payment (Est.)
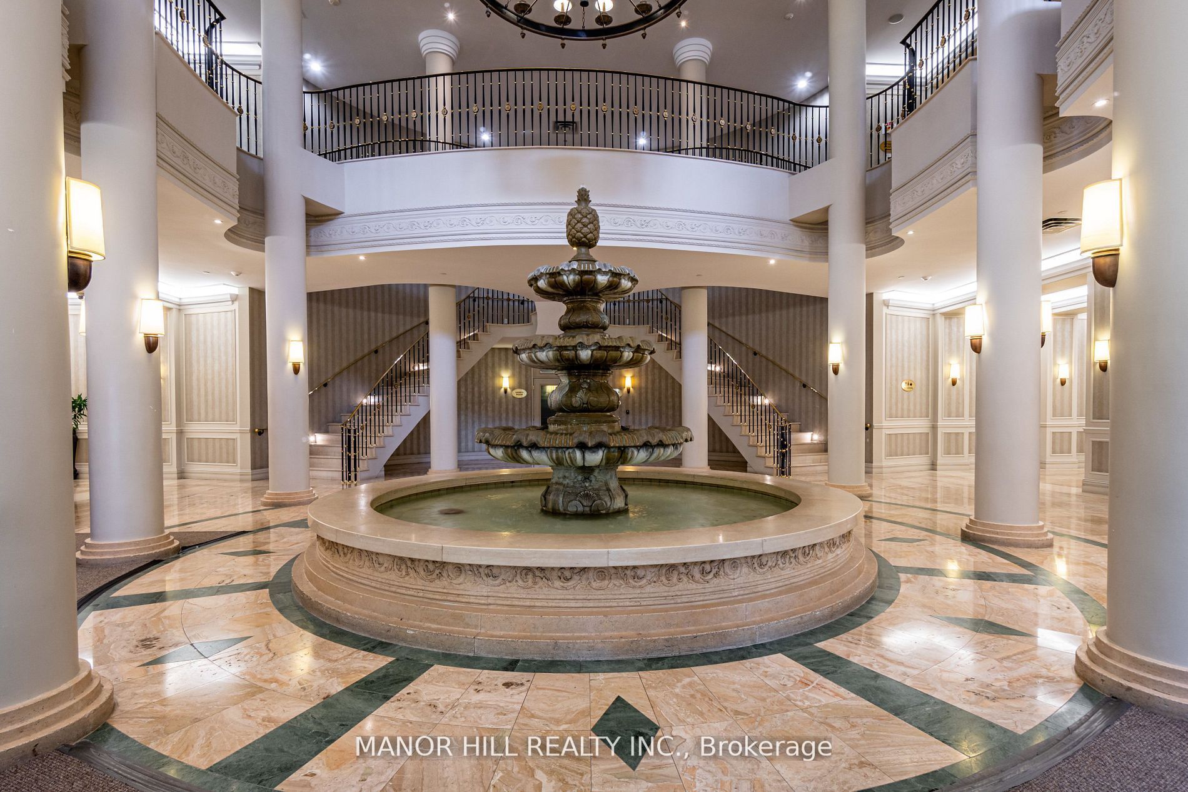
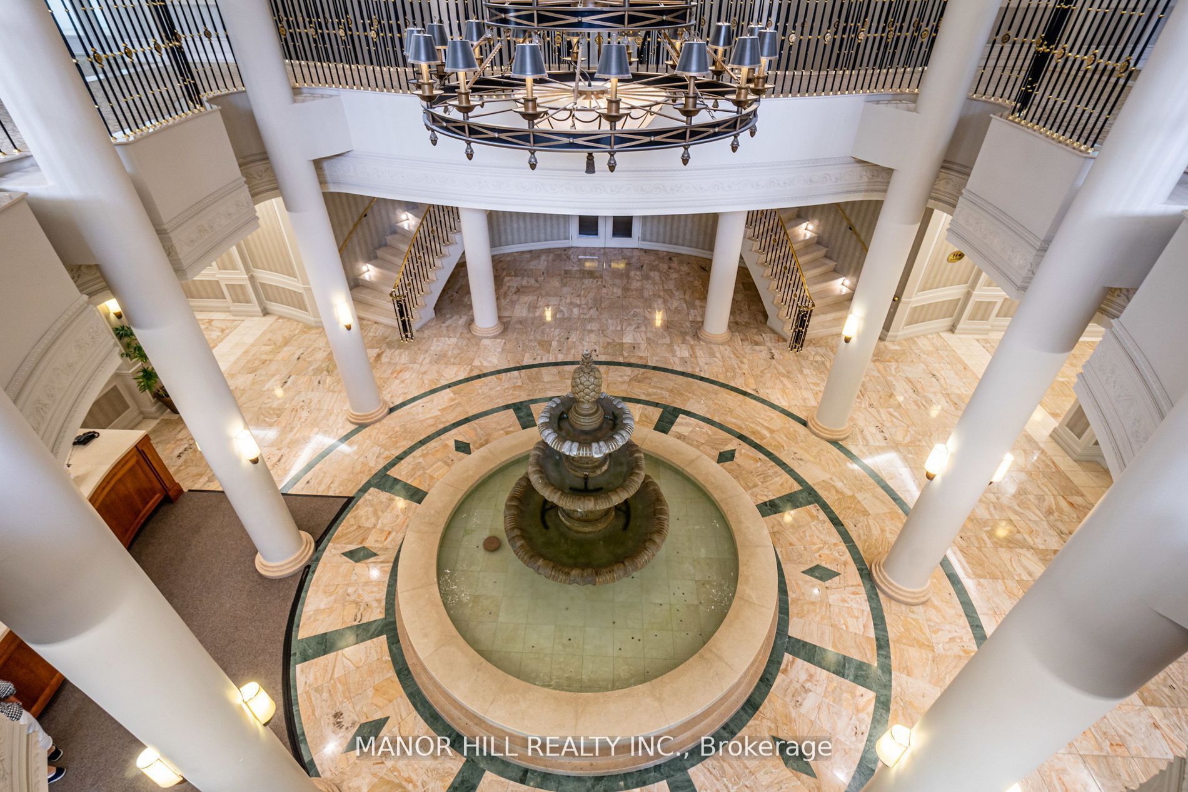
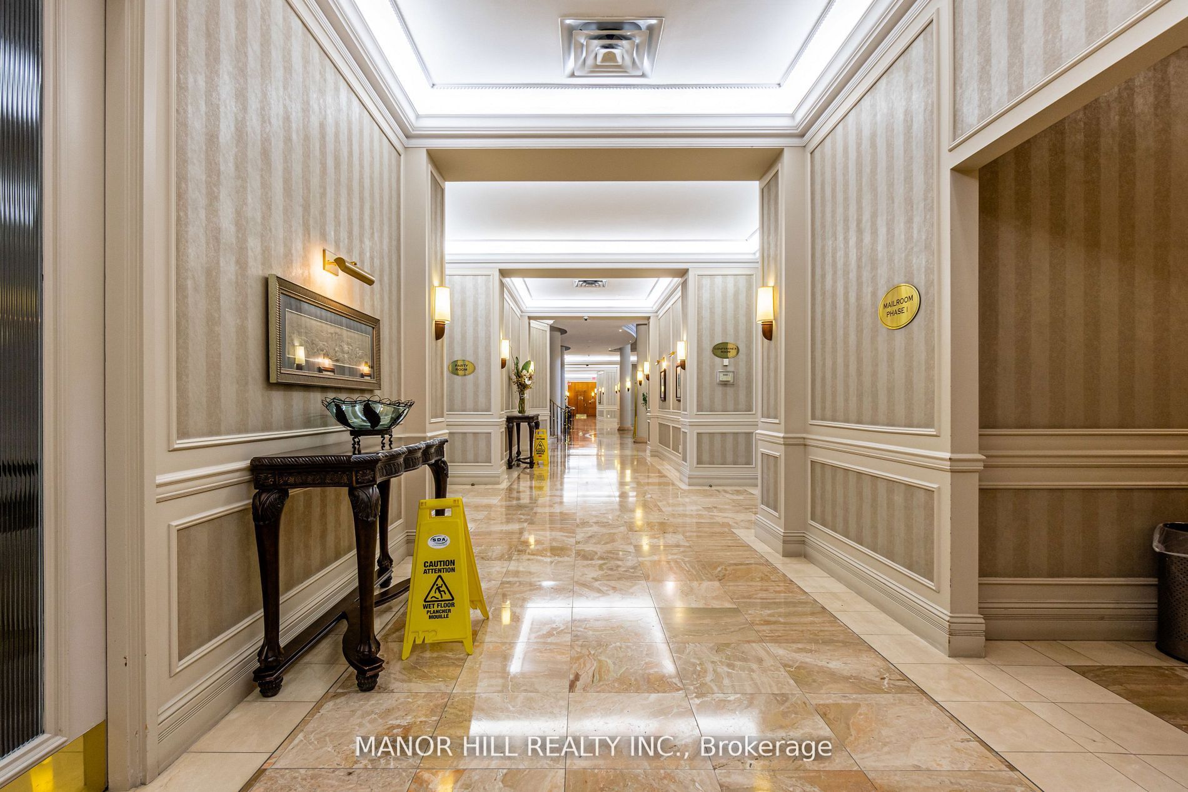
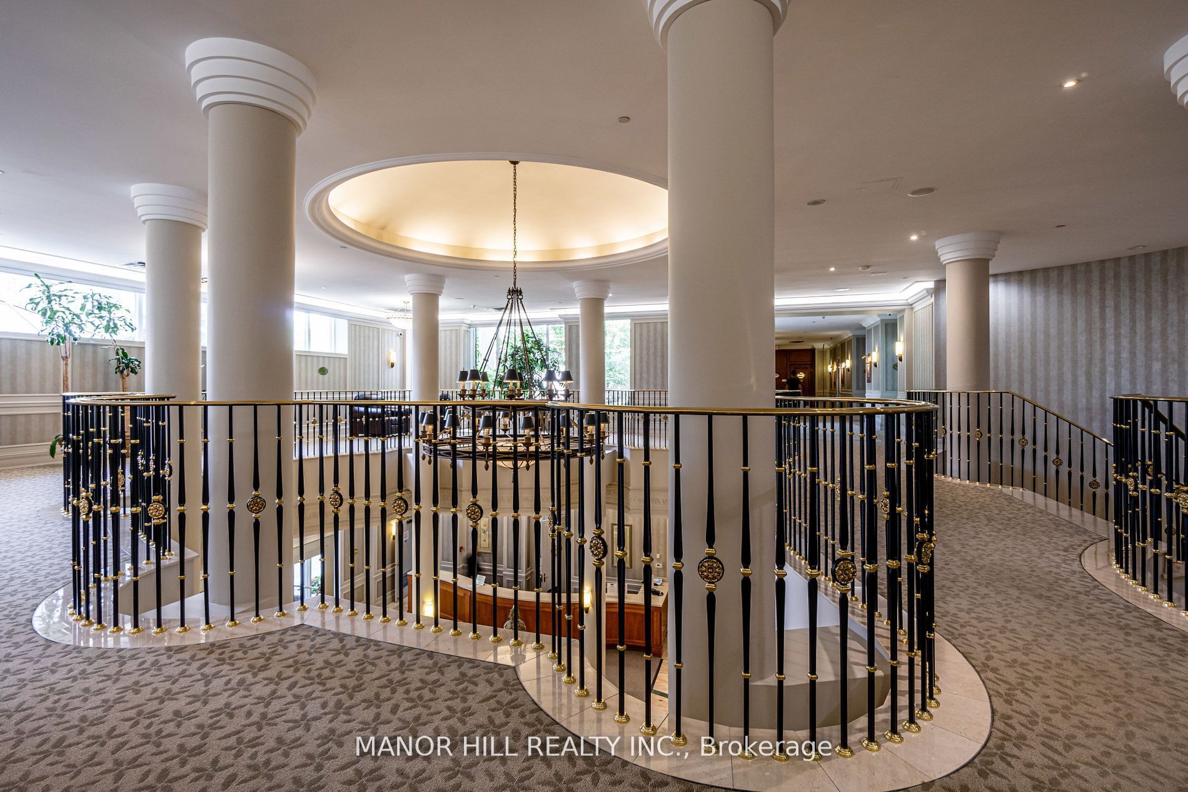
Enter an interest rate to see your estimated monthly payment.Welcome to Skymark West! Beautiful Two Bedroom, 2 Bathroom Just Under 1,000 Sqft. Located In Sought After Building. New Vinyl Floors Throughout (26), Entire Unit Professionally Painted (26), Quartz Counter (26). Extremely Well Maintained. Sunny West Views From The Balcony. Ensuite Bath With Walk In Closet In The Primary Bedroom. Great Storage Space Within The Unit. Parking And Locker Included. Amazing 30,000 Sqft Of Facilities With All The Bells And Whistles. 24 hr Concierge, Indoor Pool, Bowling Alley, Squash Court, Library, Gym And Tennis Court. Luxury Living At It's Finest. Fabulous Location! Short Distance To Square One, Near Hwy 403/401/QEW, Grocery Shopping, Doctor, Dentist, Park And So Much More. New Coming LRT Steps Away. What More Can You Ask For? Unit Virtually Staged In Pictures.
| 5 days ago | Listing updated with changes from the MLS® | |
| 5 days ago | Listing first seen on site |

Listing information is provided by Participants of the Toronto Real Estate Board. IDX information is provided exclusively for personal, non-commercial use, and may not be used for any purpose other than to identify prospective properties consumers may be interested in purchasing. Information is deemed reliable but not guaranteed. Copyright 2026, Toronto Real Estate Board
Last checked 2026-10-06 09:09 PM UTC