
1240 Costigan RoadMilton, ON L9T 0Y9
Mortgage Calculator
Monthly Payment (Est.)
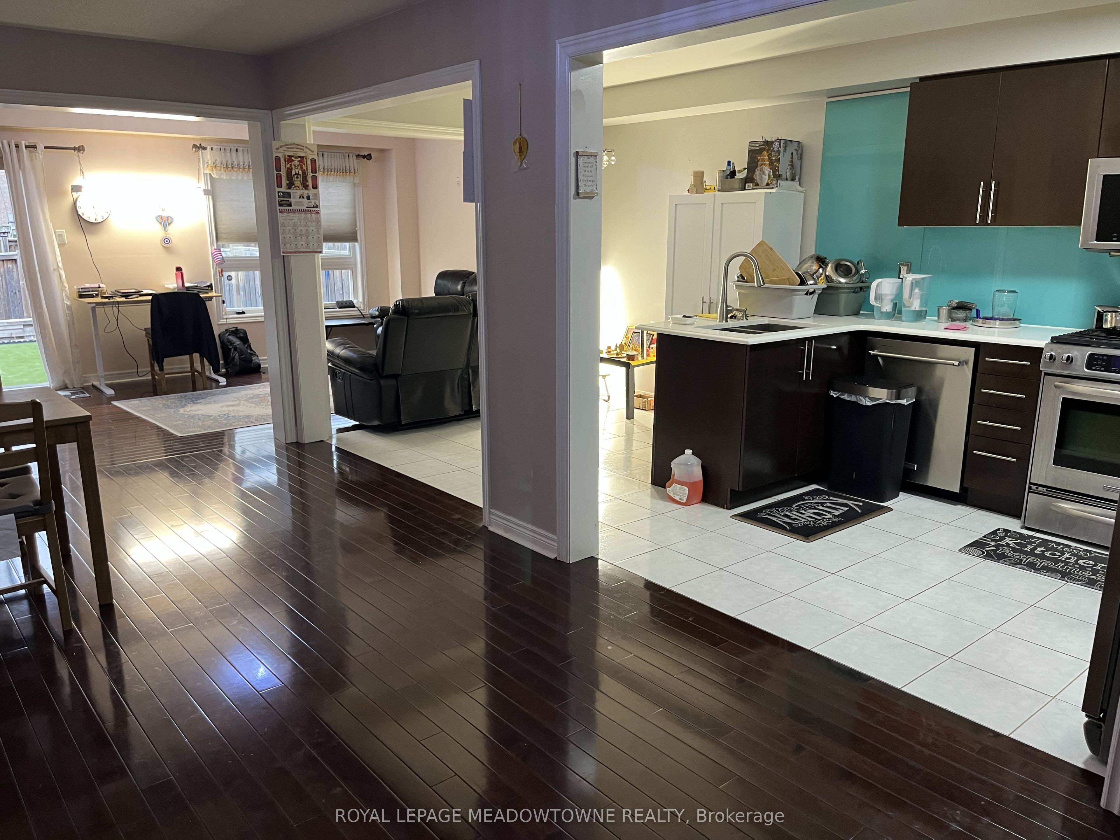
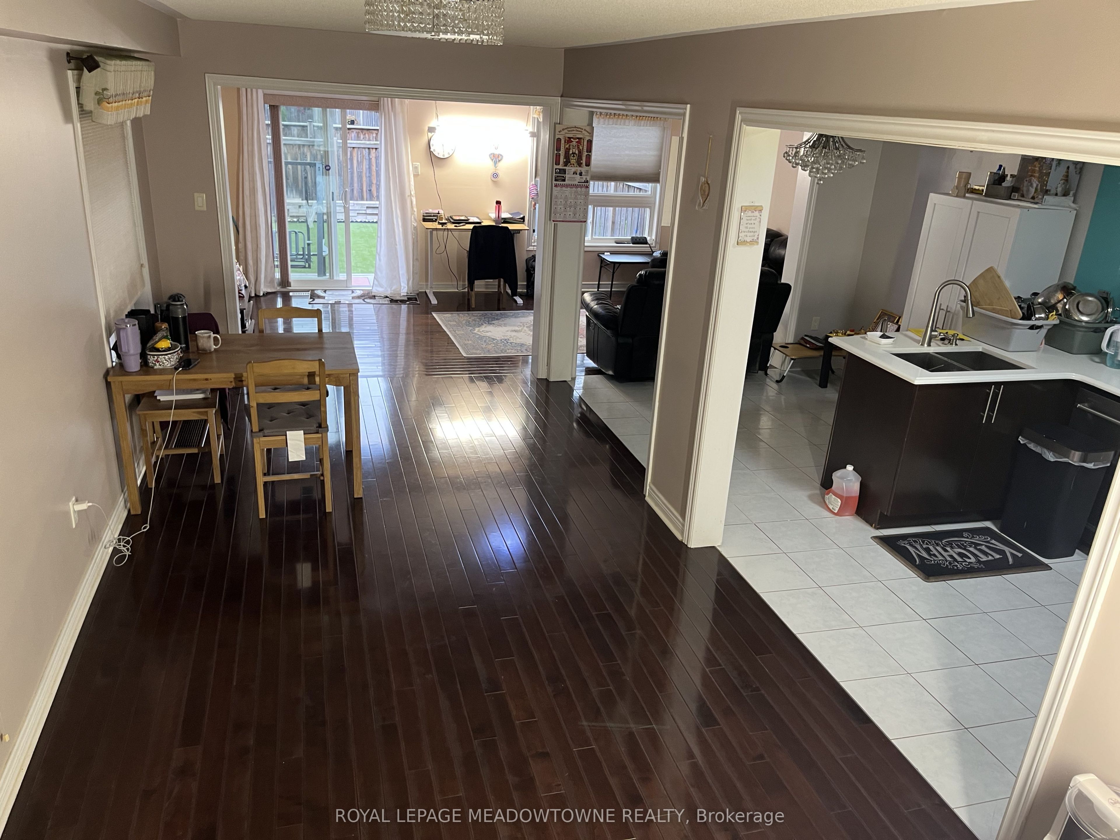
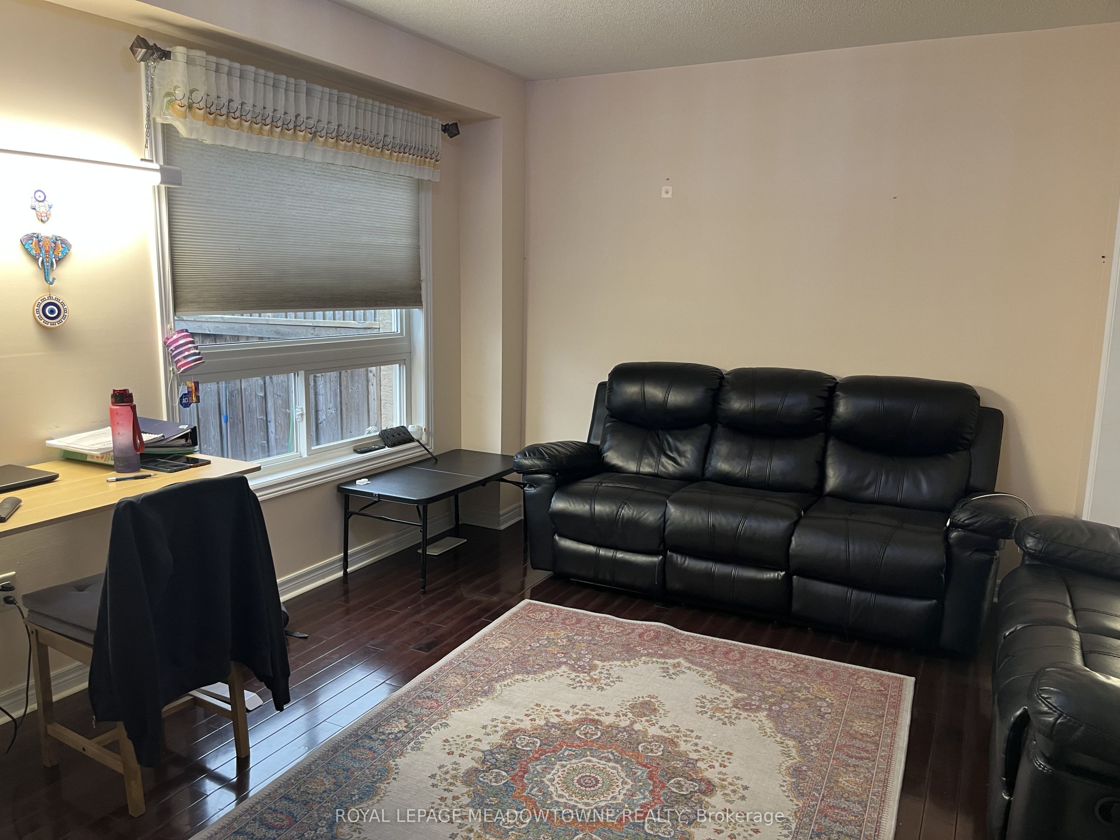
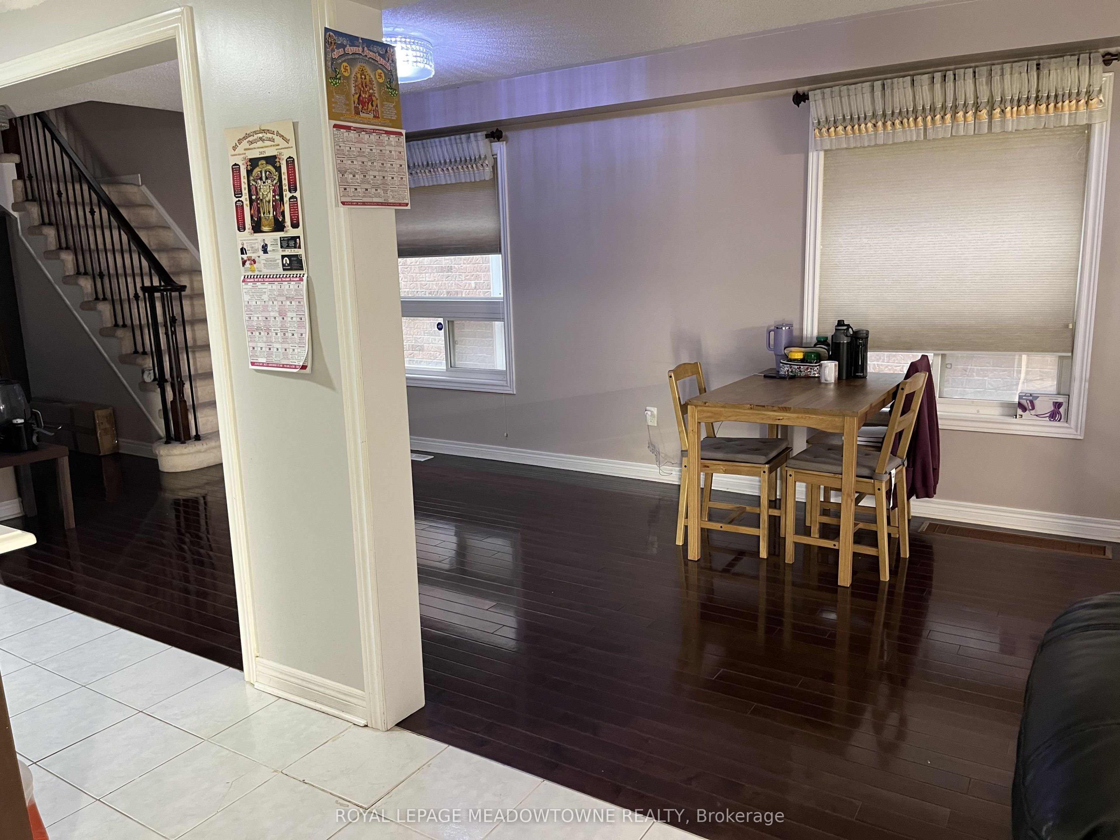
Enter an interest rate to see your estimated monthly payment.Welcome to 1240 Costigan Rd in Milton. This beautiful 1,817 sq. ft. end-unit townhouse offers an exceptional combination of space, comfort and location in a fantastic family friendly Milton neighbourhood. Featuring 3 spacious bedrooms and 2.5 bathrooms, this bright and airy home offers a functional open concept design with generous living and family rooms, a well appointed kitchen with stainless steel appliances and a finished basement providing even more versatile living space. Step outside to a spacious backyard featuring low maintenance artificial grass and a generous deck, the perfect spot to relax in the evenings or enjoying family barbecues. As an end unit, the home offers the added appeal of extra natural light and a wonderful townhouse setting. Step outside and enjoy a beautiful park right in front of your home along with Bruce Trail Public School just steps away, an incredibly convenient setting for families with school aged children. A wonderful opportunity to enjoy space, outdoor living and a sought after Milton location. Welcome home!
| 5 days ago | Listing updated with changes from the MLS® | |
| 5 days ago | Listing first seen on site |

Listing information is provided by Participants of the Toronto Real Estate Board. IDX information is provided exclusively for personal, non-commercial use, and may not be used for any purpose other than to identify prospective properties consumers may be interested in purchasing. Information is deemed reliable but not guaranteed. Copyright 2026, Toronto Real Estate Board
Last checked 2026-10-06 10:55 PM UTC