
25 Ritchie Avenue 202Toronto, ON M6R 2J6
Mortgage Calculator
Monthly Payment (Est.)
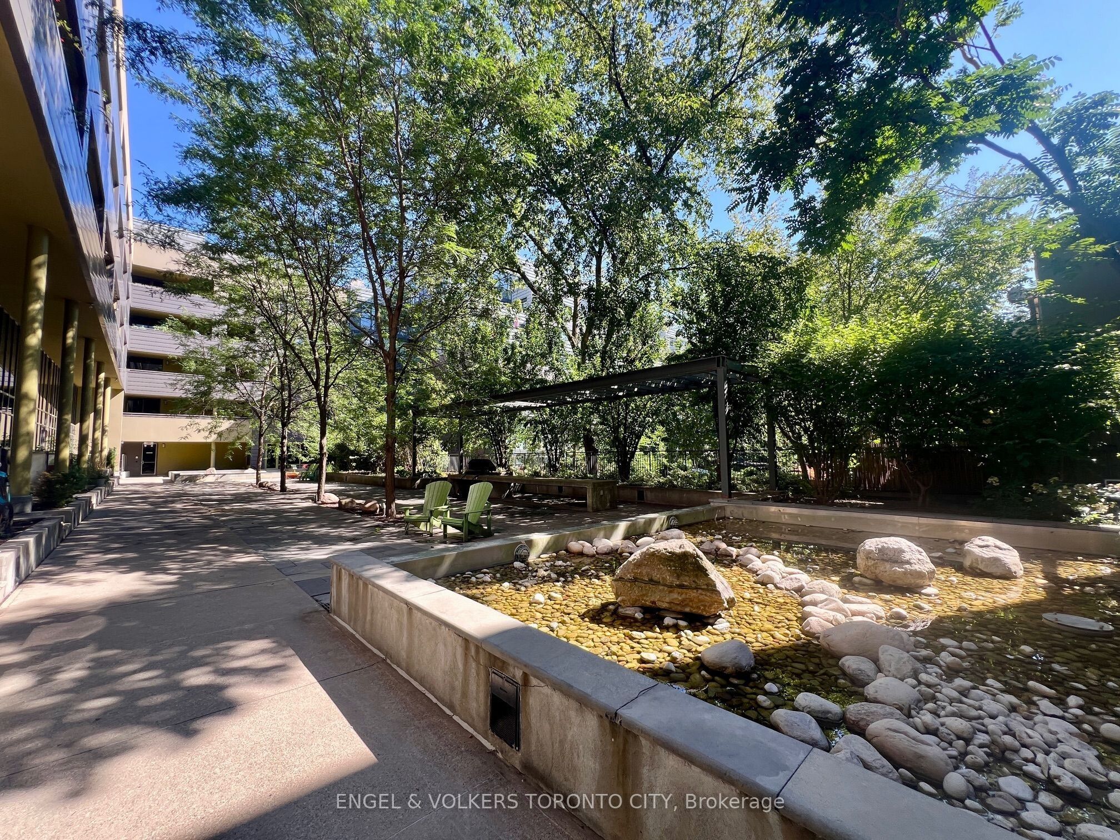
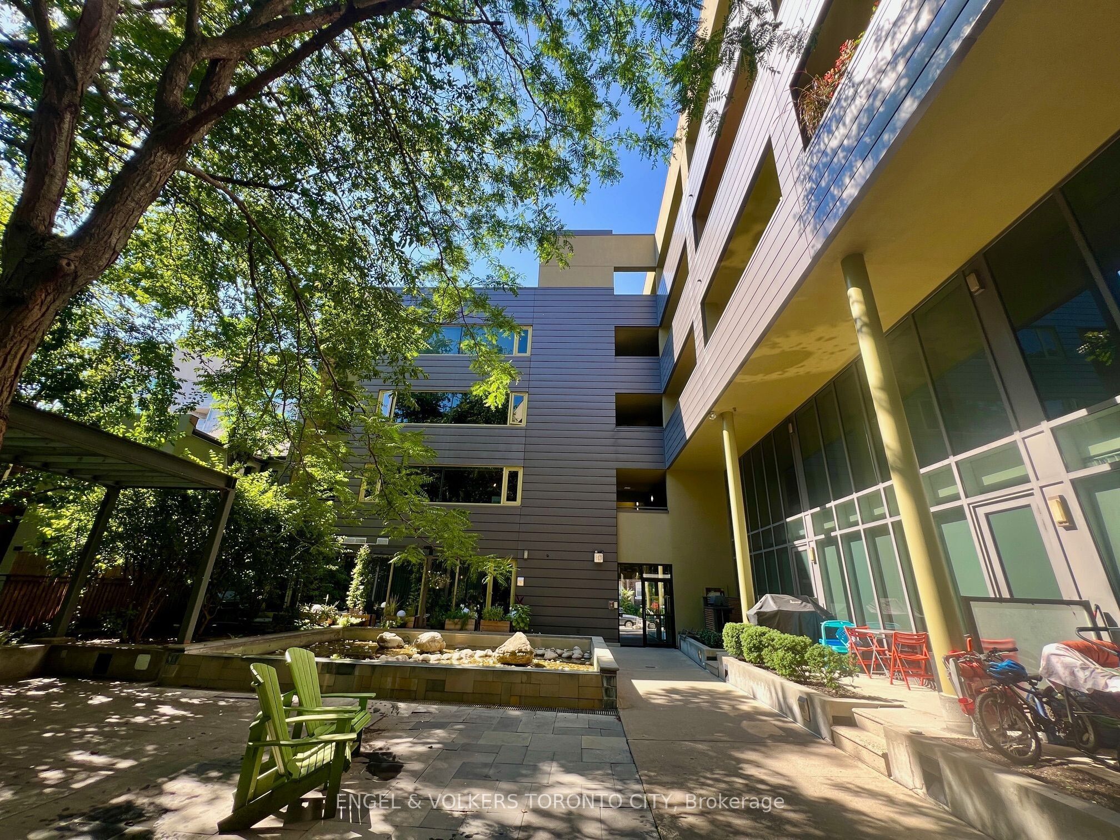
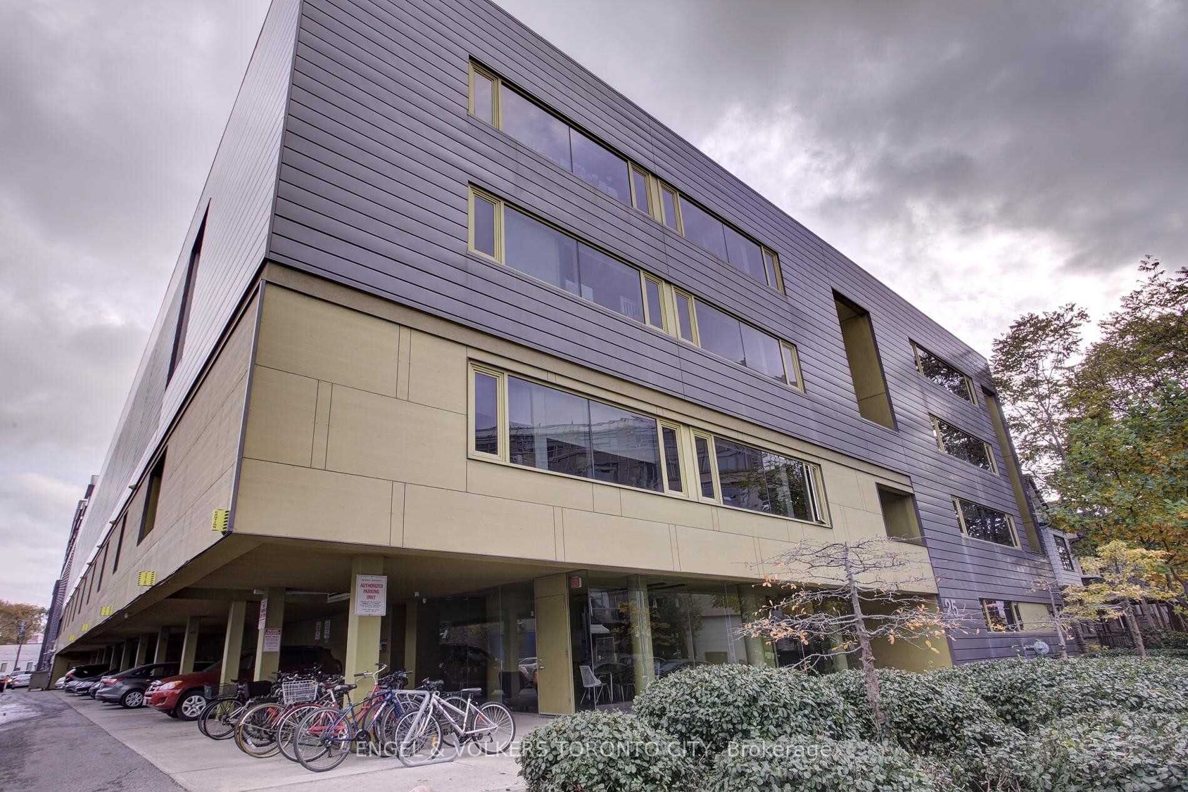
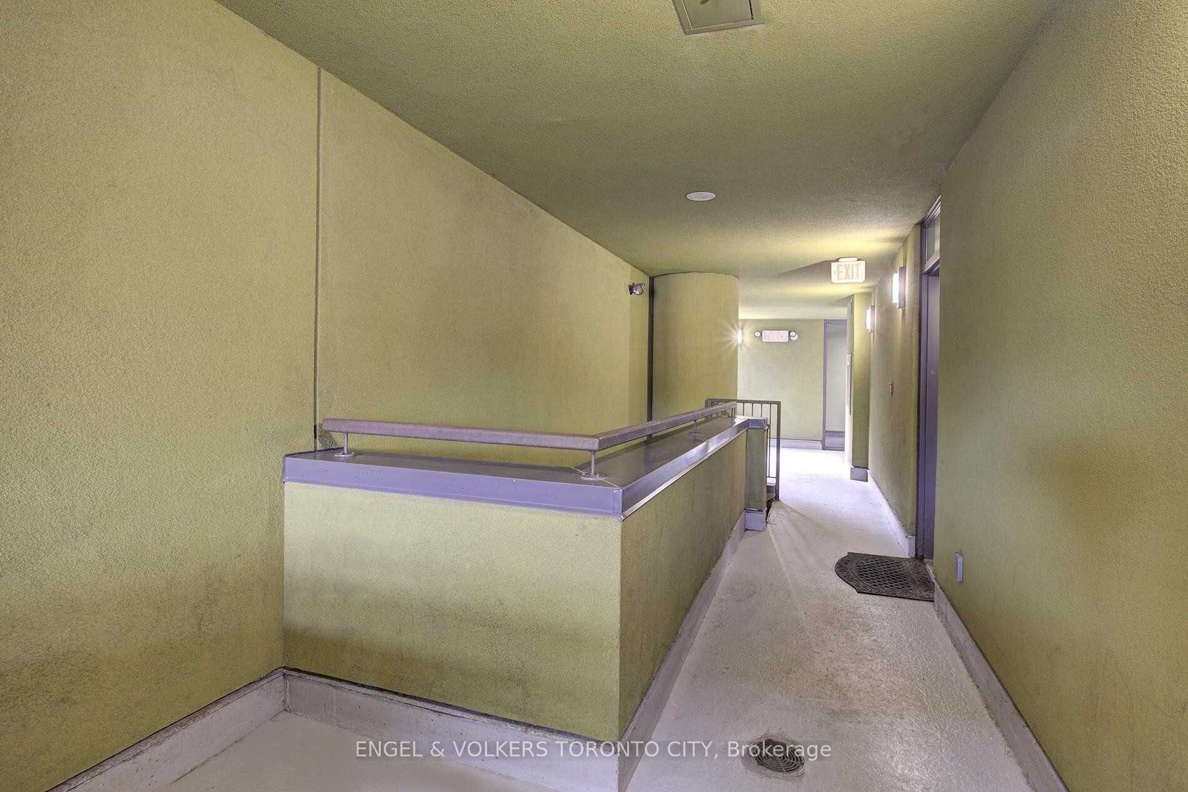
Enter an interest rate to see your estimated monthly payment.Welcome to The Roncesvalles Lofts! Set in the heart of Roncesvalles Village, 25 Ritchie Avenue offers an exceptional neighbourhood lifestyle . This location perfectly balances outdoor living, urban convenience, transit accessibility and community connection. Walk right into your unit from an exterior common area shared with only one other unit. Direct access to Ground Floor, no need For elevators. Great natural light from large West Facing windows. Lovely treed common courtyard with furniture and shared Bbq Aaea. Enjoy restaurants, cafes, shops in the Neighbourhood. Starbucks, Loblaws, and the LCBO within a short walk. The location offers easy access to the TTC including Dundas, College, King and Queen street cars, Dundas west subway station, GO Train, and UP Express - just 7 minutes to Union Station and 20 mins to Pearson. With a Walk Score of 97 and a Transit Score of 100, everyday living feels seamless in one of Toronto's most sought-after west-end neighbourhoods.
| a week ago | Listing updated with changes from the MLS® | |
| 2 weeks ago | Listing first seen on site |

Listing information is provided by Participants of the Toronto Real Estate Board. IDX information is provided exclusively for personal, non-commercial use, and may not be used for any purpose other than to identify prospective properties consumers may be interested in purchasing. Information is deemed reliable but not guaranteed. Copyright 2026, Toronto Real Estate Board
Last checked 2026-10-13 01:31 PM UTC