
1831 Pagehurst AvenueMississauga, ON L4X 1Y4
Mortgage Calculator
Monthly Payment (Est.)
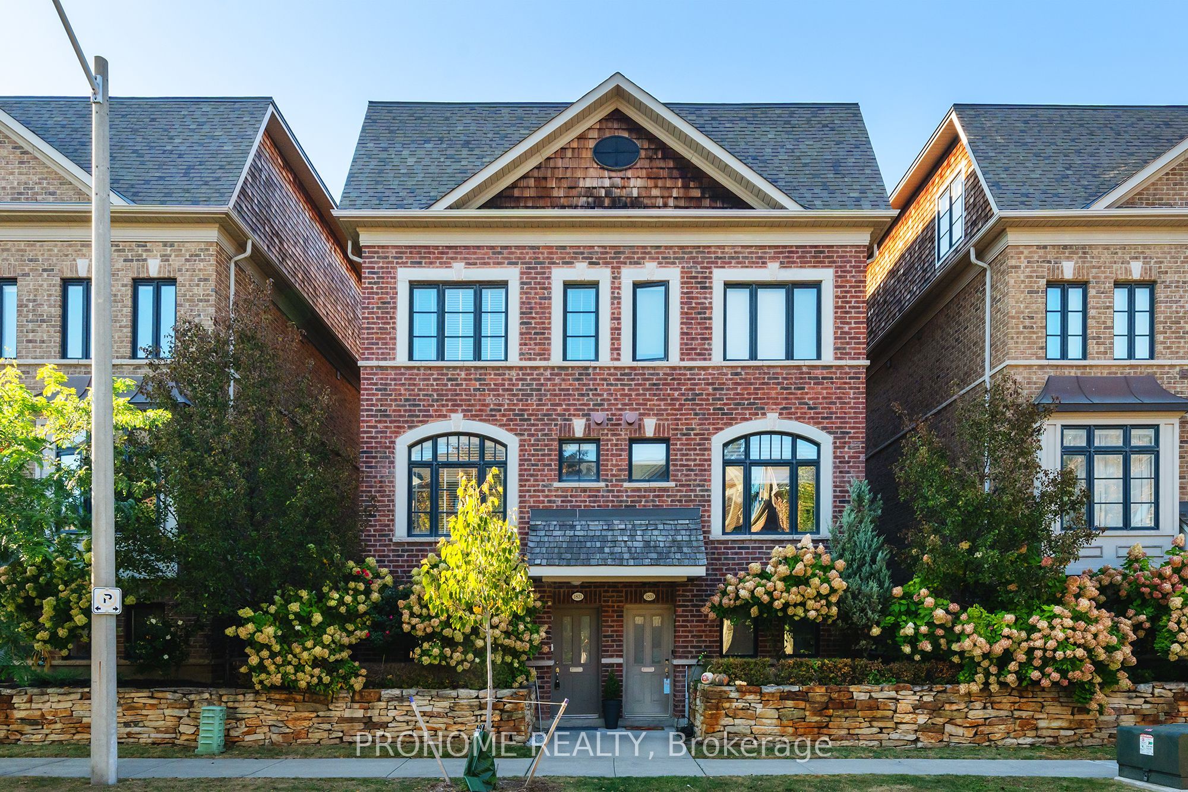
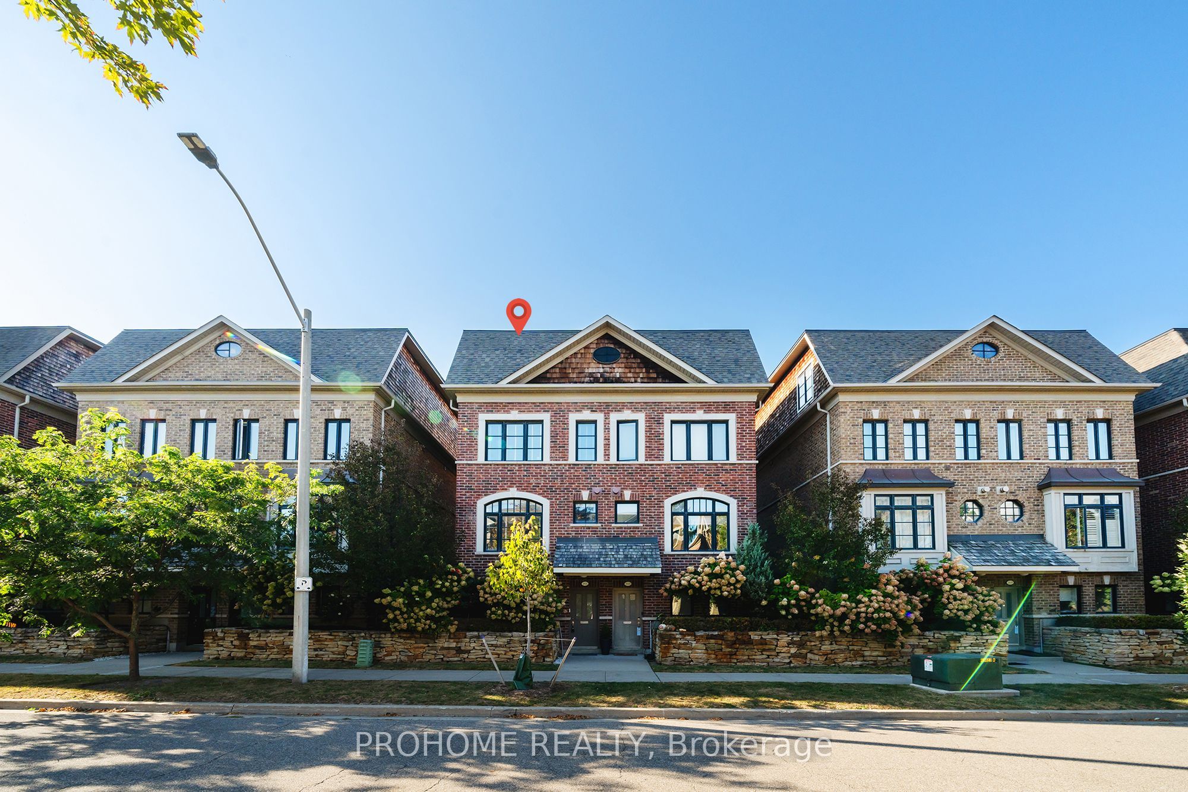
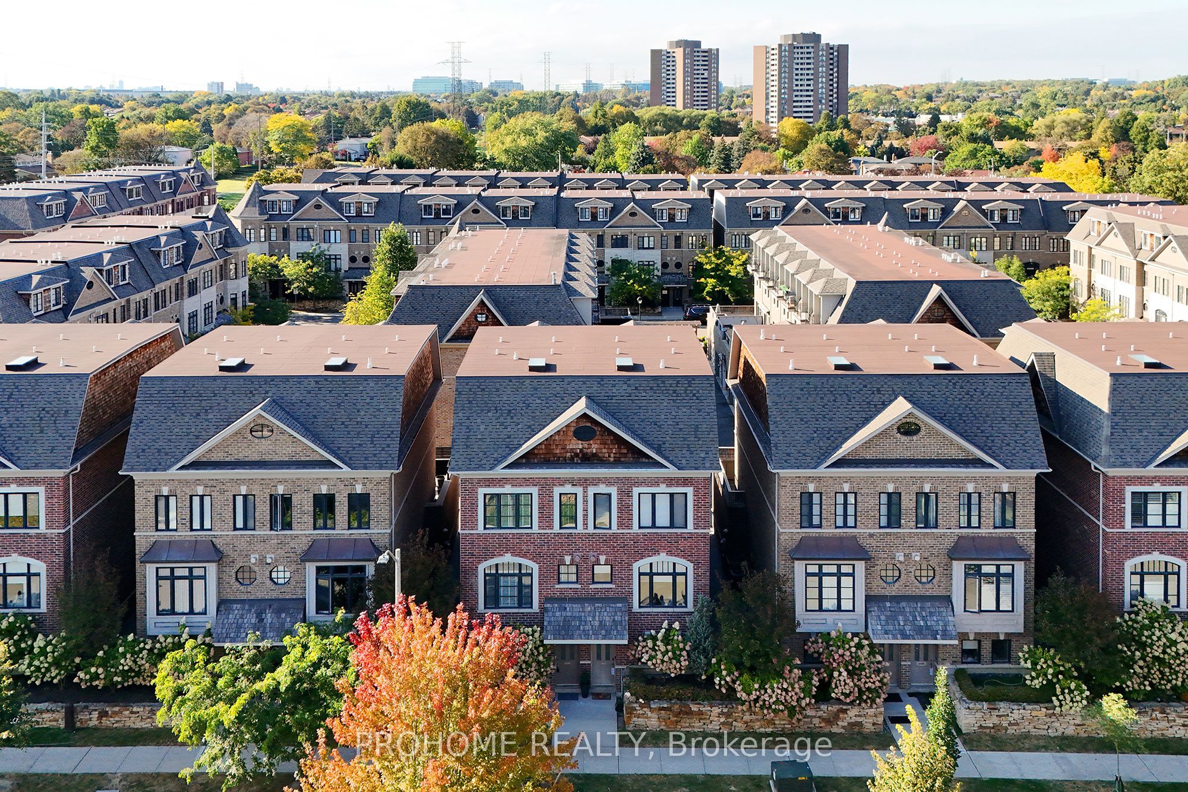
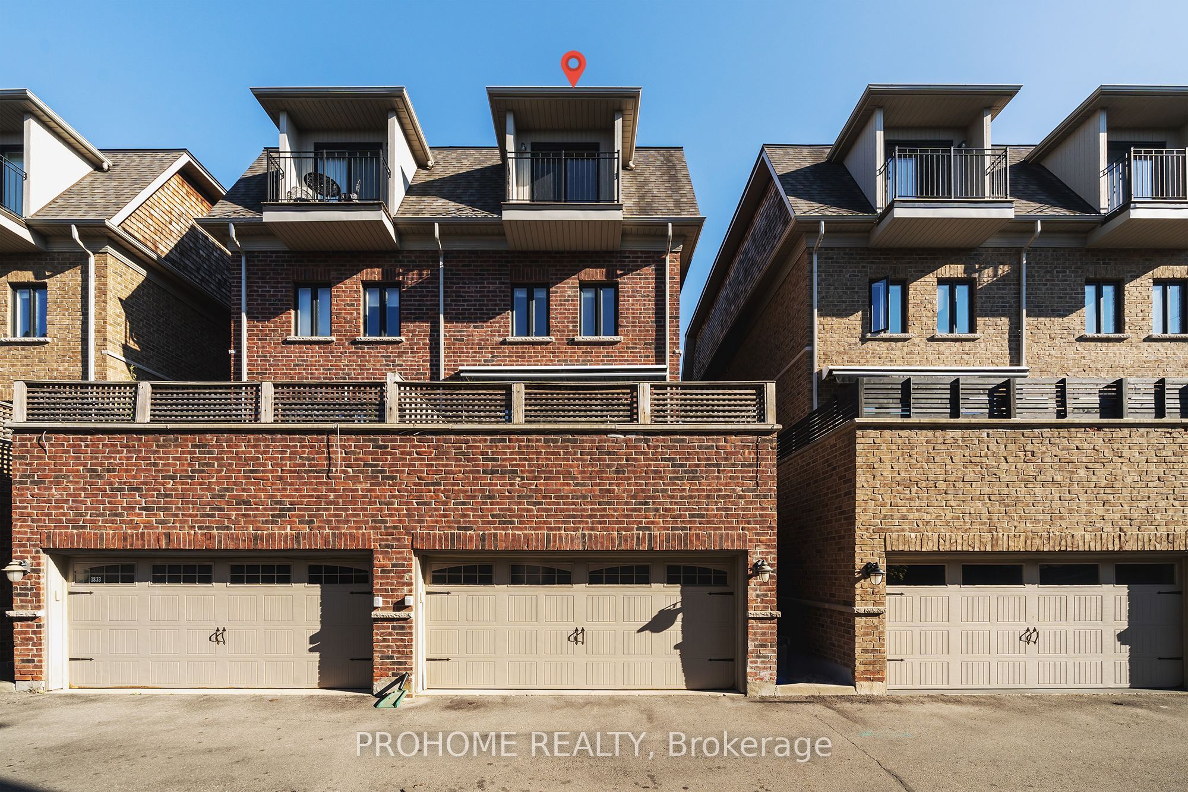
Enter an interest rate to see your estimated monthly payment.Beautifully upgraded executive-style semi-detached home offering approx. 2,500 sq ft of bright and spacious living space, featuring 4 bedrooms, 3 bathrooms and a rare double-car garage. Recently refreshed with fresh paint, new flooring, stylish new light fixtures, and updated kitchen and bathroom cabinetry.The sun-filled second level features 9-ft ceilings, engineered hardwood flooring, a cozy gas fireplace, and a spacious open-concept living and dining area. The gourmet kitchen is equipped with Viking Professional stainless steel appliances, granite countertops, a centre island, breakfast bar, custom backsplash, and walk-out to a private balcony.The entry level offers a versatile fourth bedroom with a 3-piece bathroom, ideal for guests, a home office, or family room, along with convenient direct access to the double garage. The third floor features two generously sized bedrooms, a 4-piece bathroom, and convenient laundry. The top floor is dedicated to an impressive primary retreat with a private balcony, walk-in closet, and luxurious 5-piece ensuite featuring a skylight, rain shower with body jets, and whirlpool tub. Located in the desirable Applewood neighbourhood, close to parks, schools, shopping, trails, major highways, and everyday amenities. A spacious, updated, and move-in-ready home offering exceptional value in a highly convenient location.
| 19 hours ago | Listing updated with changes from the MLS® | |
| 5 days ago | Listing first seen on site |

Listing information is provided by Participants of the Toronto Real Estate Board. IDX information is provided exclusively for personal, non-commercial use, and may not be used for any purpose other than to identify prospective properties consumers may be interested in purchasing. Information is deemed reliable but not guaranteed. Copyright 2026, Toronto Real Estate Board
Last checked 2026-10-06 09:09 PM UTC