
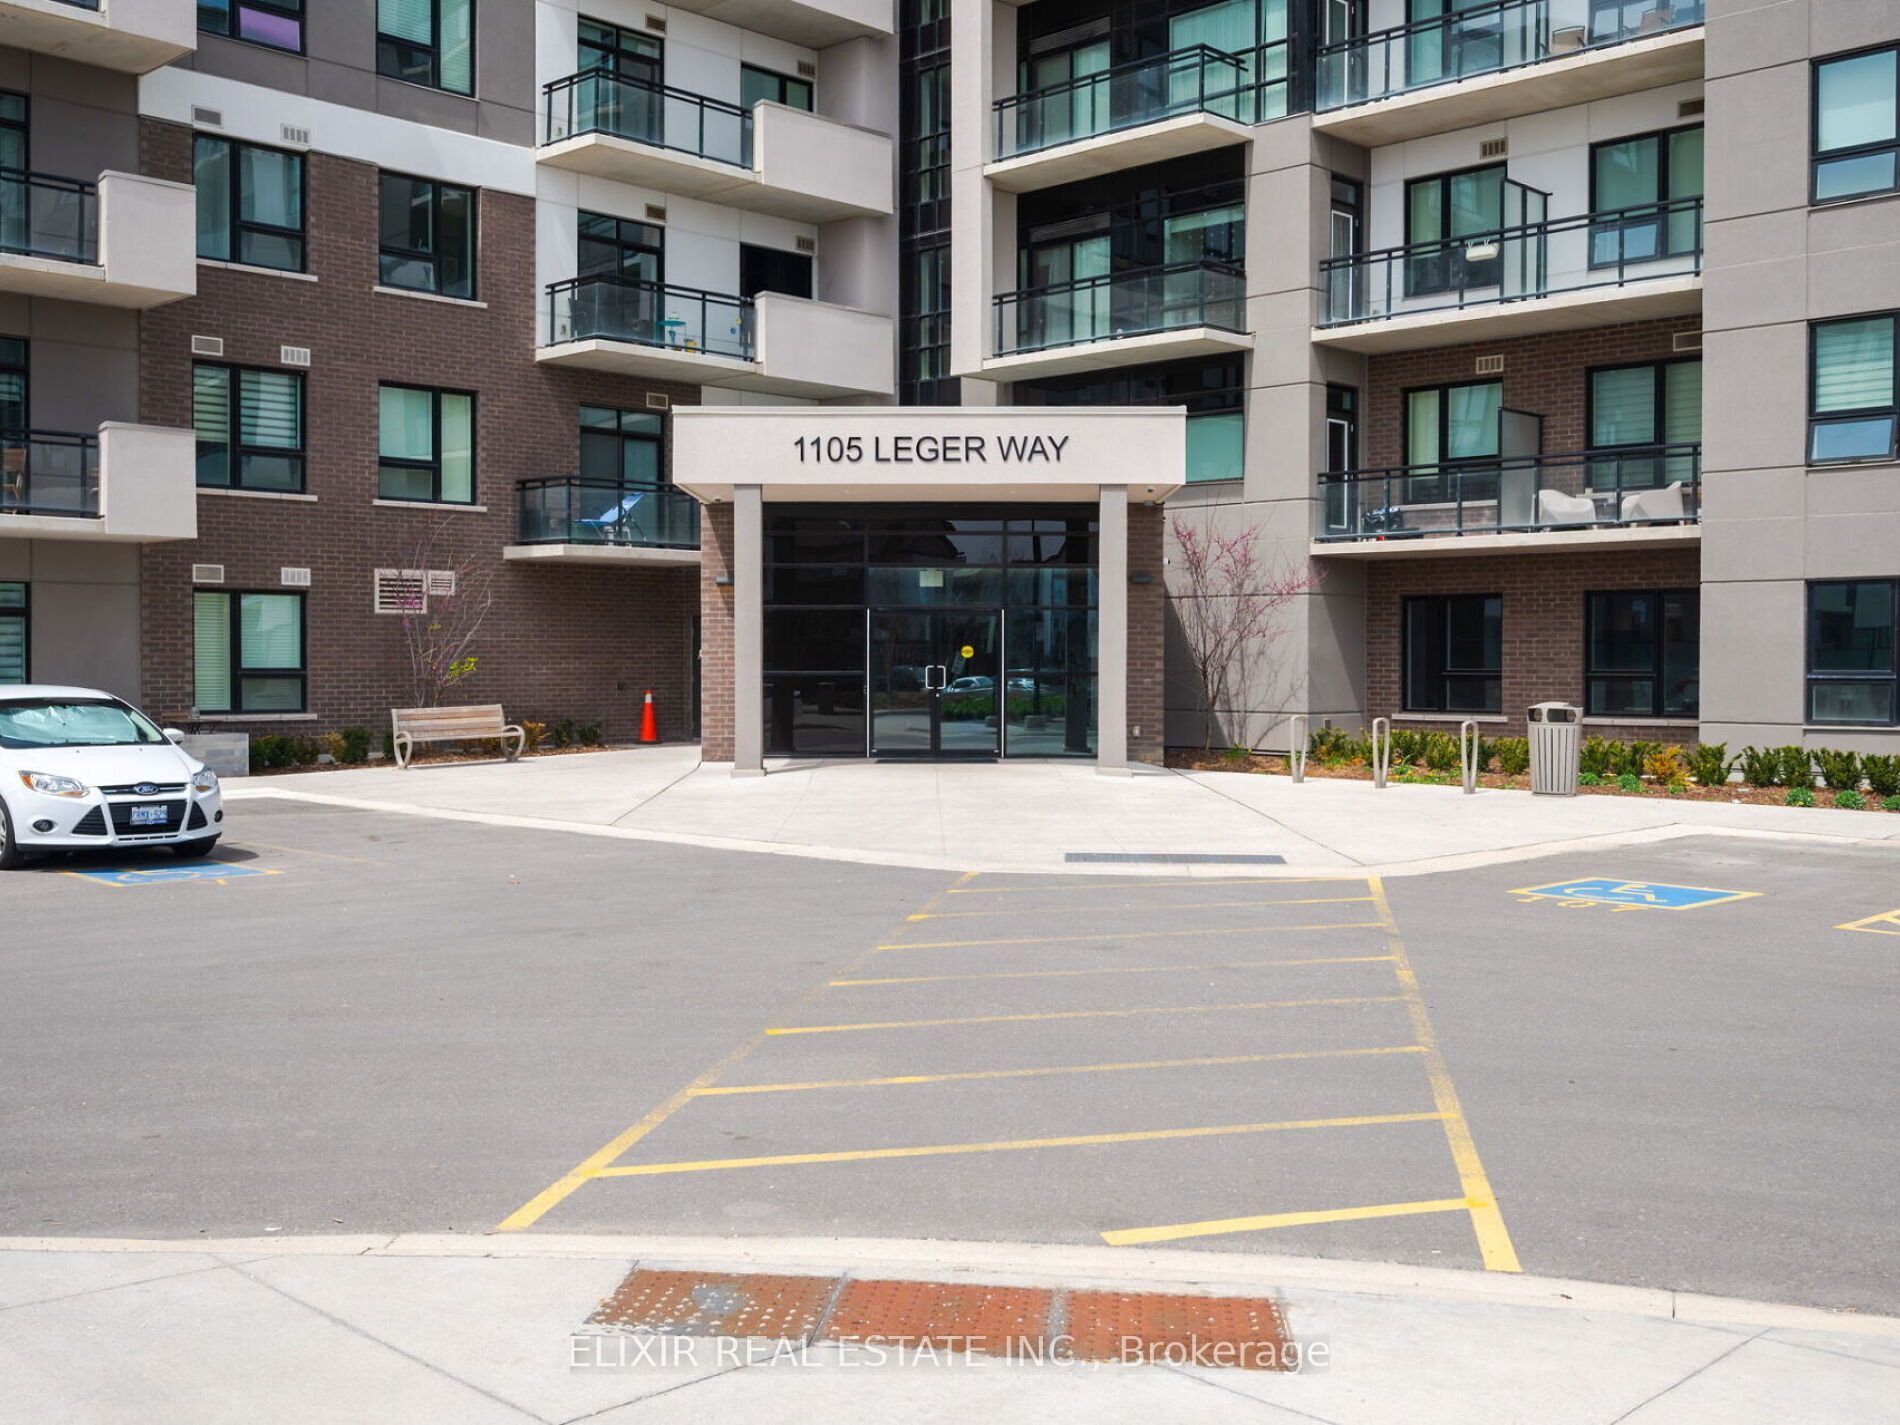
1105 Leger Way 129Milton, ON L9E 1K7
Mortgage Calculator
Monthly Payment (Est.)
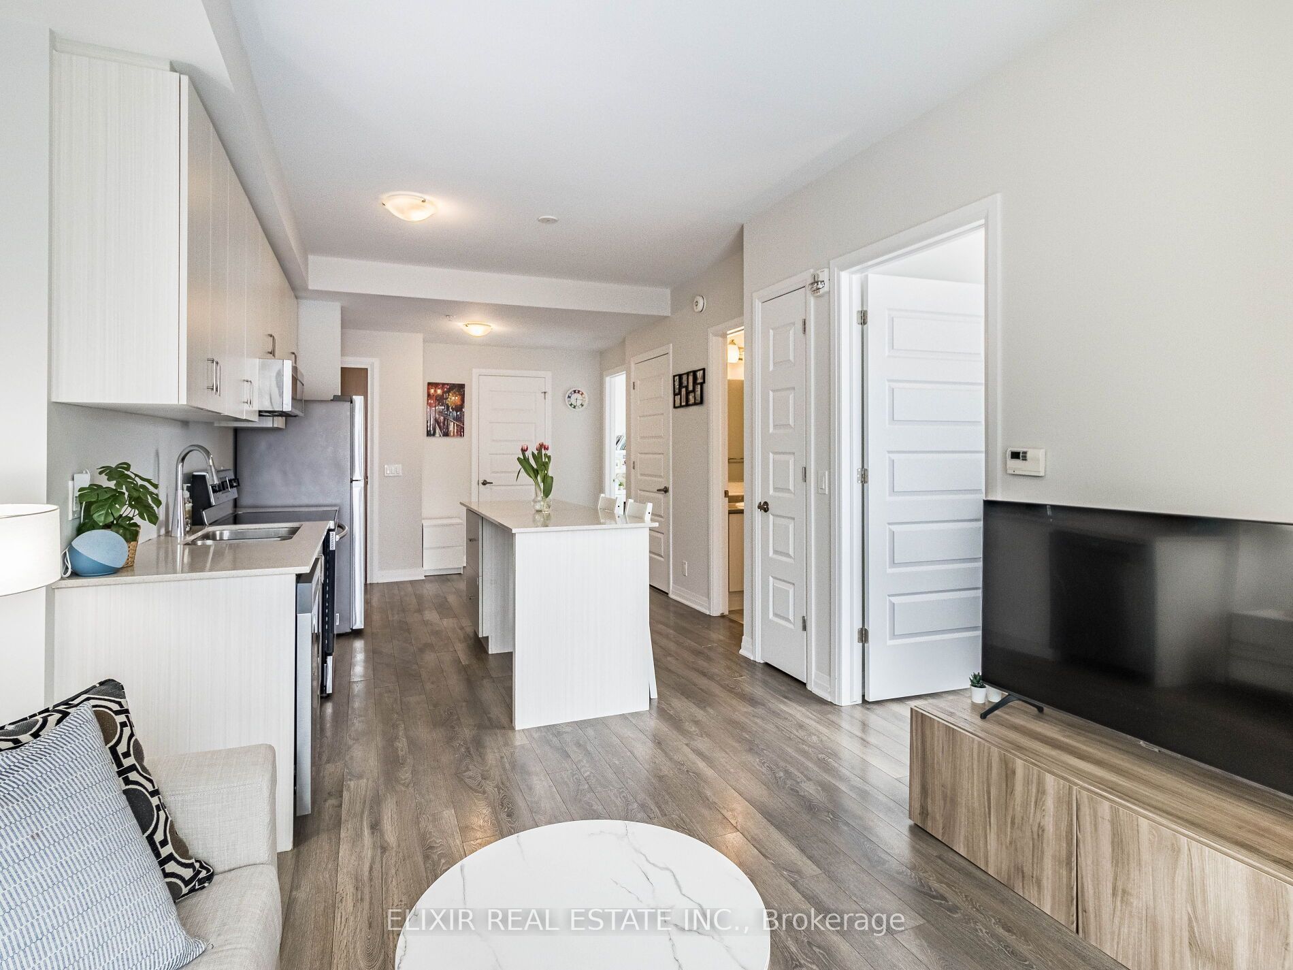
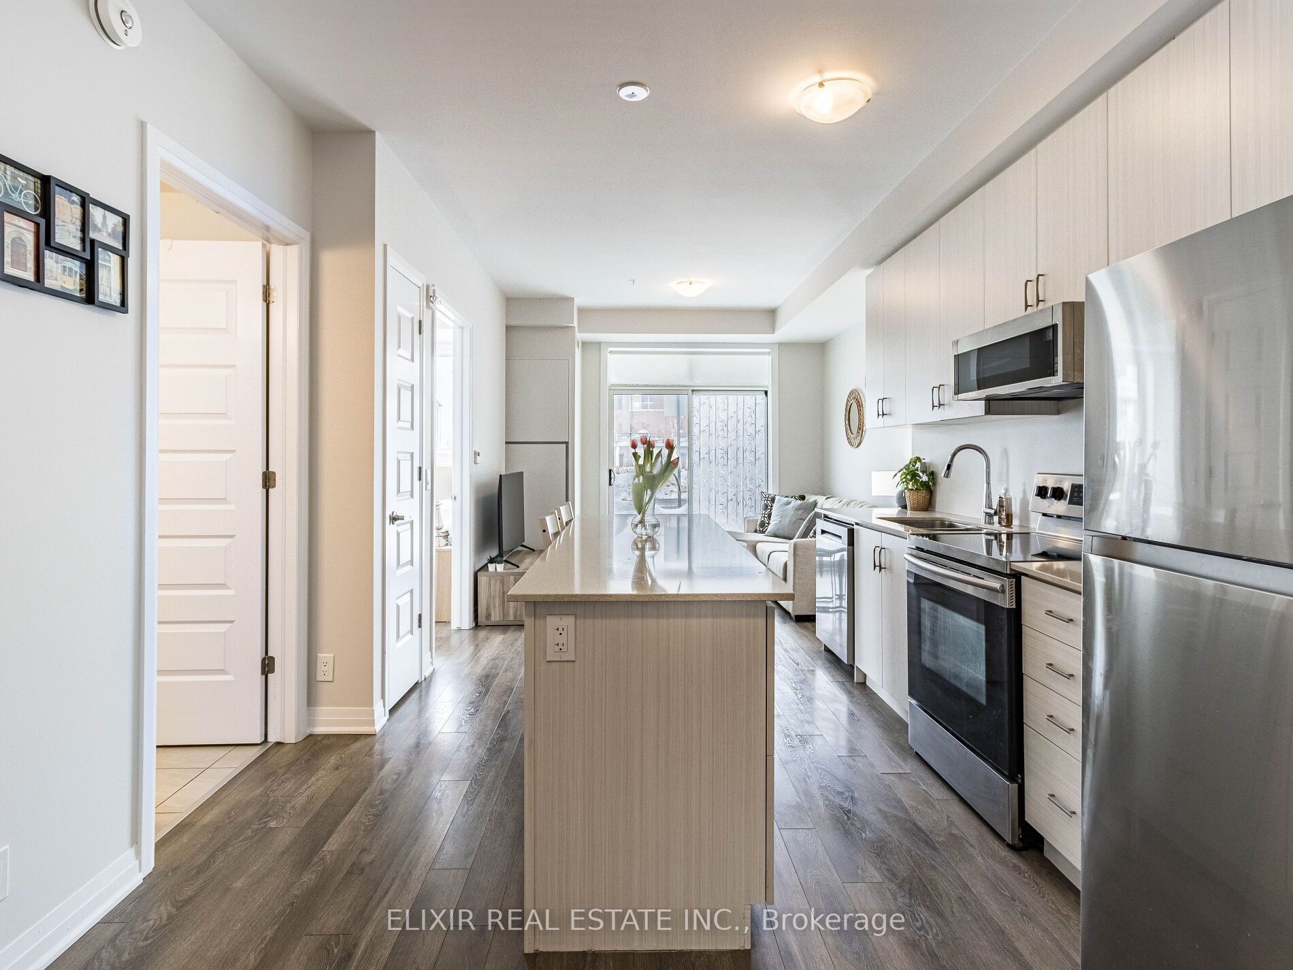
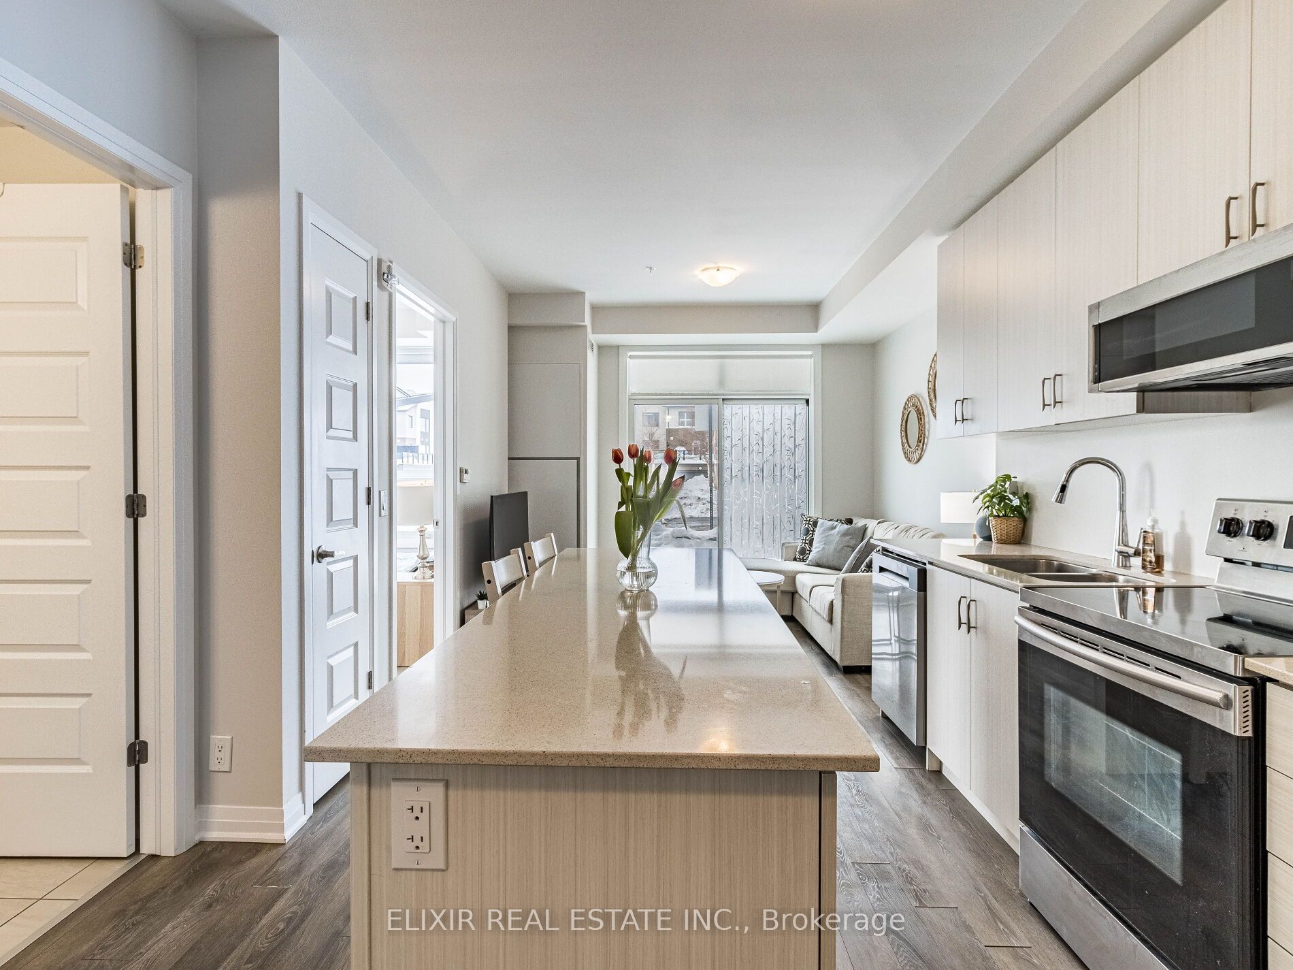
Enter an interest rate to see your estimated monthly payment.PRICED TO SELL | 2 Bed | 2 Bath | CORNER SUITE | Just Pay Hydro. This move-in ready condo is in central Milton.The corner suite gets plenty of natural light from floor-to-ceiling windows, and it has 9-foot ceilings. The kitchen has a large island, quartz counters, and stainless steel appliances. Both bedrooms have green space views.Underground parking and a storage locker are included, and the low fee covers heat, water, A/C, and high-speed internet, so hydro is your only utility bill.A shopping plaza is right across the street, with Sobeys, banks and more just steps away. A transit stop is a 2-minute walk, and Milton GO is a short drive for an easy commute. Three parks are within a 10-minute walk, including Leiterman Park just 4 minutes away, along with playgrounds, a dog park, a splash pad and trails nearby. Good elementary and high schools are close by, and Milton District Hospital is nearby too. Don't miss this one.
| 4 days ago | Listing updated with changes from the MLS® | |
| 5 days ago | Listing first seen on site |

Listing information is provided by Participants of the Toronto Real Estate Board. IDX information is provided exclusively for personal, non-commercial use, and may not be used for any purpose other than to identify prospective properties consumers may be interested in purchasing. Information is deemed reliable but not guaranteed. Copyright 2026, Toronto Real Estate Board
Last checked 2026-10-06 08:20 PM UTC