
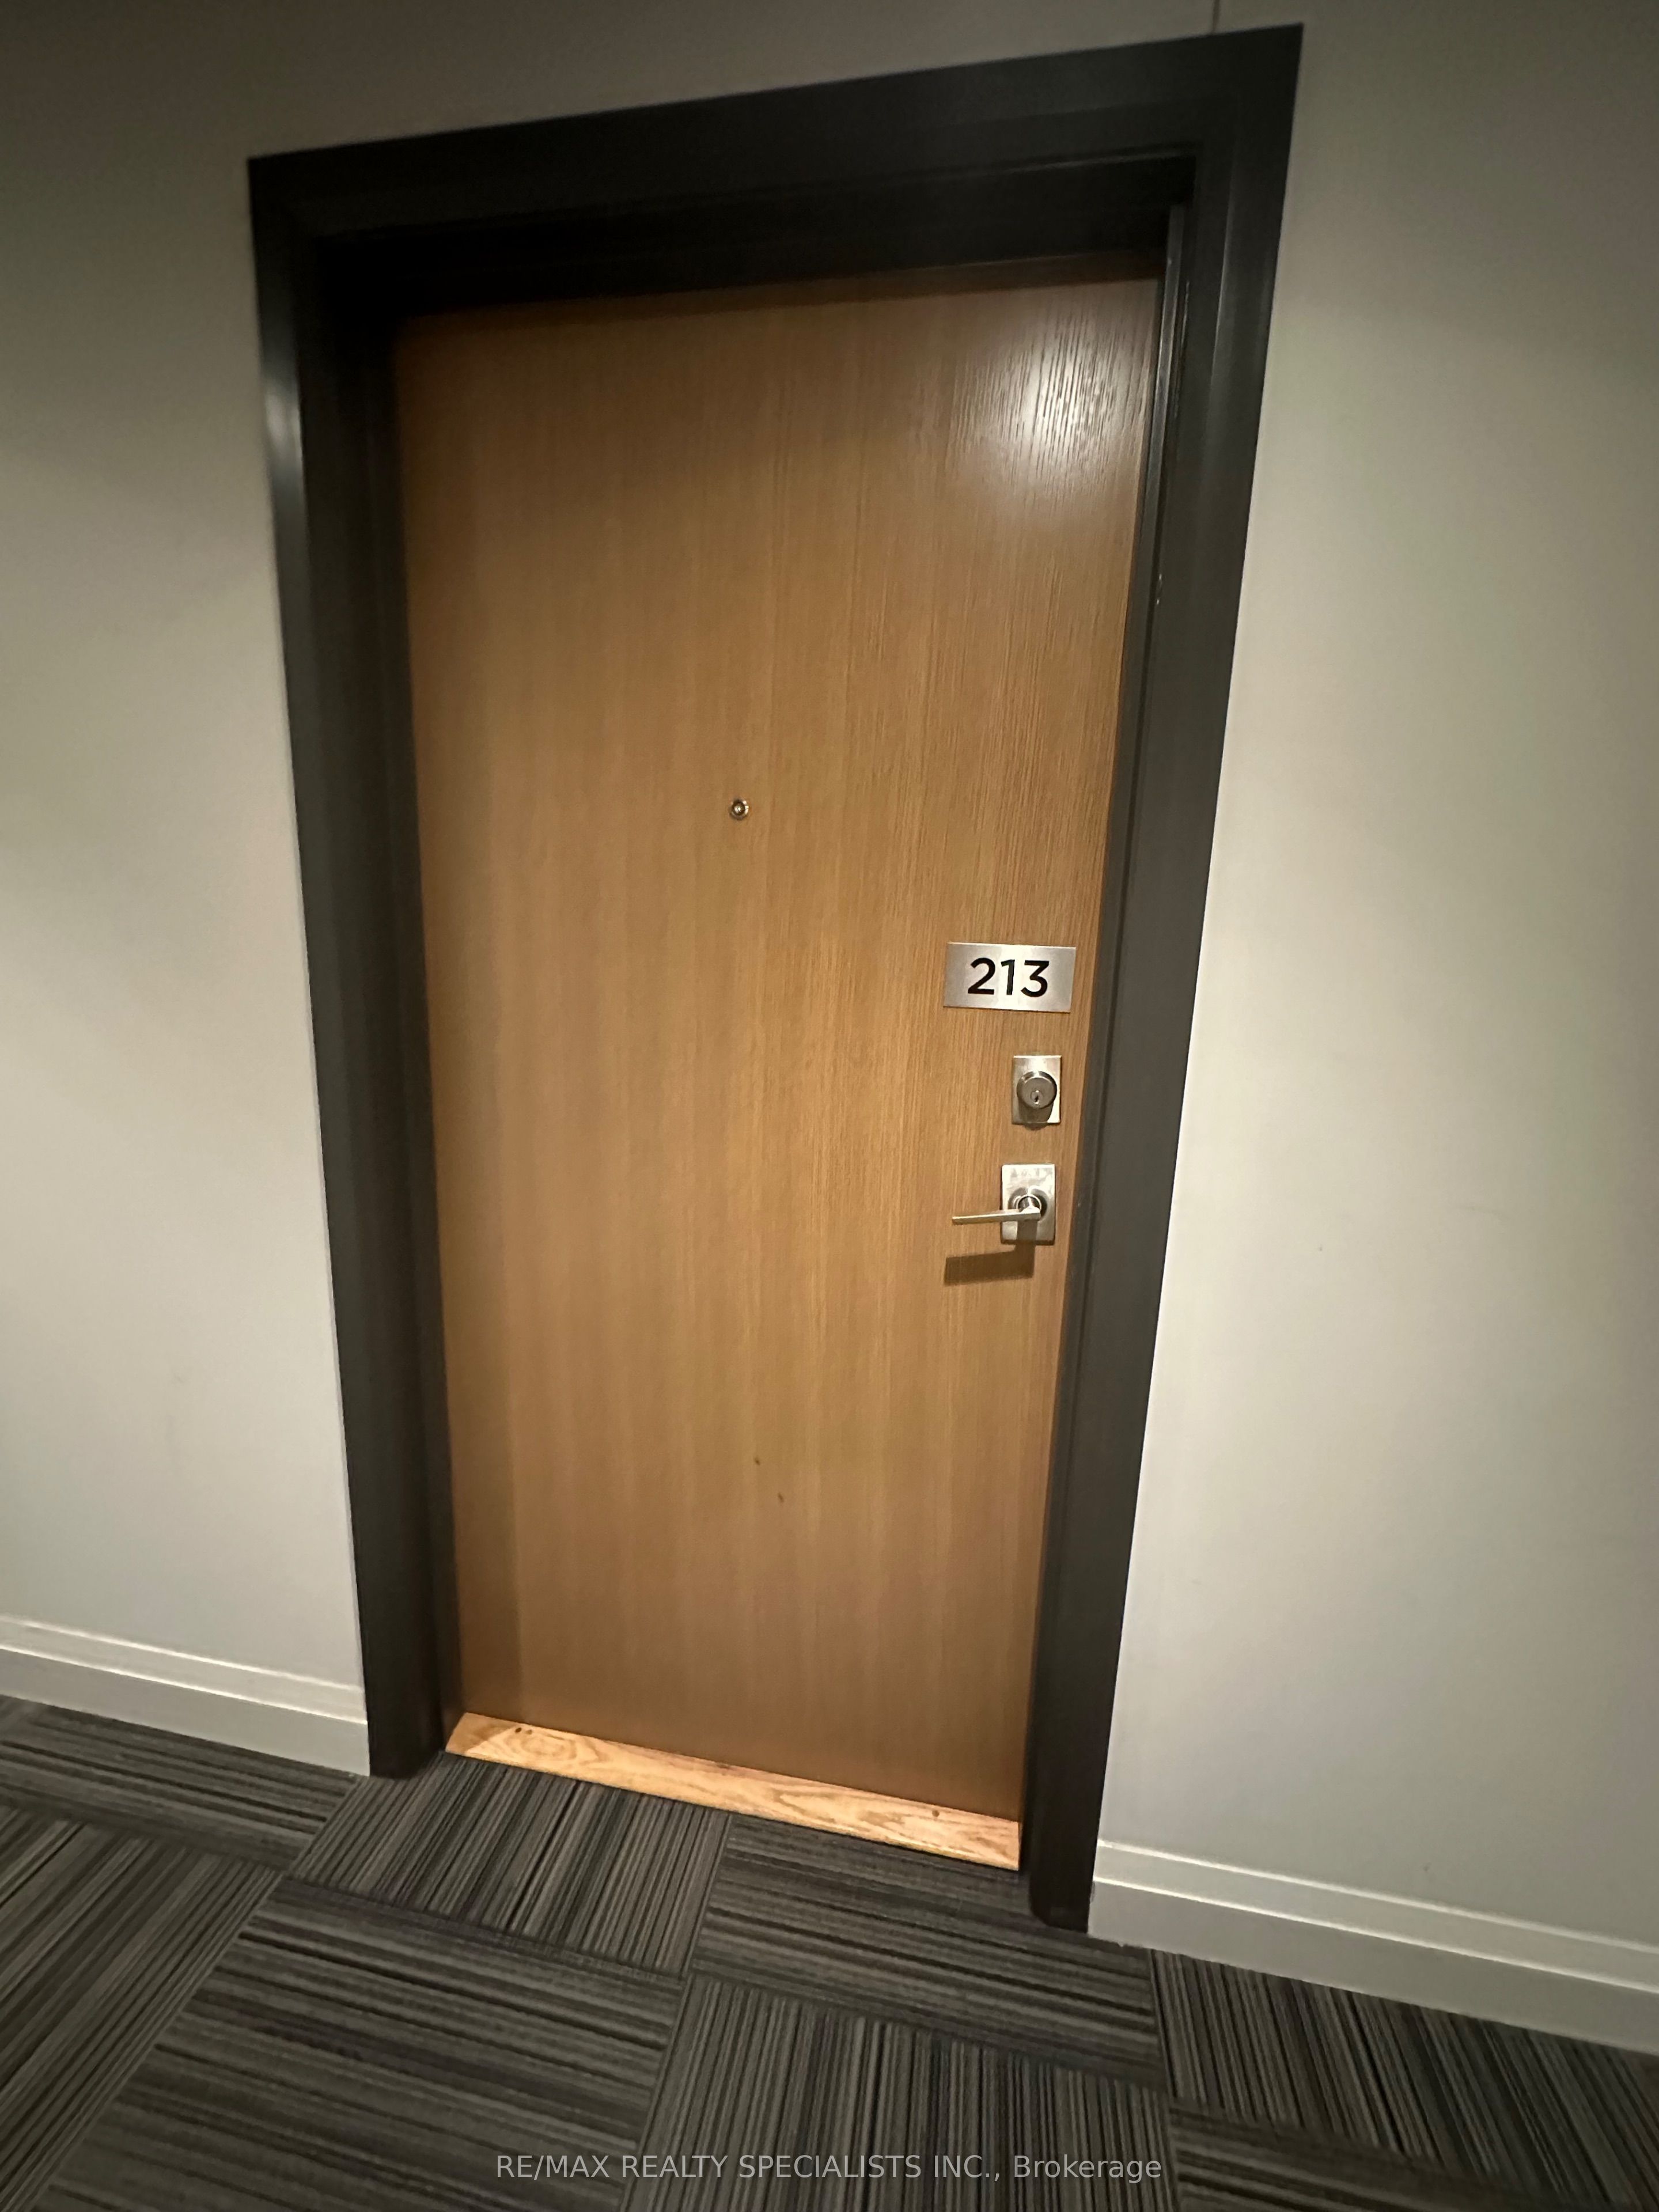
1105 Leger Way 213Milton, ON L9E 1K7
Mortgage Calculator
Monthly Payment (Est.)
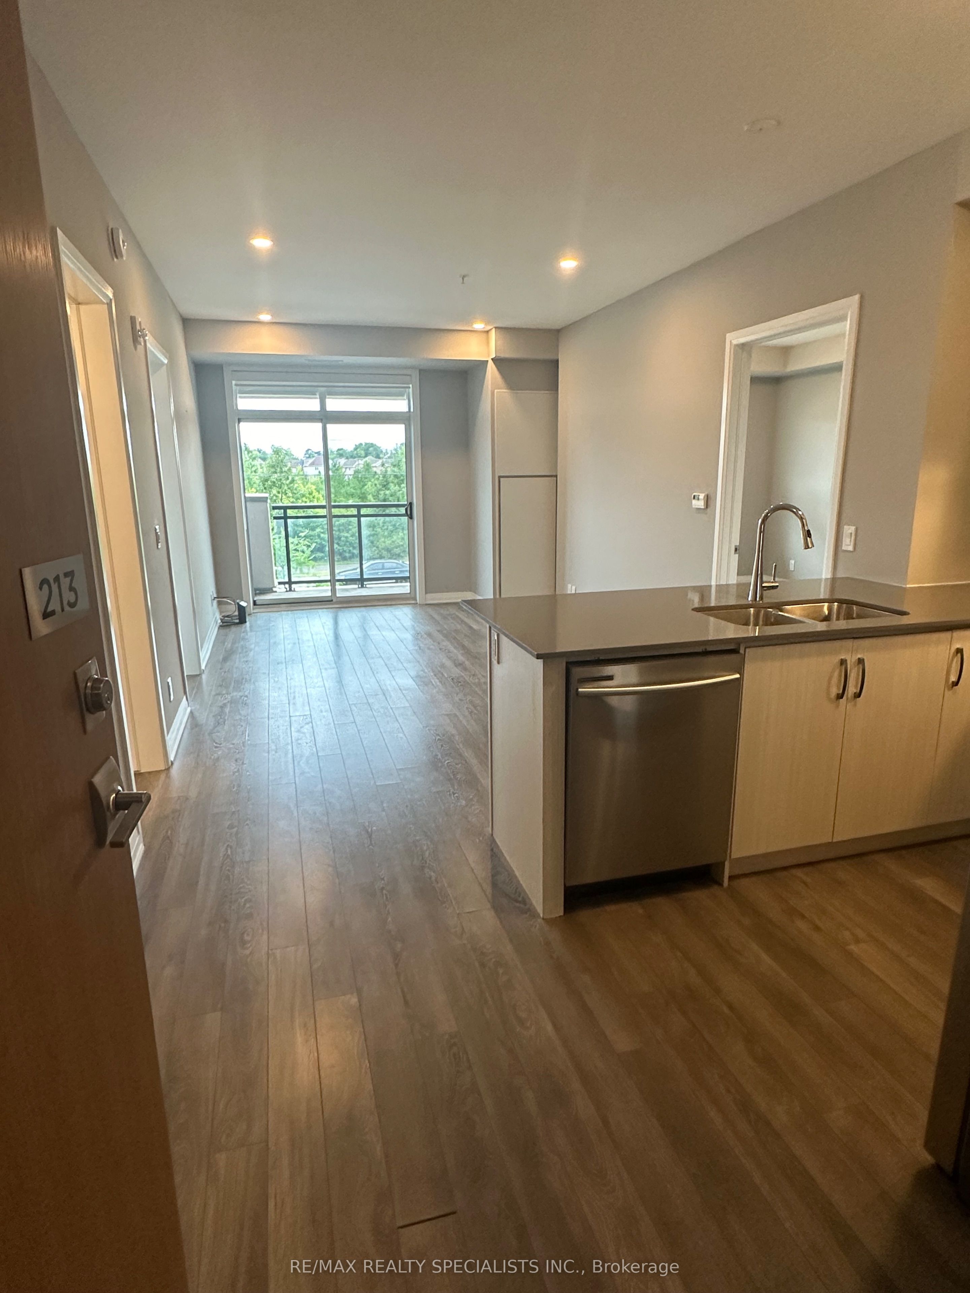
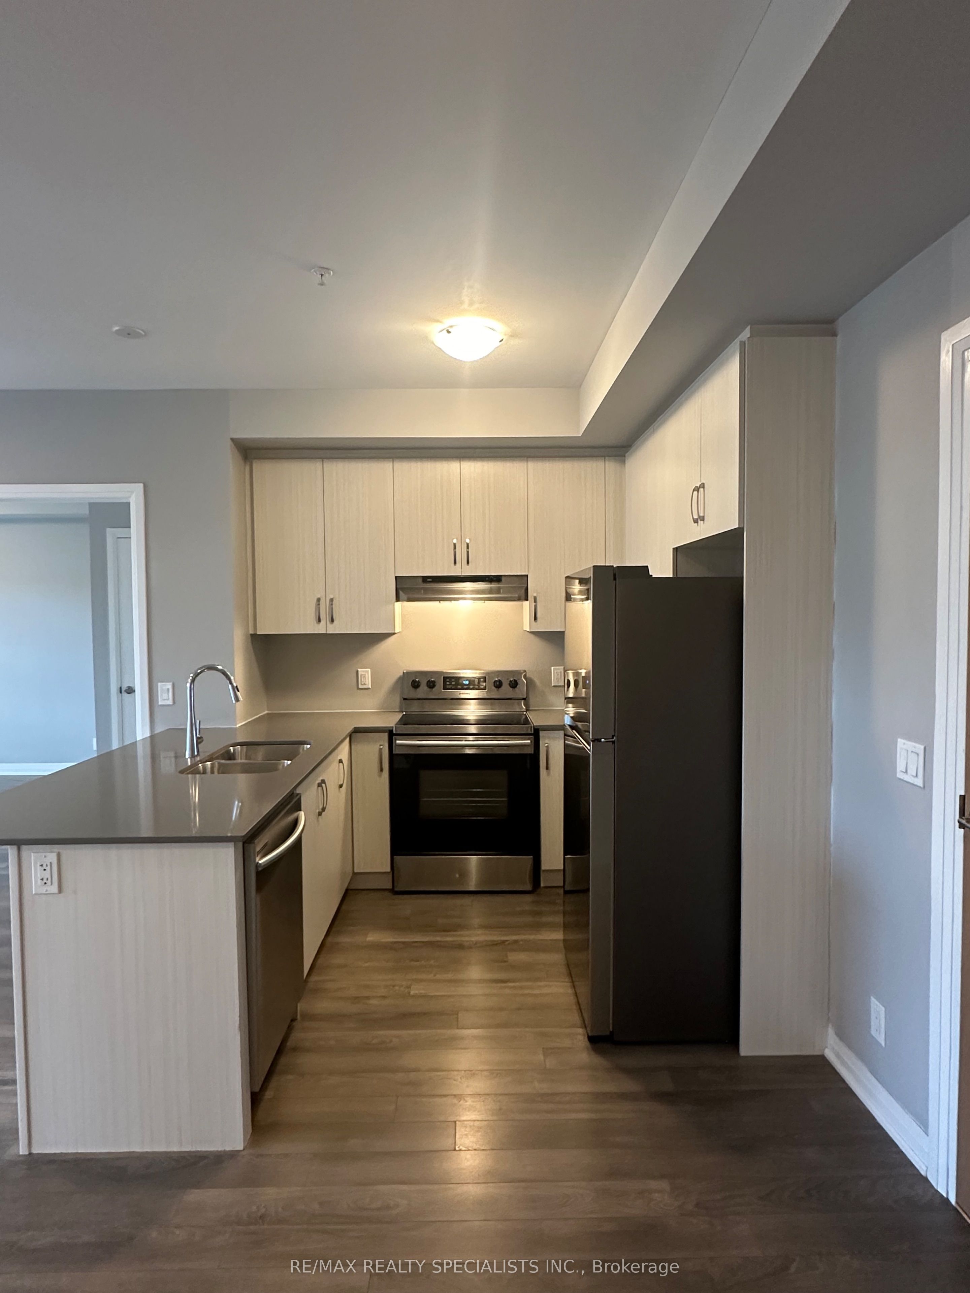
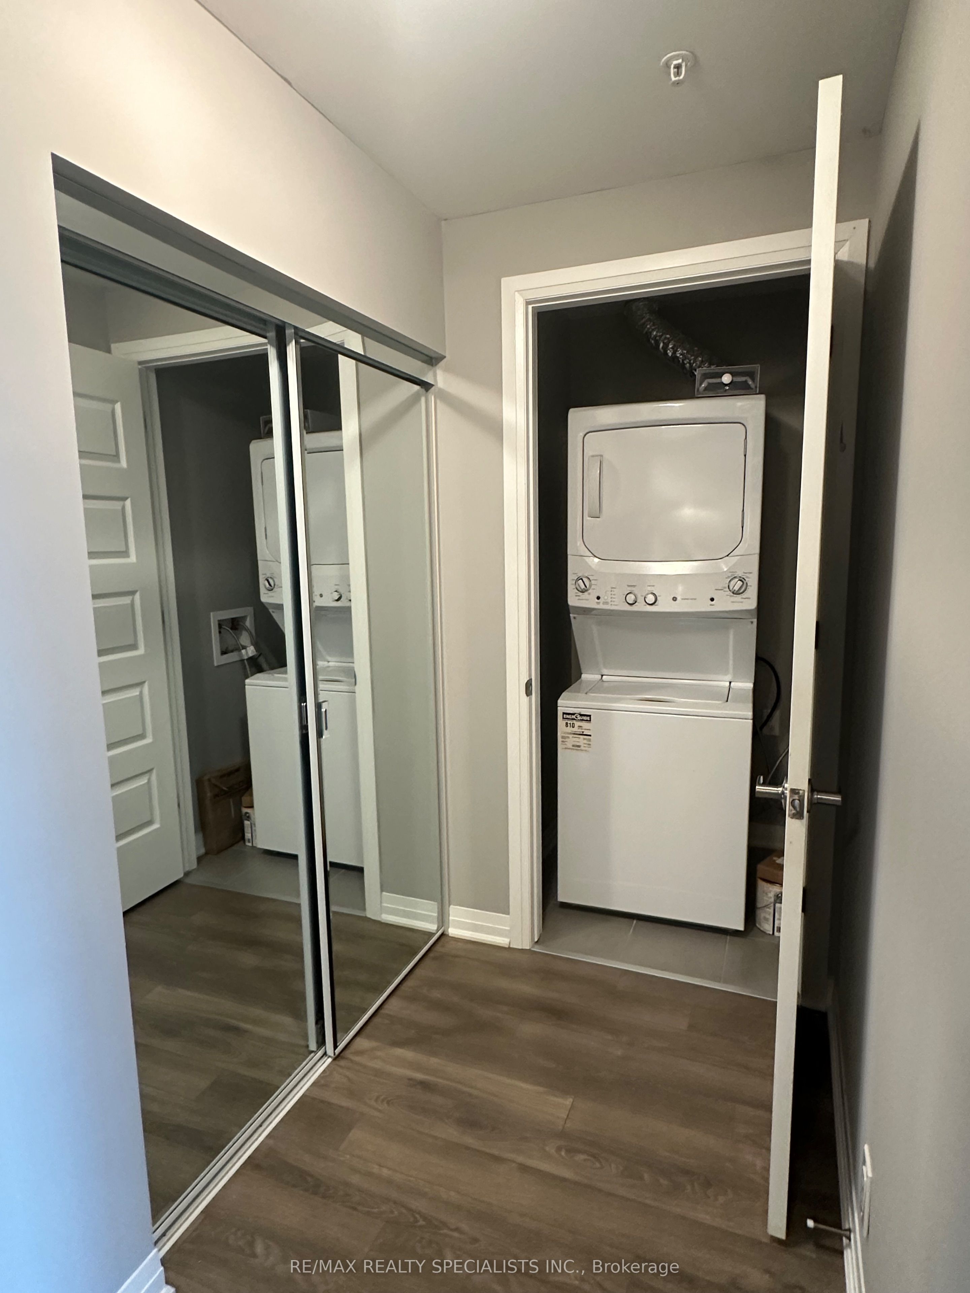
Enter an interest rate to see your estimated monthly payment.Welcome to 213-1105 Leger Way, a bright and beautifully maintained 2-bedroom, 2-bathroom condo in Milton's Ford neighbourhood. This unit offers a carpet-free layout and a neutral paint palette throughout, creating a clean and modern feel.The kitchen features stainless steel appliances, quartz countertops and ample cabinetry, opening into a spacious living area enhanced by pot lighting and plenty of natural light. Both bedrooms offer comfortable living space, with two full bathrooms providing added convenience. Enjoy the ease of underground parking, a private storage locker and access to a party room. Ideally located within walking distance to parks, schools, shops, and everyday amenities, with easy access to major routes. Hi-speed internet is included in the monthly rent.
| 3 days ago | Listing updated with changes from the MLS® | |
| 4 days ago | Listing first seen on site |

Listing information is provided by Participants of the Toronto Real Estate Board. IDX information is provided exclusively for personal, non-commercial use, and may not be used for any purpose other than to identify prospective properties consumers may be interested in purchasing. Information is deemed reliable but not guaranteed. Copyright 2026, Toronto Real Estate Board
Last checked 2026-10-05 07:31 PM UTC