
4644 Doug Wright DriveBurlington, ON L7M 0L2
Mortgage Calculator
Monthly Payment (Est.)
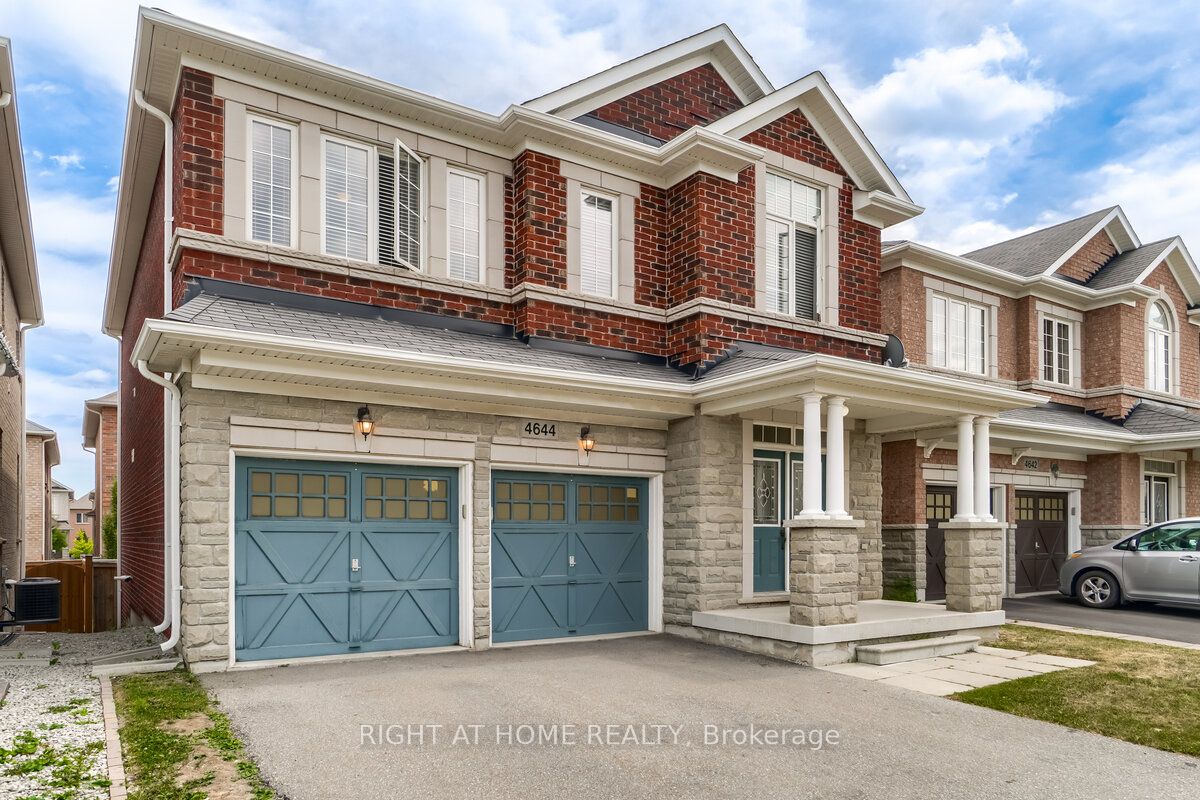
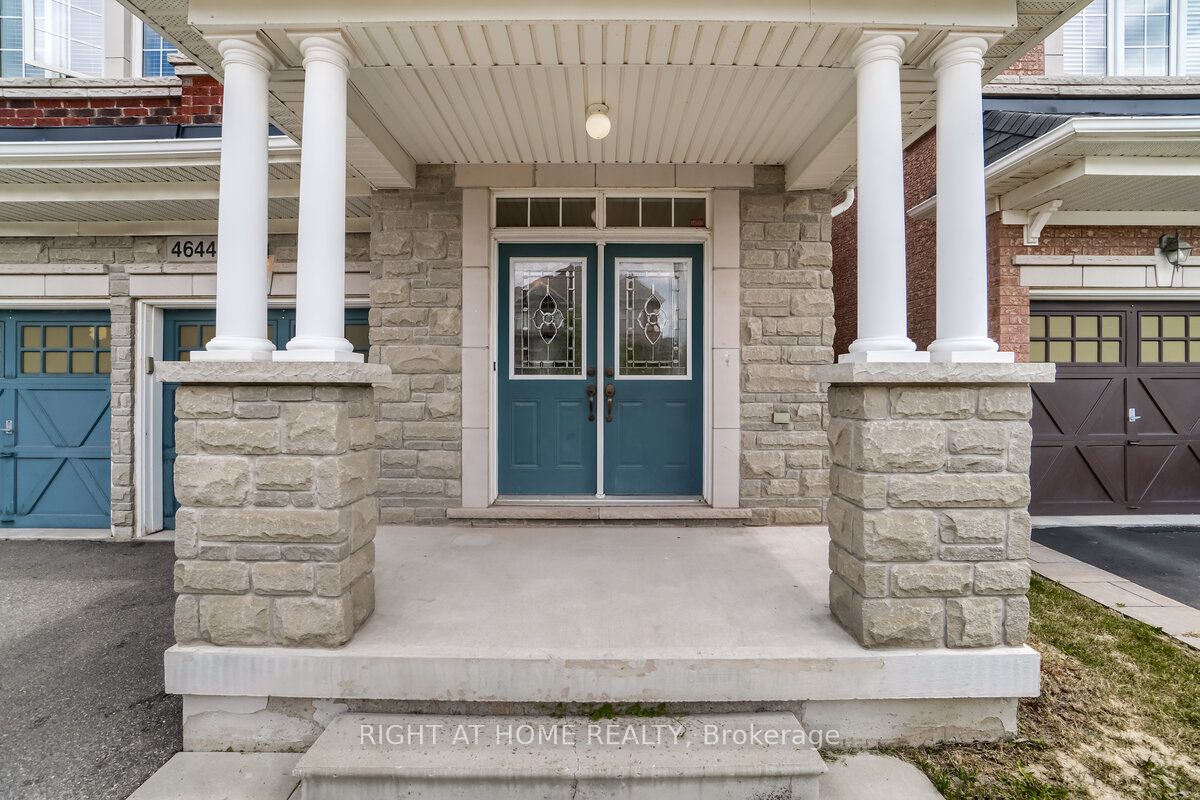
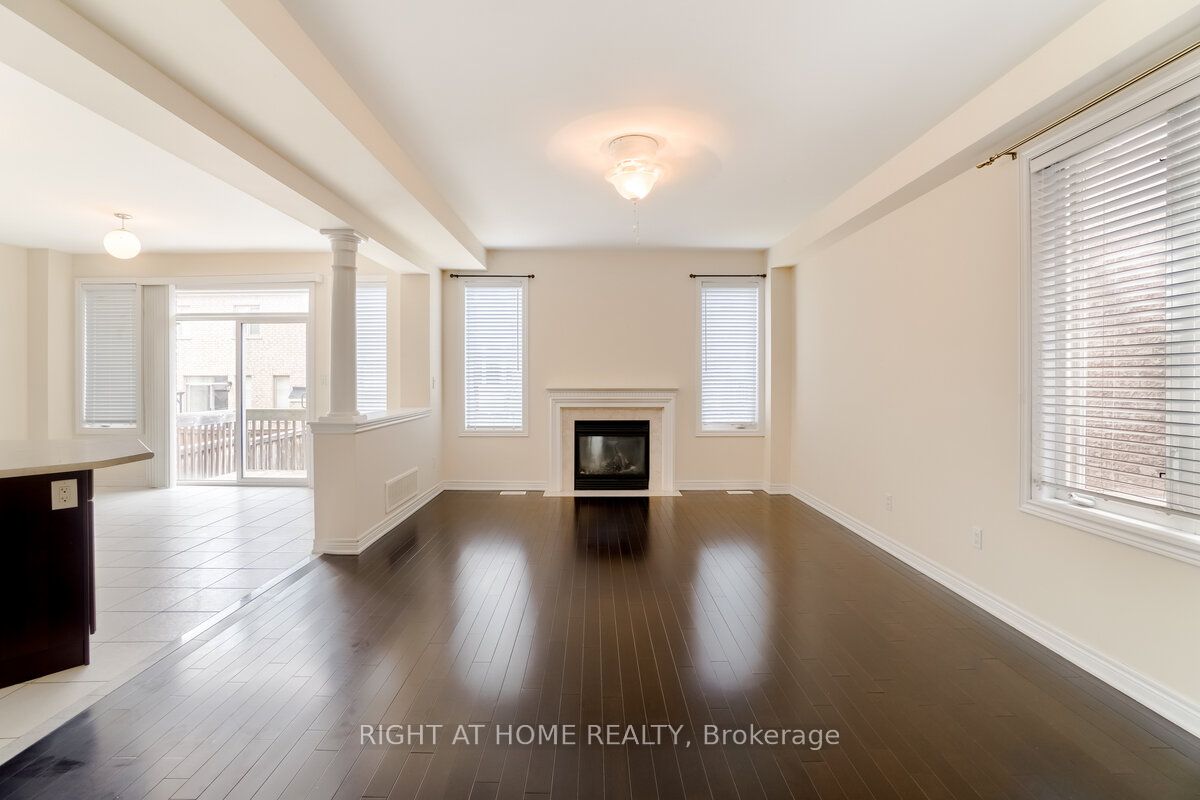
Enter an interest rate to see your estimated monthly payment.Welcome To This Beautiful Fernbrook Home In The Highly Sought-After Alton Village! Nestled In A Safe, Clean & Quiet Family-Friendly Community, This Spacious Home Offers An Exceptional Blend Of Comfort, Convenience & Lifestyle.Ideally Located For Commuters, With Easy Access To QEW, Hwy 5, 407, 403 & 401, Plus Convenient Access To GO Transit For An Easy Commute To Burlington, Oakville, Mississauga & Toronto.Enjoy The Ultimate In Everyday Convenience With Shopping, Restaurants, Cafés, Parks, Walking Trails, Community Centre & Recreation Facilities All Just Minutes Away. Families Will Appreciate The Excellent School Options In The Area, With St. Anne Catholic Elementary School Just 1 Minute Away, Along With Other Nearby Schools, Parks & Family-Oriented Amenities.Inside, Enjoy The Warmth & Elegance Of Hardwood Flooring Throughout, Creating A Bright & Welcoming Living Space. A Wonderful Opportunity To Lease In One Of Burlington's Most Desirable And Convenient Communities-Close To Everything You Need, Yet Tucked Away In A Peaceful Neighbourhood. Don't Miss This Fantastic Alton Village Rental!
| 4 days ago | Listing updated with changes from the MLS® | |
| 4 days ago | Listing first seen on site |

Listing information is provided by Participants of the Toronto Real Estate Board. IDX information is provided exclusively for personal, non-commercial use, and may not be used for any purpose other than to identify prospective properties consumers may be interested in purchasing. Information is deemed reliable but not guaranteed. Copyright 2026, Toronto Real Estate Board
Last checked 2026-10-05 05:12 PM UTC