
712-11 Superior Ave AvenueToronto, ON M8V 0A7
Mortgage Calculator
Monthly Payment (Est.)
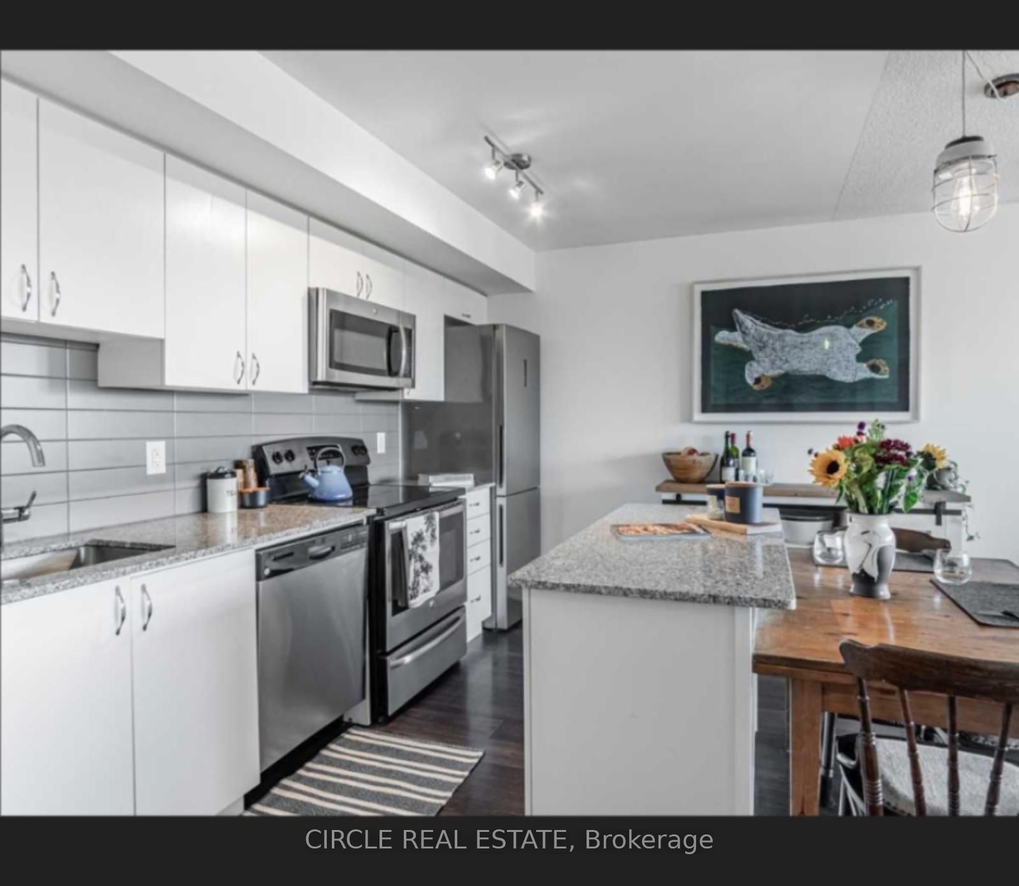
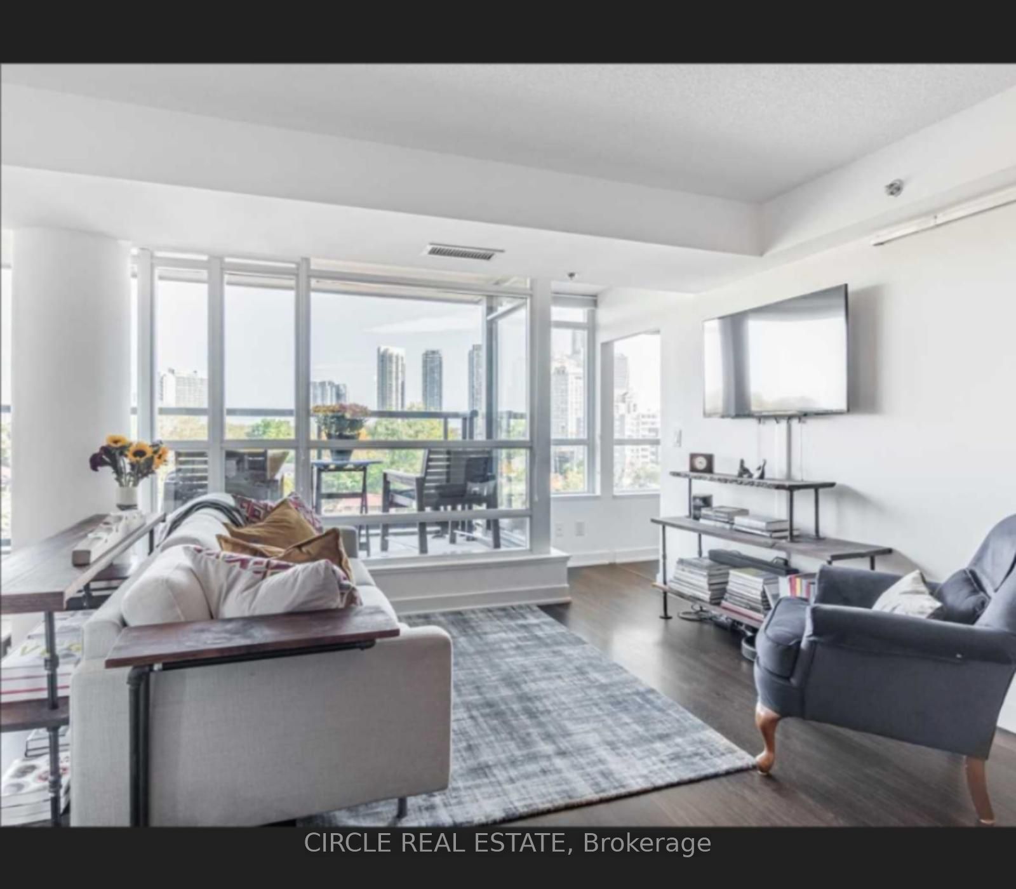
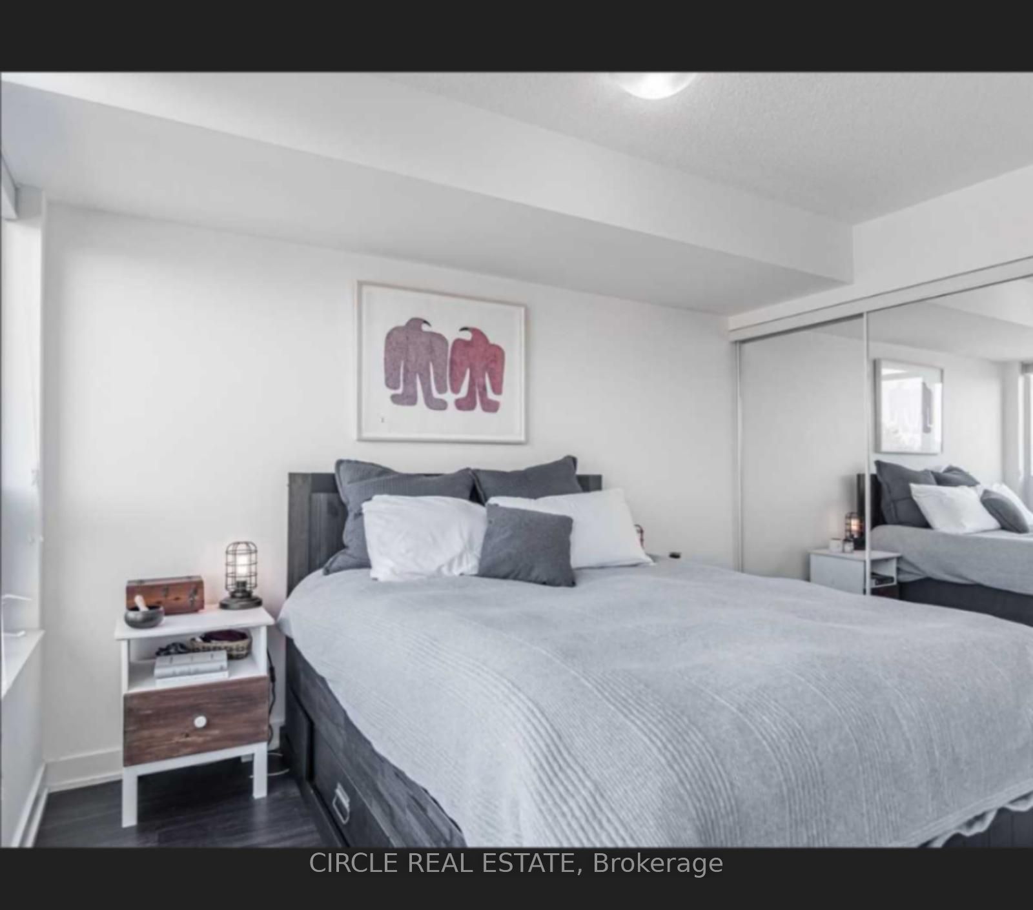
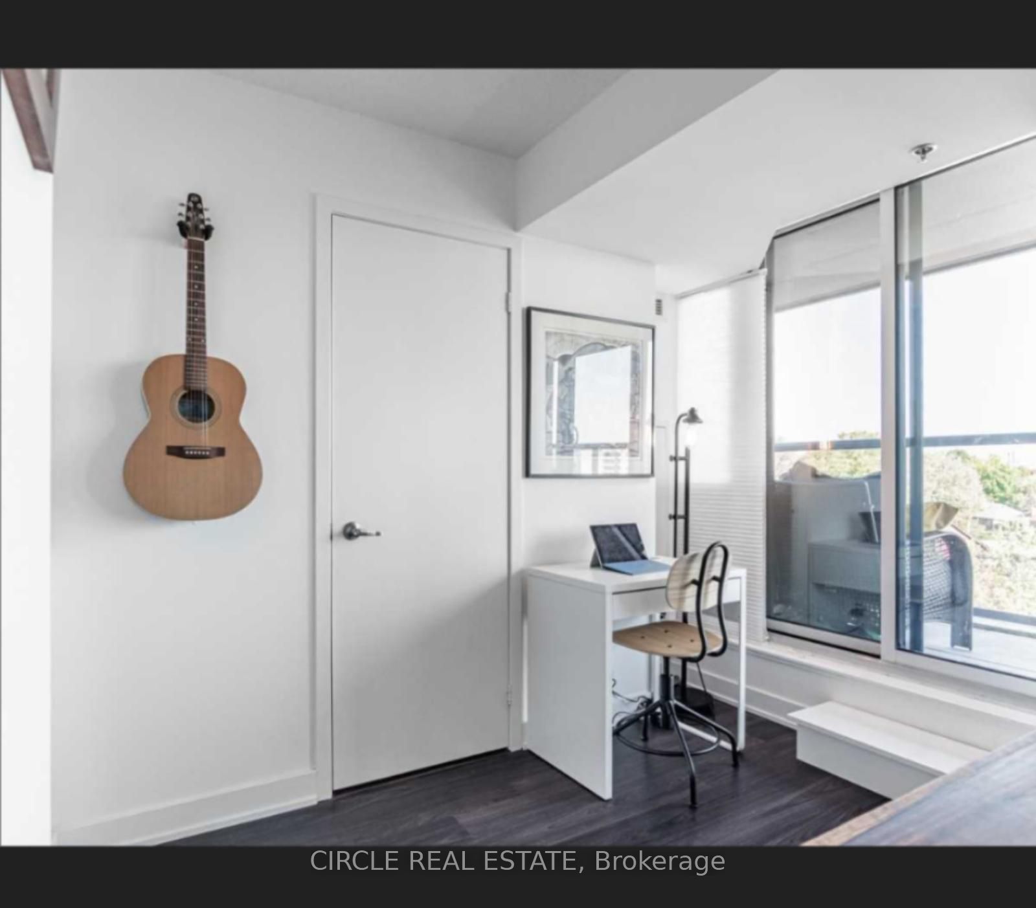
Enter an interest rate to see your estimated monthly payment.Experience Elevated Waterfront Living In This Exceptional Bright Corner Suite With Breathtaking Panoramic Views Of Lake Ontario, The Marina, Toronto Island & The Iconic CN Tower Skyline. This Highly Functional 2-Bedroom Suite Features An Open-Concept Layout With Hardwood Flooring Throughout, Large Windows In Both Bedrooms, A Full 4-Piece Bath Plus A Convenient 2-Piece Bath. The Modern Kitchen Is Designed For Both Everyday Living & Entertaining, Featuring Granite Countertops, Stainless Steel Appliances & A Centre Island With Additional Seating & Prep Space. Step Out Onto The Expansive Walk-Out Balcony And Take In Spectacular Lake & Downtown Skyline Views. The Primary Bedroom Offers An Upgraded Closet, While The Second Bedroom Includes A Murphy Bed, Included For Added Flexibility & Convenience. Parking & Locker Included. Ideally Located Near The Waterfront, Shops, Cafés, Restaurants & Mimico GO Station. A Rare Opportunity To Own A Spacious, Functional Corner Suite With Unforgettable Views & Exceptional Waterfront Lifestyle!
| 6 days ago | Listing updated with changes from the MLS® | |
| 2 weeks ago | Listing first seen on site |

Listing information is provided by Participants of the Toronto Real Estate Board. IDX information is provided exclusively for personal, non-commercial use, and may not be used for any purpose other than to identify prospective properties consumers may be interested in purchasing. Information is deemed reliable but not guaranteed. Copyright 2026, Toronto Real Estate Board
Last checked 2026-10-15 08:04 PM UTC