
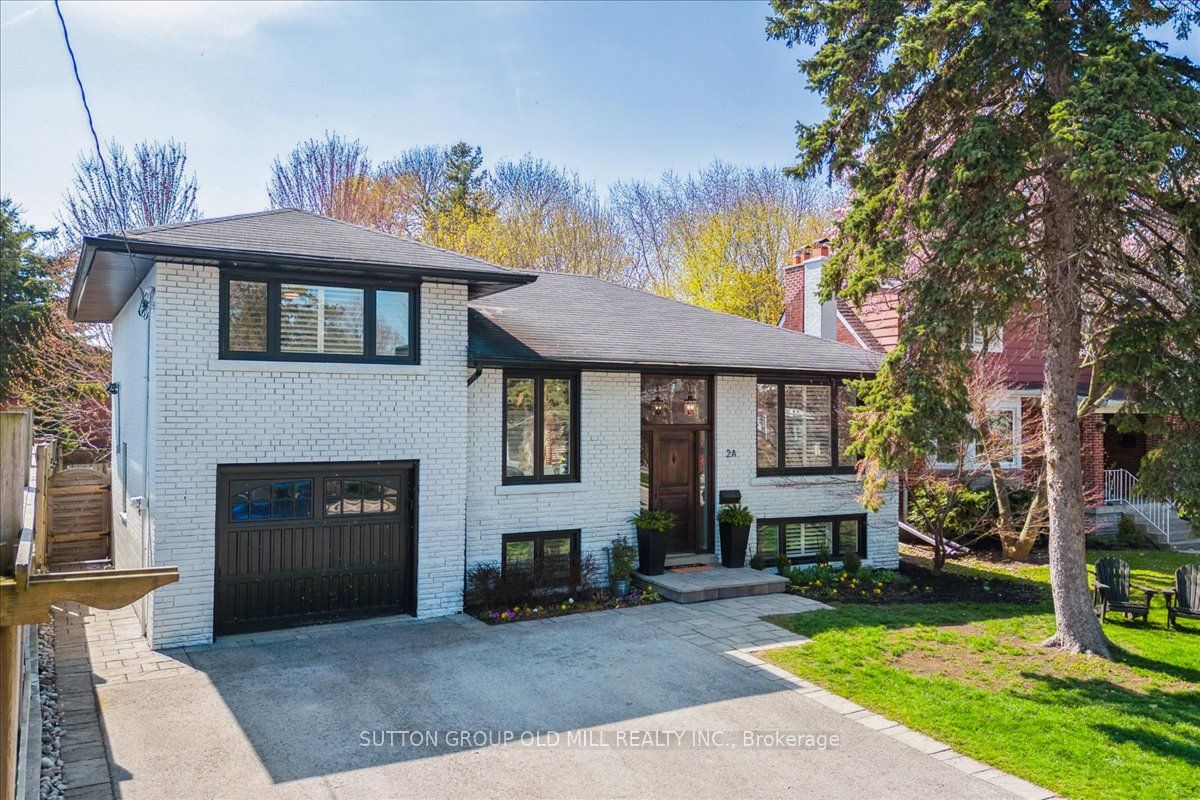
2A Elton CrescentToronto, ON M8W 2X8
Mortgage Calculator
Monthly Payment (Est.)
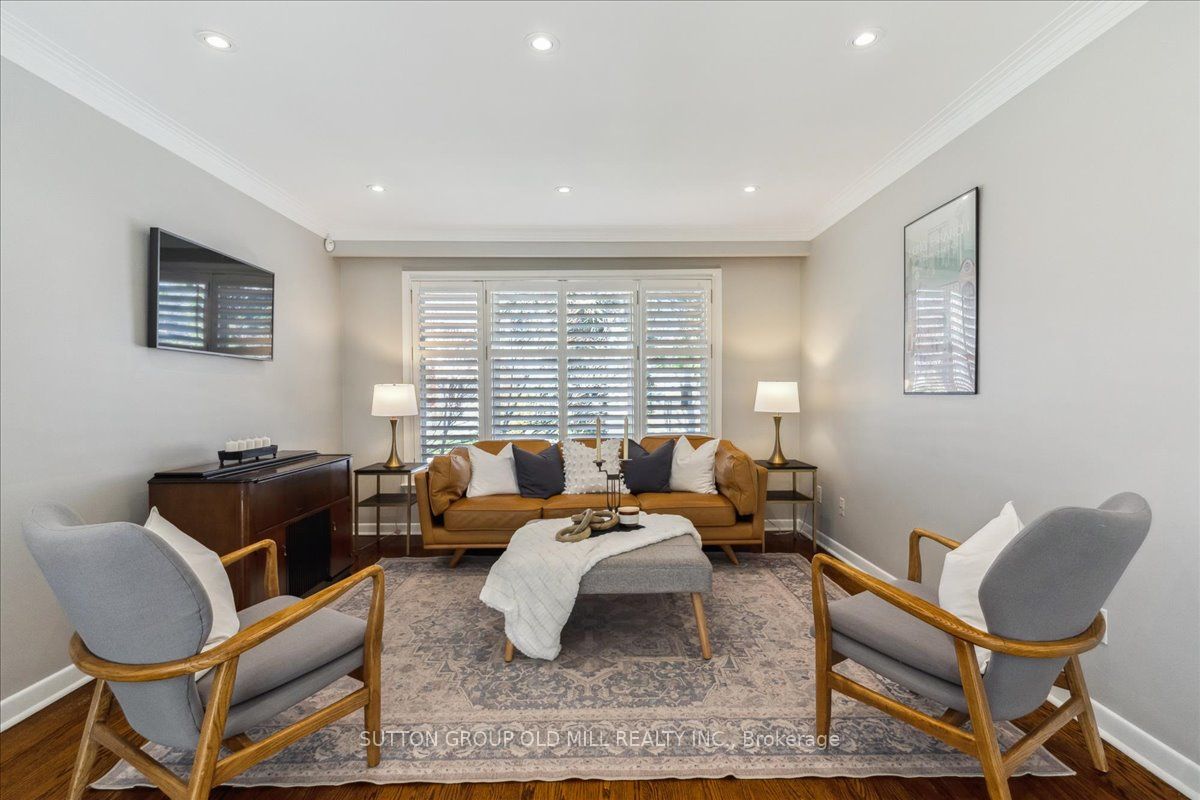
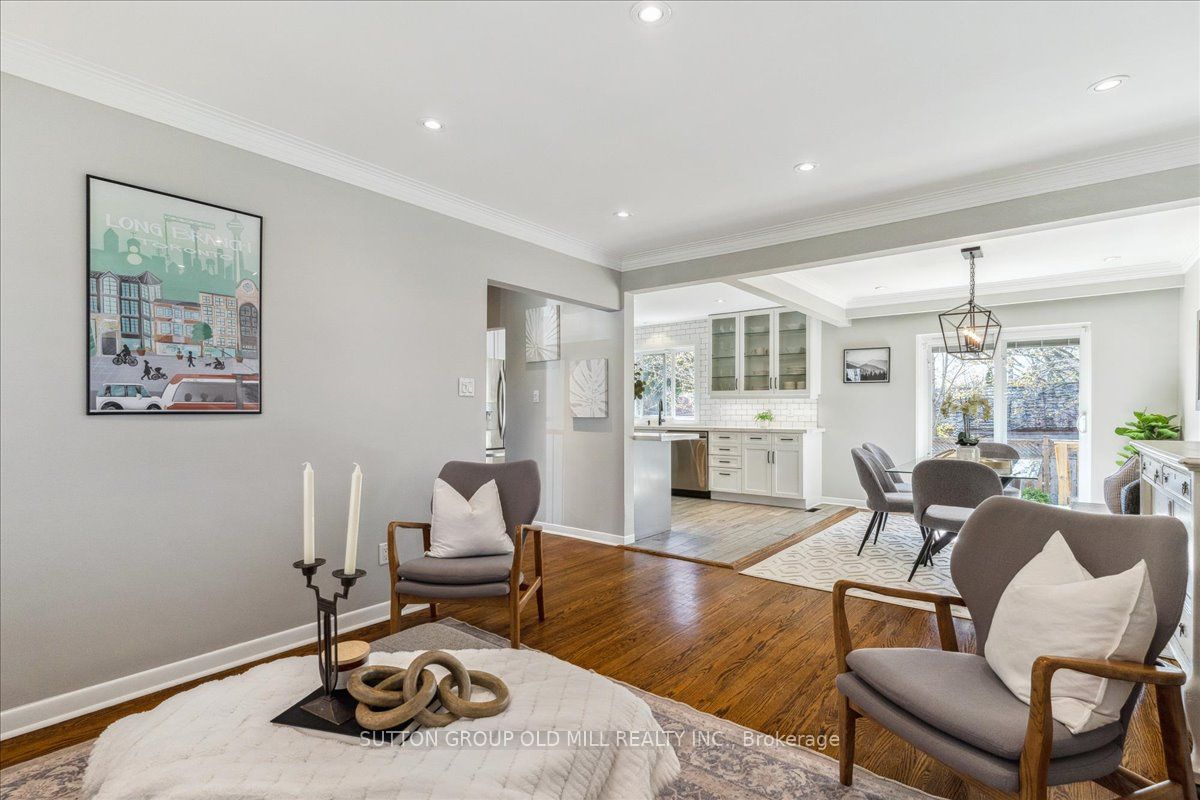
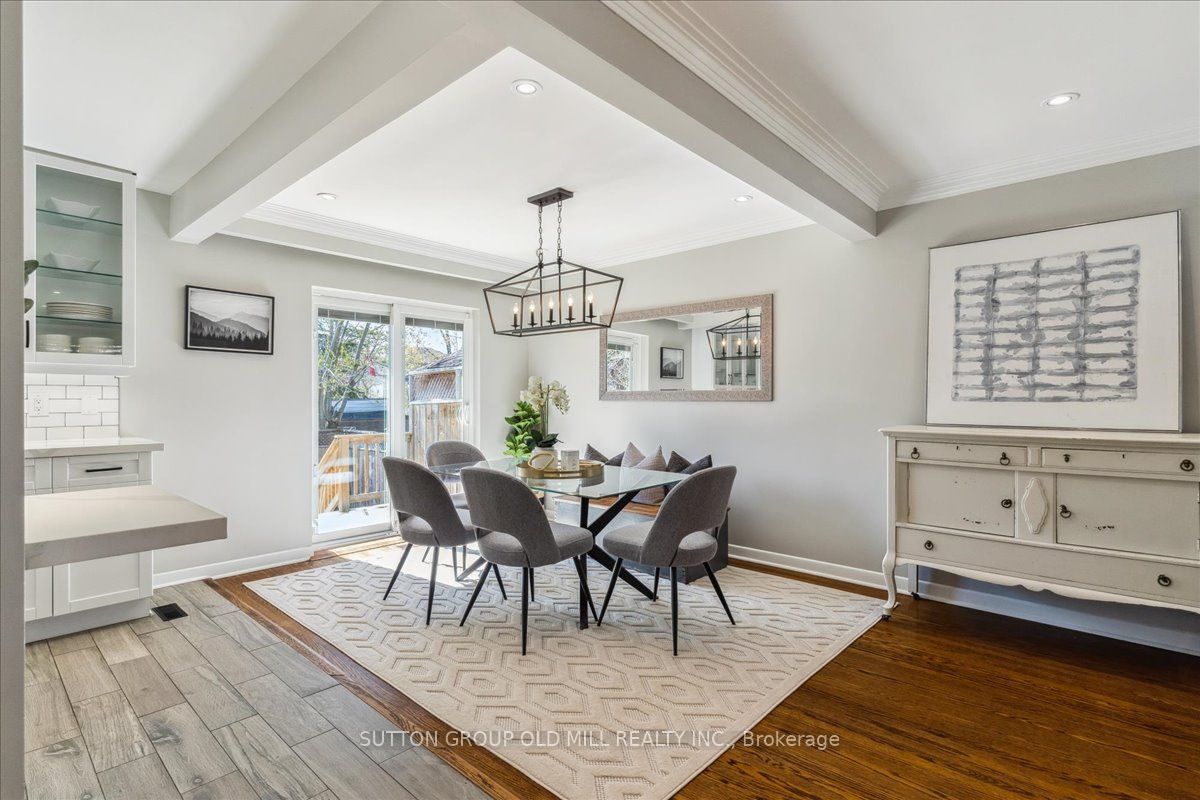
Enter an interest rate to see your estimated monthly payment.Enjoy a peaceful, nature filled setting in one of Toronto's few Waterfront Communities. Spacious open concept living with Hardwood Floors, California Shutters and Pot-Lights Through-out all levels. LG S/S appliances in Kitchen include 5 Burner Gas Stove, Range Hood, Double Door Fridge, and D/W with S/S interior. LG Pedestal W/D in Laundry Room. Exit from Dining room onto multi level Deck with Gas Hook Up for BBQ and Fully Fenced Backyard. Stroll on Martin Goodman Trail to nearby Marie Curtis Park to the west and Long Branch Yacht Club and Skating Trail to the east. Highly ranked Father Redmond School, Humber College Lakeshore Campus with parklike grounds. Discover our Noted Eateries, Cafes and fresh Produce Markets. 15 Minutes to Toronto International Airport, Long Branch GOTrain & Street car at the top of the street! One bus to Subway.
| a week ago | Listing updated with changes from the MLS® | |
| 2 weeks ago | Listing first seen on site |

Listing information is provided by Participants of the Toronto Real Estate Board. IDX information is provided exclusively for personal, non-commercial use, and may not be used for any purpose other than to identify prospective properties consumers may be interested in purchasing. Information is deemed reliable but not guaranteed. Copyright 2026, Toronto Real Estate Board
Last checked 2026-10-13 12:48 AM UTC