
853 Apple Gate CourtMississauga, ON L5C 4L8
Mortgage Calculator
Monthly Payment (Est.)
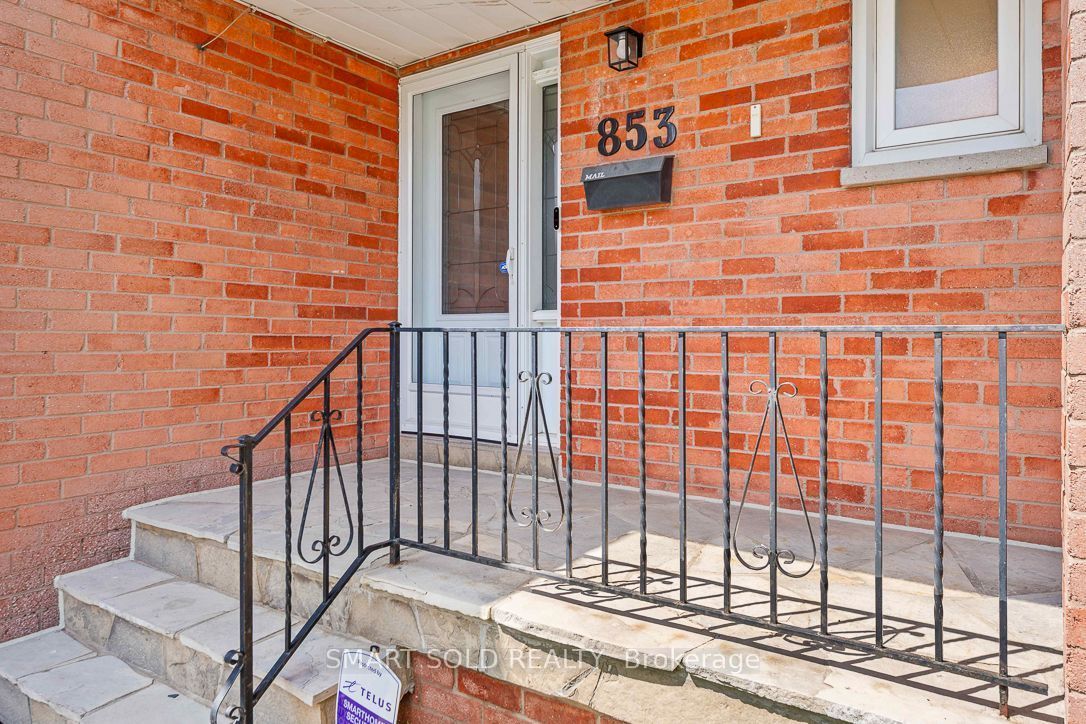
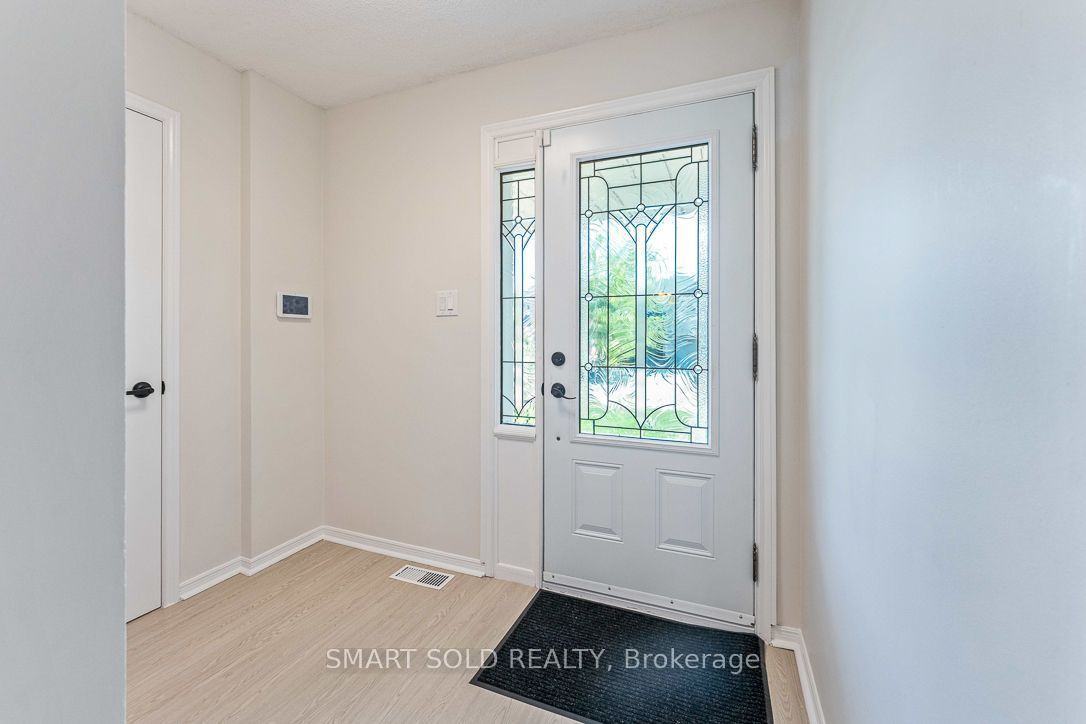
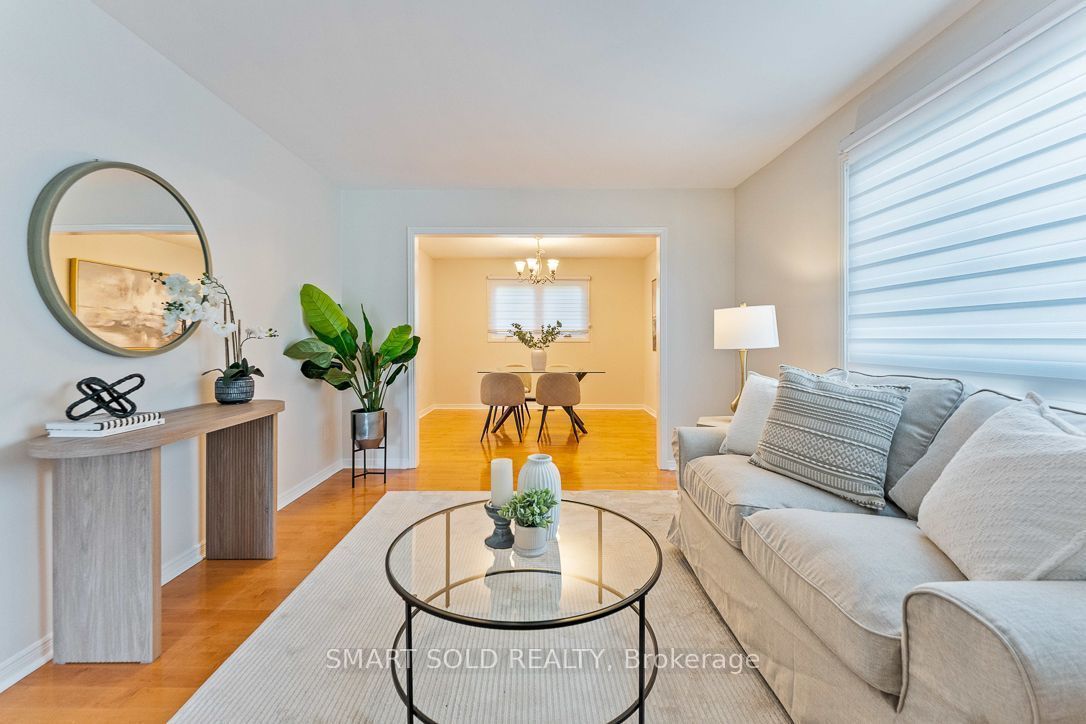
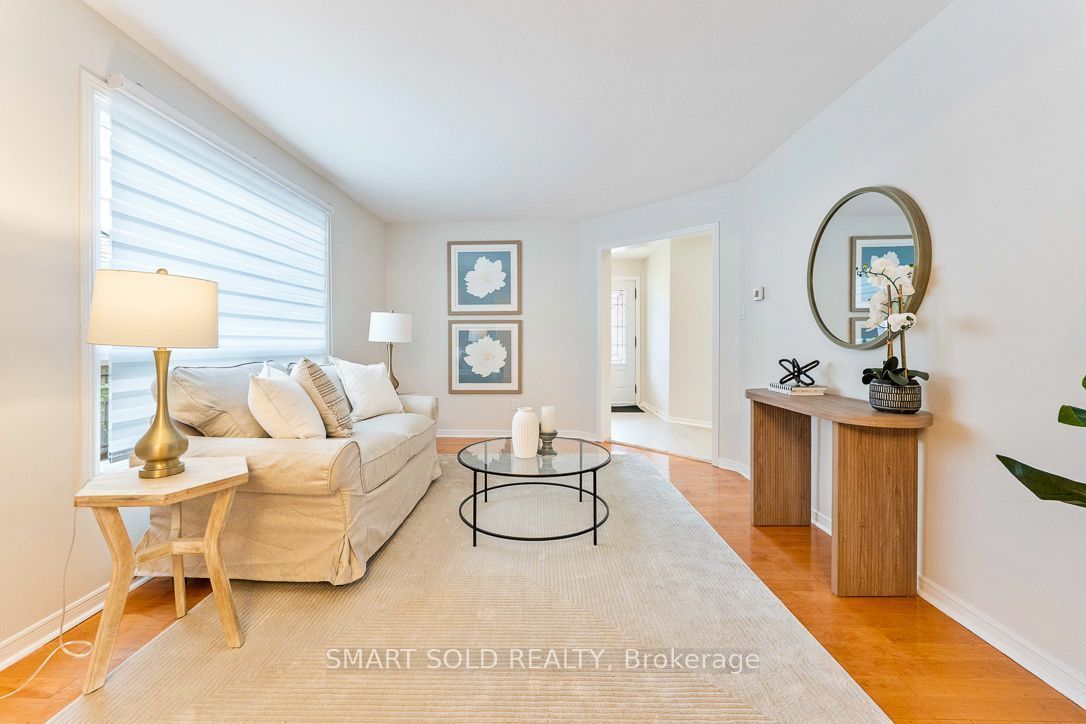
Enter an interest rate to see your estimated monthly payment.Beautiful Entire House for Lease Near Square One! Nestled on a quiet court in Creditview, this bright and spacious home offers a practical layout in a mature, family-friendly neighbourhood. The Woodlands Secondary School catchment. The main floor features a bright living/dining area and a renovated kitchen with quartz countertops, updated cabinetry, stainless steel appliances, a generous breakfast area and walk-out to a large deck. A separate family room provides additional living space and can also be used as a 4th bedroom.Upstairs features 3 bedrooms, including a spacious primary bedroom with a walk-in closet and upgraded 3-piece ensuite. The finished basement offers a large recreation room, 2 additional bedrooms, renovated 3-piece bathroom, laundry and storage. The fenced backyard features a spacious deck and no rear residential neighbours.Conveniently located near Square One, Hwy 403, schools, shopping, restaurants, transit and everyday amenities. A must-see! **Staged photos. Property leased unfurnished.**
| 2 days ago | Listing updated with changes from the MLS® | |
| 4 days ago | Listing first seen on site |

Listing information is provided by Participants of the Toronto Real Estate Board. IDX information is provided exclusively for personal, non-commercial use, and may not be used for any purpose other than to identify prospective properties consumers may be interested in purchasing. Information is deemed reliable but not guaranteed. Copyright 2026, Toronto Real Estate Board
Last checked 2026-10-05 07:31 PM UTC