
875 Messenger Meadow DriveMississauga, ON L5C 3T1
Mortgage Calculator
Monthly Payment (Est.)
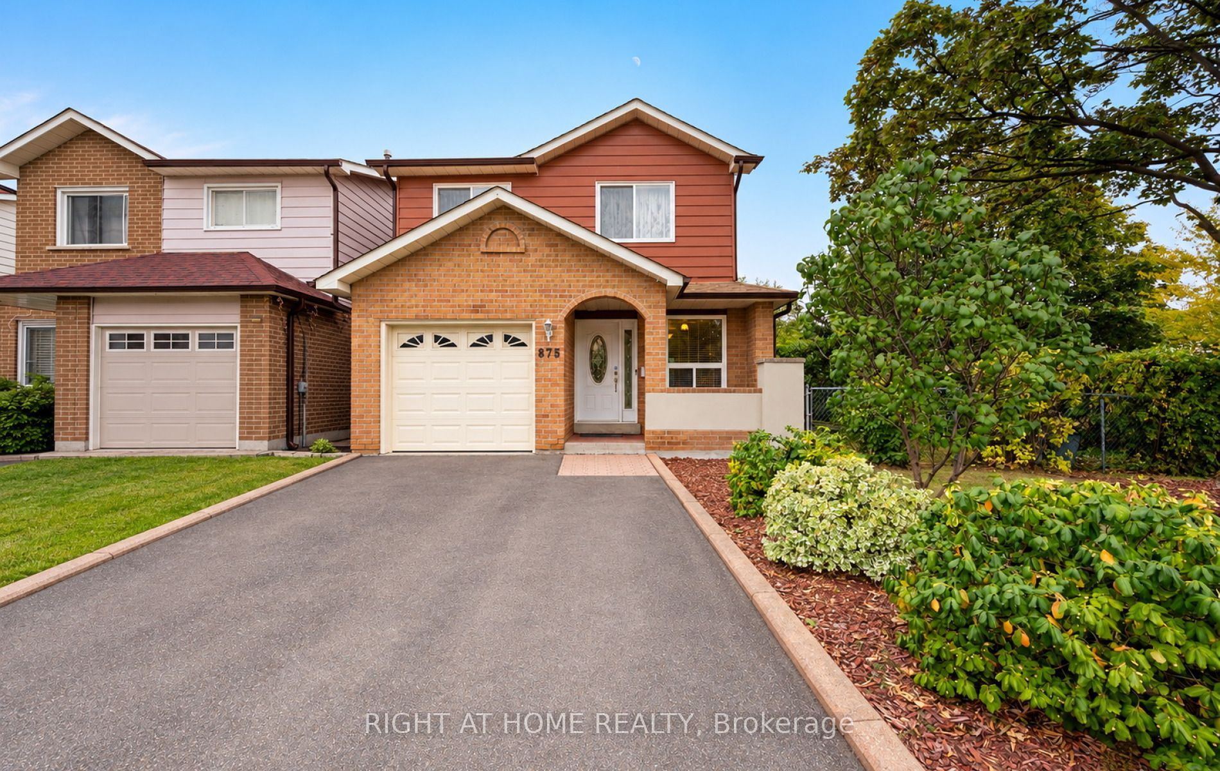
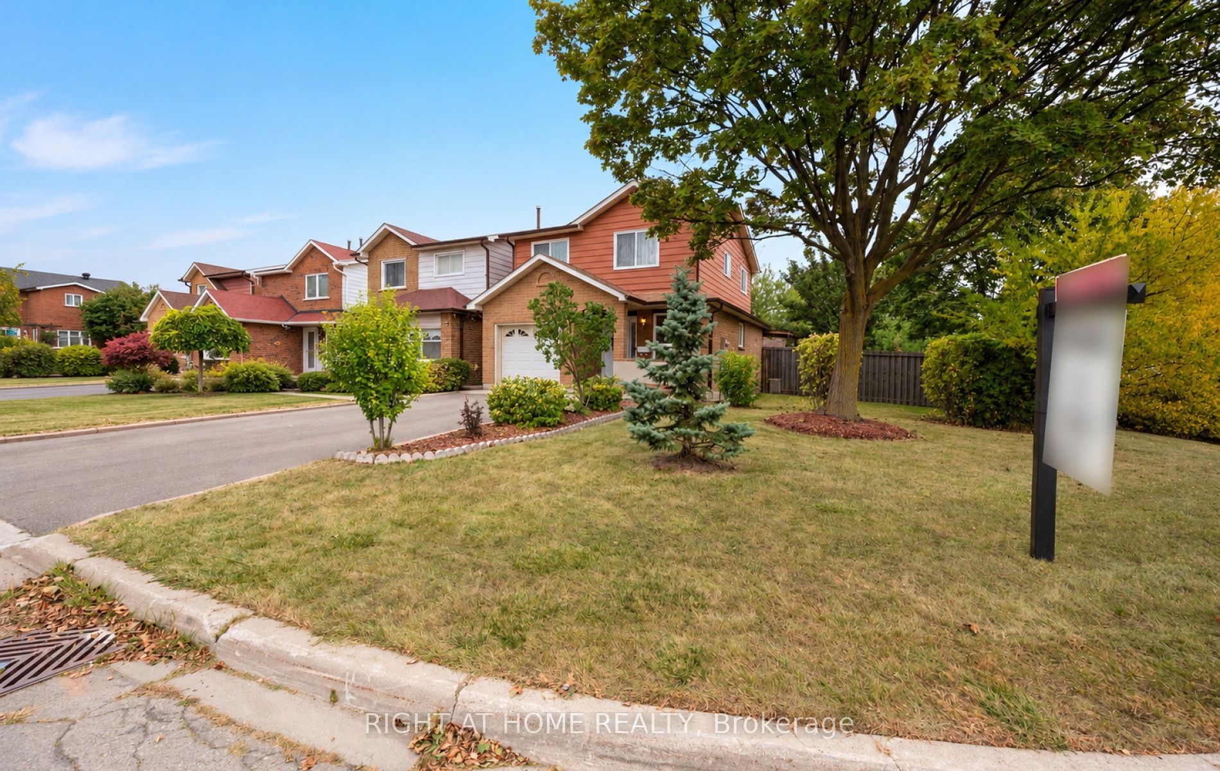
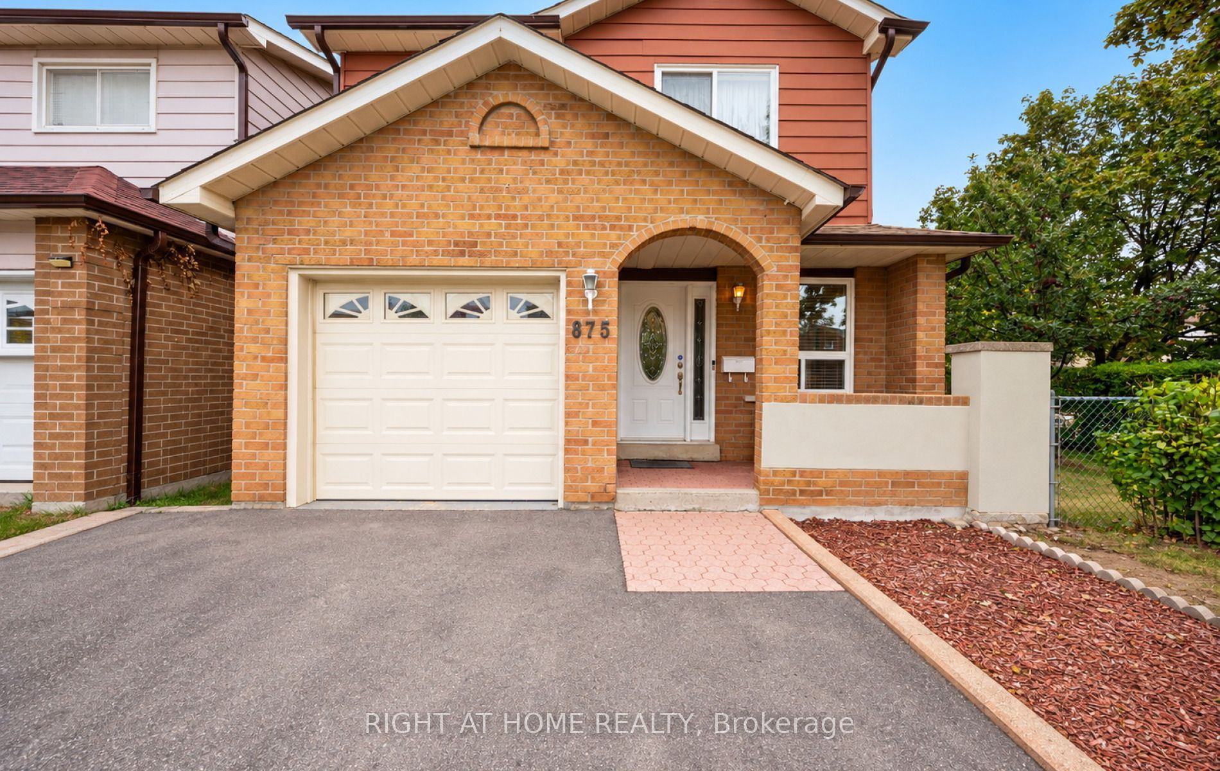
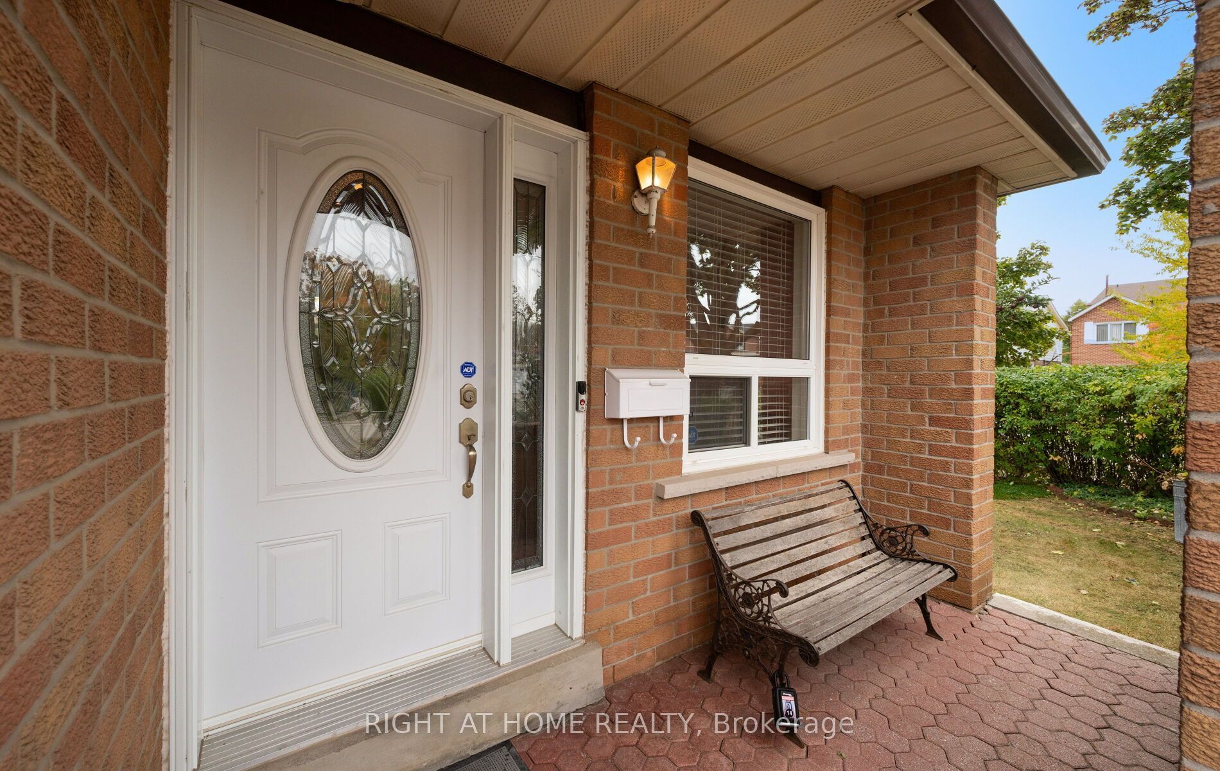
Enter an interest rate to see your estimated monthly payment.Welcome to this charming and exceptionally maintained 3-bedroom, 2-bathroom home set on an expansive 50 x 104.89 ft sunny corner lot - one of the largest in the area, and bathed in light from every angle throughout the day. The oversized lot offers generous yard space to design the garden and outdoor living area of your dreams, with plenty of room to add a pool, entertaining space, or simply enjoy the extra breathing room a corner lot provides. A massive driveway fits 4 cars, plus a spacious garage, for a total of 5 parking spaces - a rare find in this sought-after Creditview neighbourhood, just steps from Burnhamthorpe Rd W. The main floor is bright and inviting, filled with natural light through large windows, and features a formal dining room and powder room. Upstairs, the second level opens into a large living room, while the top level offers three spacious bedrooms with updated flooring. Don't forget the spacious Family Room off the dining room! The fully finished basement adds exceptional living space, complete with a working fireplace, open recreation area with a bar, and a large laundry room - the basement is perfect for entertaining, extended family living, home office or gym.This home is full of charm and sitting on a lot size most buyers can only dream of - ready for someone to add their personal touch. With the foundation, framing, and structural elements all in great condition, only cosmetic updates are needed to make it shine.Steps from top-rated schools, parks, Square One Shopping Centre, and Erindale GO Station, with quick access to Highway 403 - this location offers the perfect blend of space, sunlight, and commuter convenience.This one won't last - reach out today for more information. Completed home inspection available upon request, floorplans and Survey also available! 360 degree walk through available.
| 3 days ago | Listing updated with changes from the MLS® | |
| 4 days ago | Listing first seen on site |

Listing information is provided by Participants of the Toronto Real Estate Board. IDX information is provided exclusively for personal, non-commercial use, and may not be used for any purpose other than to identify prospective properties consumers may be interested in purchasing. Information is deemed reliable but not guaranteed. Copyright 2026, Toronto Real Estate Board
Last checked 2026-10-06 09:09 PM UTC