
57 Spotted Owl CrescentBrampton, ON L7A 0K1
Mortgage Calculator
Monthly Payment (Est.)
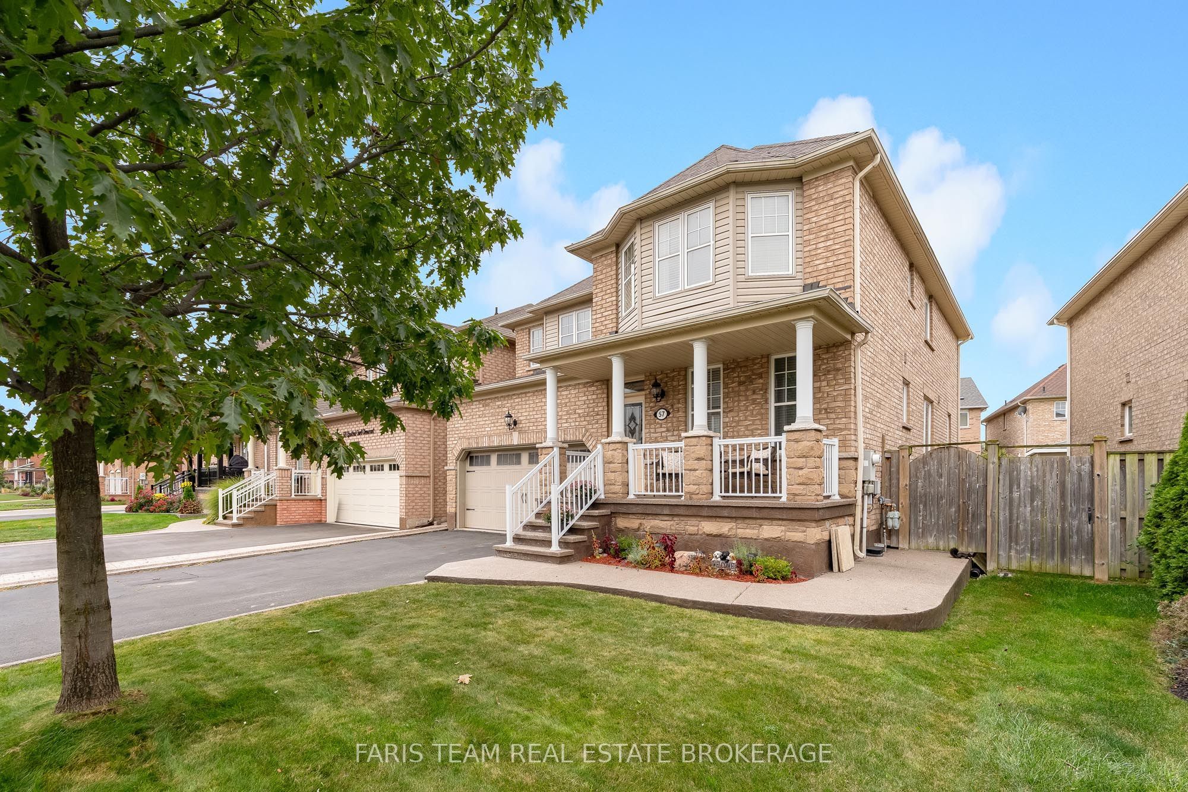
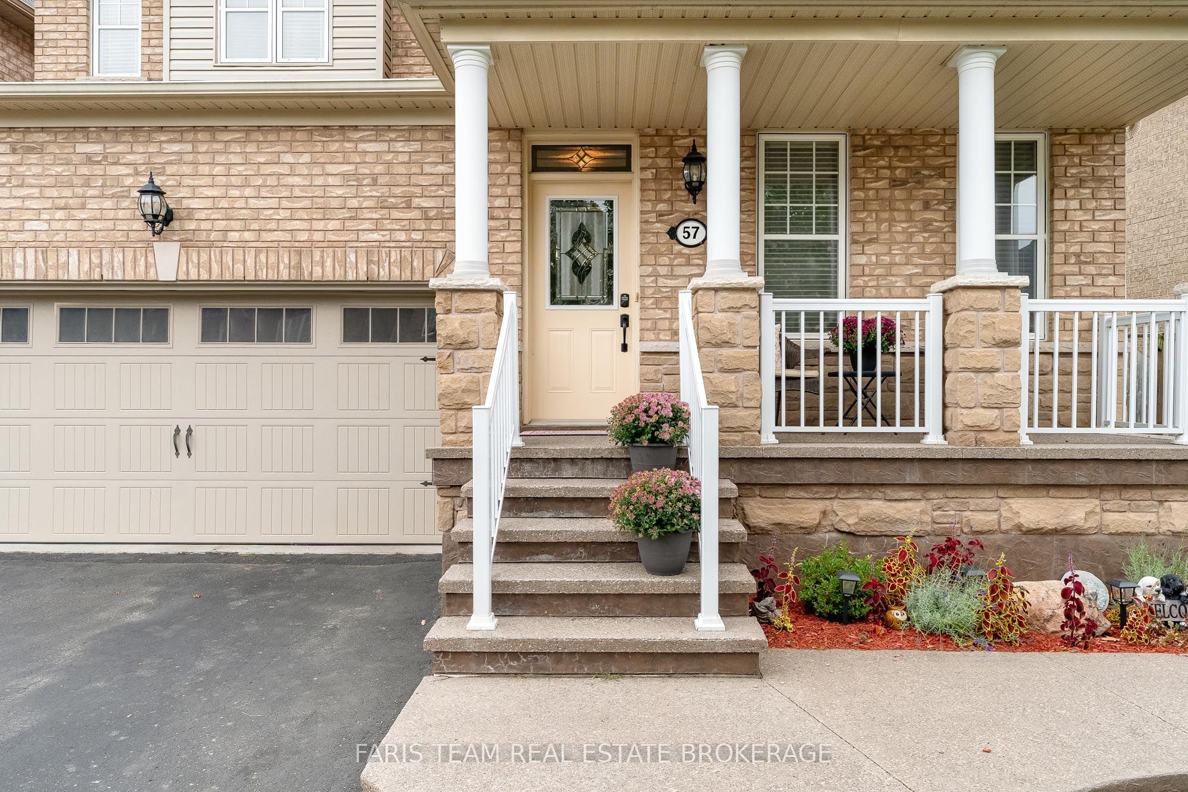
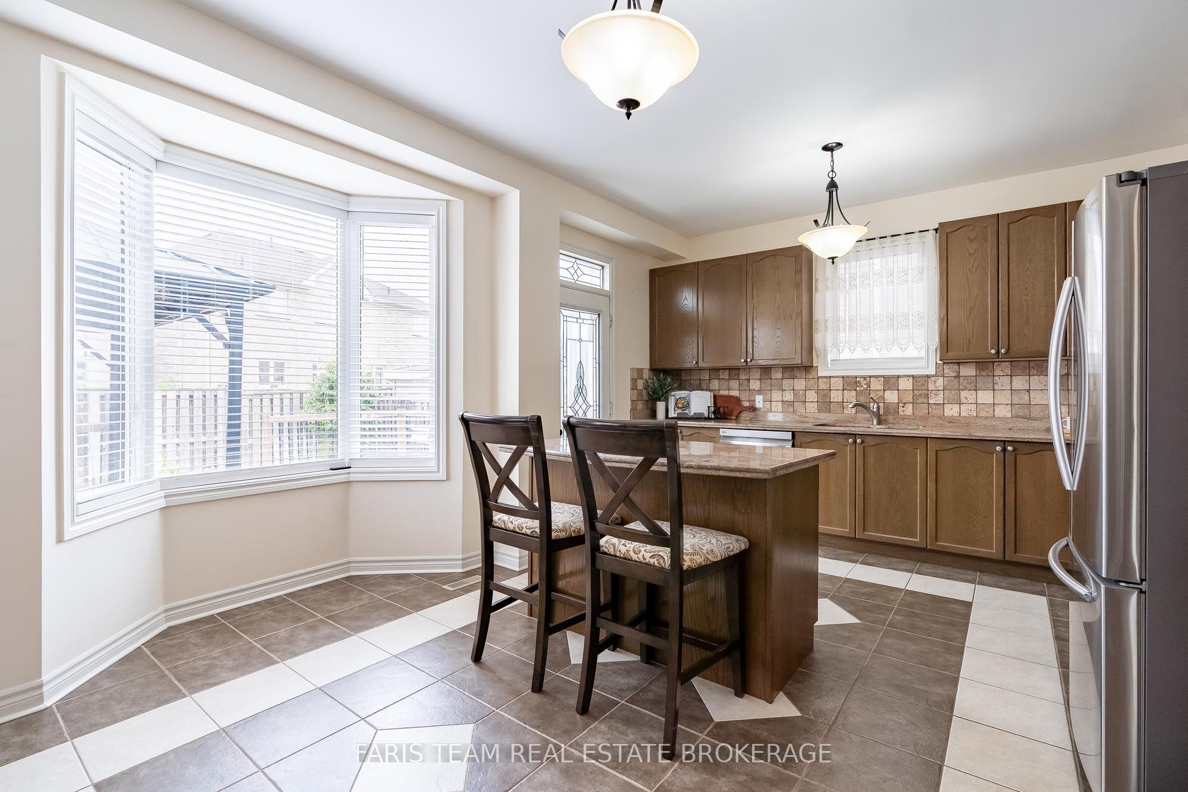
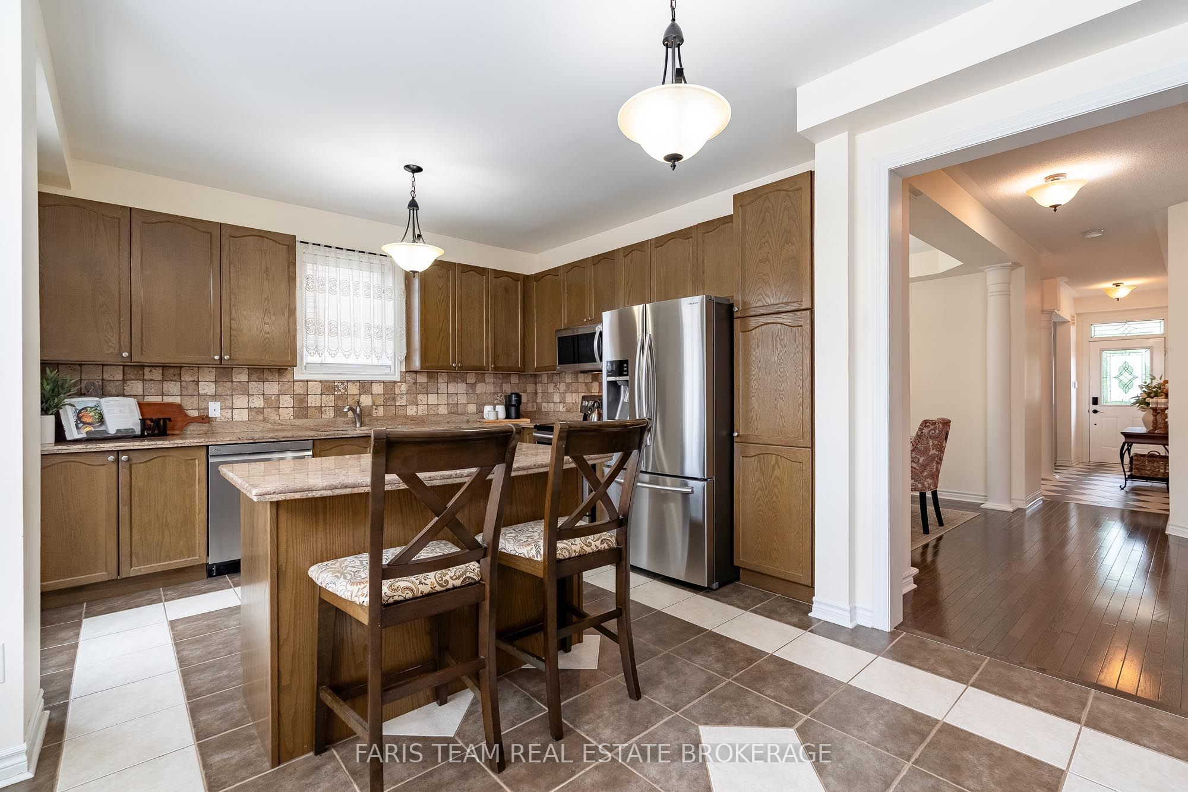
Enter an interest rate to see your estimated monthly payment.Top 5 Reasons You Will Love This Home: 1) Beautifully maintained and thoughtfully updated, this spacious home delivers comfort, functionality, and pride of ownership in a convenient, family-friendly location 2) Enjoy a wonderful neighbourhood setting close to a local park and scenic walking trail, with St. Josephine Bakhita Catholic Elementary School and Burnt Elm Elementary Public School nearby, adding everyday convenience for families with school-aged children 3) Everyday essentials are within easy reach, with nearby grocery stores, shopping, and a variety of amenities providing added convenience just minutes from home 4) Extensive updates enhance both curb appeal and peace of mind, including beautifully landscaped grounds with stamped concrete and inground sprinklers, parking for four vehicles plus a double-car garage with convenient inside entry, along with shingles replaced in 2023, a new air conditioner in 2025, and a furnace replaced in 2021 5) Fully finished lower level expanding the living space with a cozy gas fireplace, spacious recreation room, and additional bathroom, creating a versatile setting for entertaining, relaxing, or accommodating the needs of a growing family. 2,489 above grade sq.ft. plus a finished lower level.
| 6 days ago | Listing updated with changes from the MLS® | |
| 2 weeks ago | Listing first seen on site |

Listing information is provided by Participants of the Toronto Real Estate Board. IDX information is provided exclusively for personal, non-commercial use, and may not be used for any purpose other than to identify prospective properties consumers may be interested in purchasing. Information is deemed reliable but not guaranteed. Copyright 2026, Toronto Real Estate Board
Last checked 2026-10-13 01:53 AM UTC