
15 Lunar Crescent 82Mississauga, ON L5M 2R6
Mortgage Calculator
Monthly Payment (Est.)
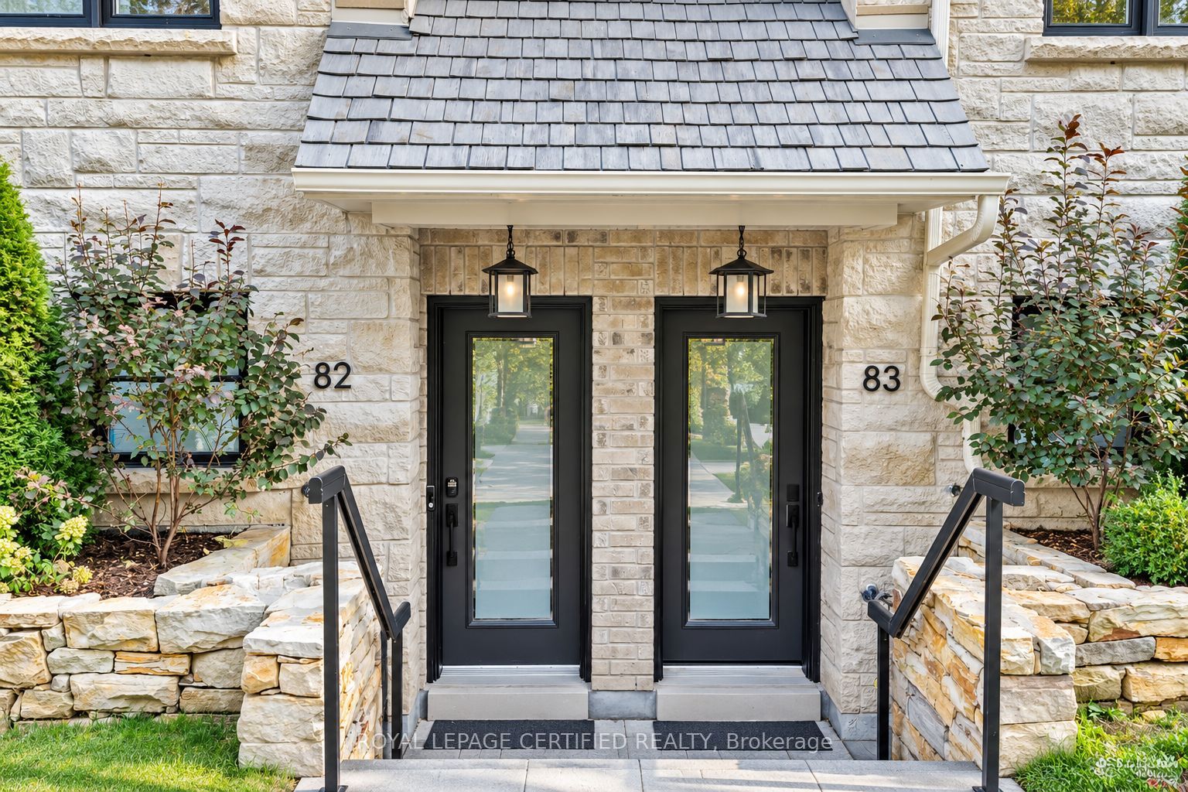
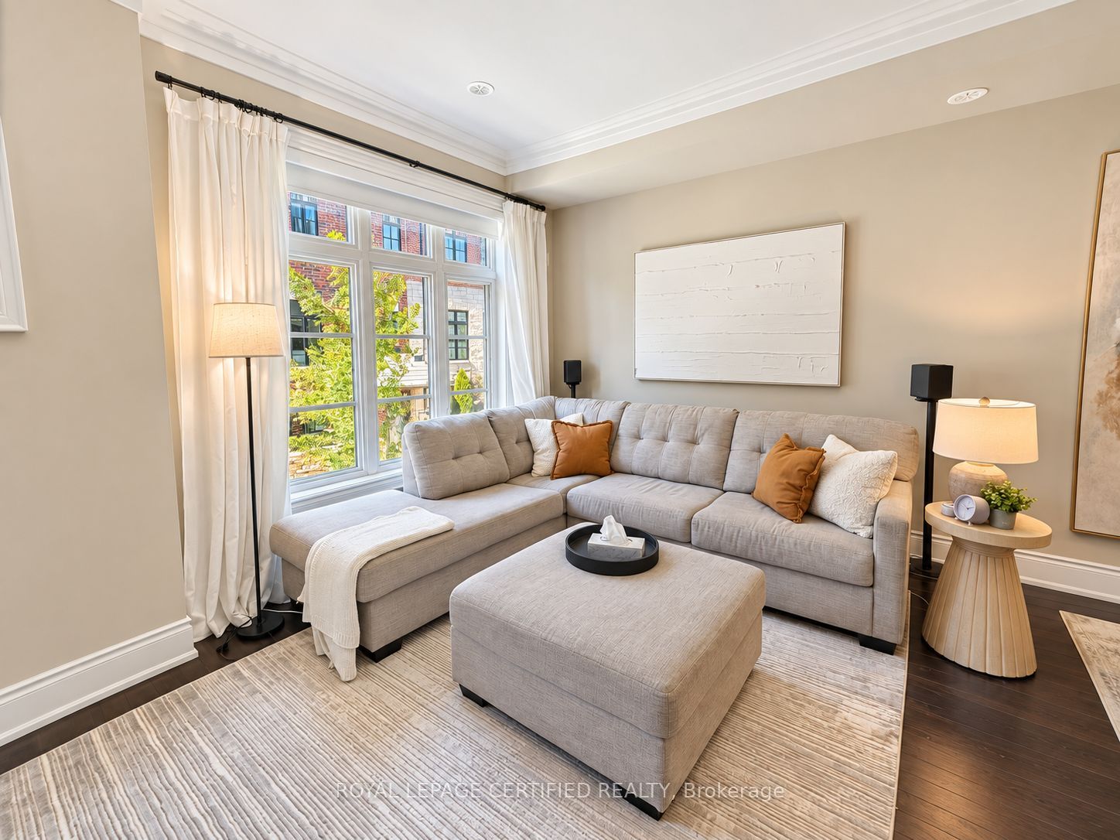
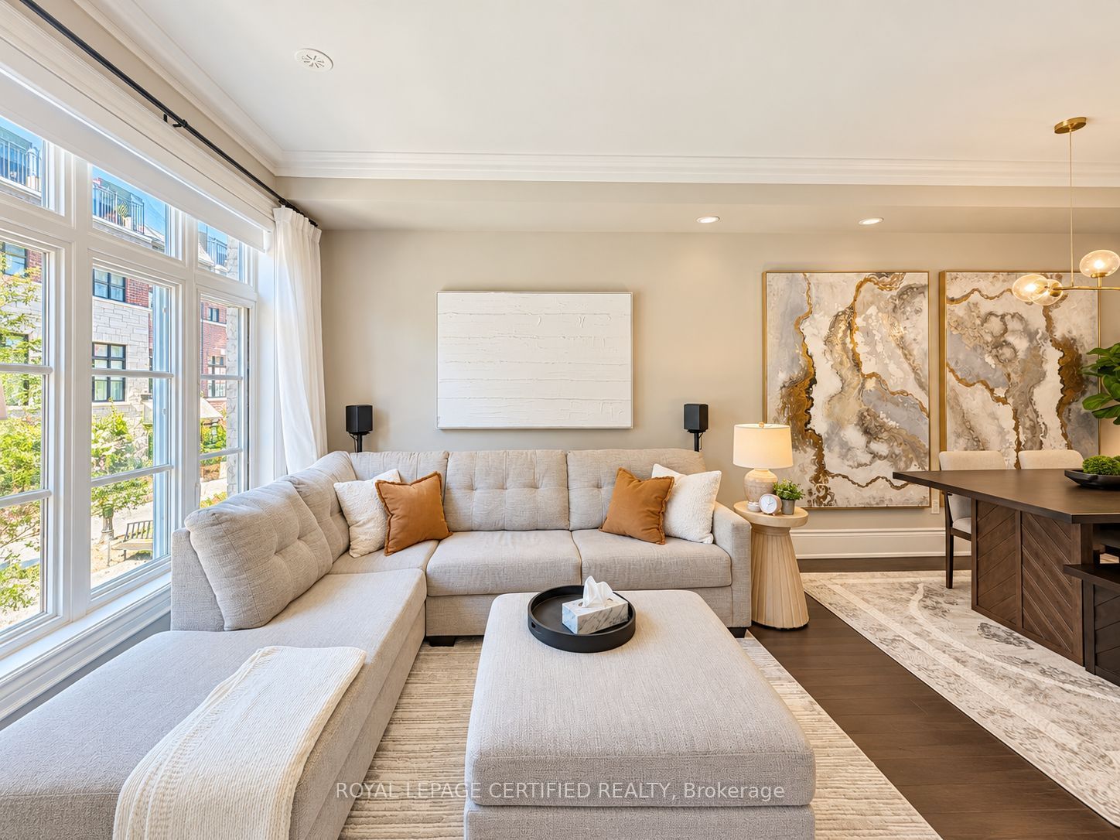
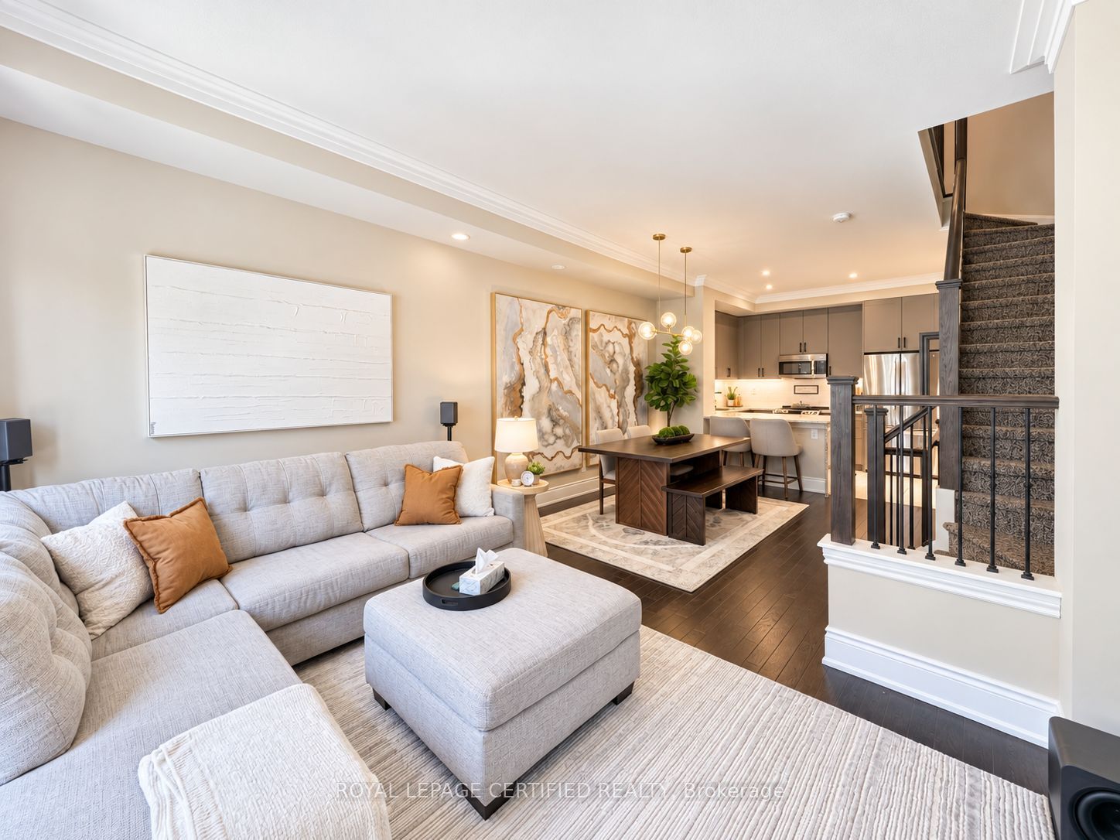
Enter an interest rate to see your estimated monthly payment.Stunning 3-bedroom executive stone & brick townhouse in desirable Streetsville! Approx. 1,594 sq. ft. of upgraded living space featuring a gourmet kitchen with stone countertops, waterfall island, stainless steel appliances, breakfast bar & pantry, open-concept great room with 9' ceilings, crown moulding and hardwood floors. Spacious primary bedroom with walk-in closet and private balcony. Luxurious 5-piece bath, second-floor laundry, LED pot lights, oak staircase, two skylights and tankless hot water. Secure underground parking with direct access, plus unique stacked 2-car lift. Private 24' x 12' rooftop terrace and low-maintenance fees. Walk to Downtown Streetsville, GO Station, schools, parks, shops & restaurants. Easy Hwy 403 access. Exceptional home in a prime location!
| 4 days ago | Listing updated with changes from the MLS® | |
| 4 days ago | Listing first seen on site |

Listing information is provided by Participants of the Toronto Real Estate Board. IDX information is provided exclusively for personal, non-commercial use, and may not be used for any purpose other than to identify prospective properties consumers may be interested in purchasing. Information is deemed reliable but not guaranteed. Copyright 2026, Toronto Real Estate Board
Last checked 2026-10-06 10:55 PM UTC