
2932 Inlake CourtMississauga, ON L5N 2A5
Mortgage Calculator
Monthly Payment (Est.)
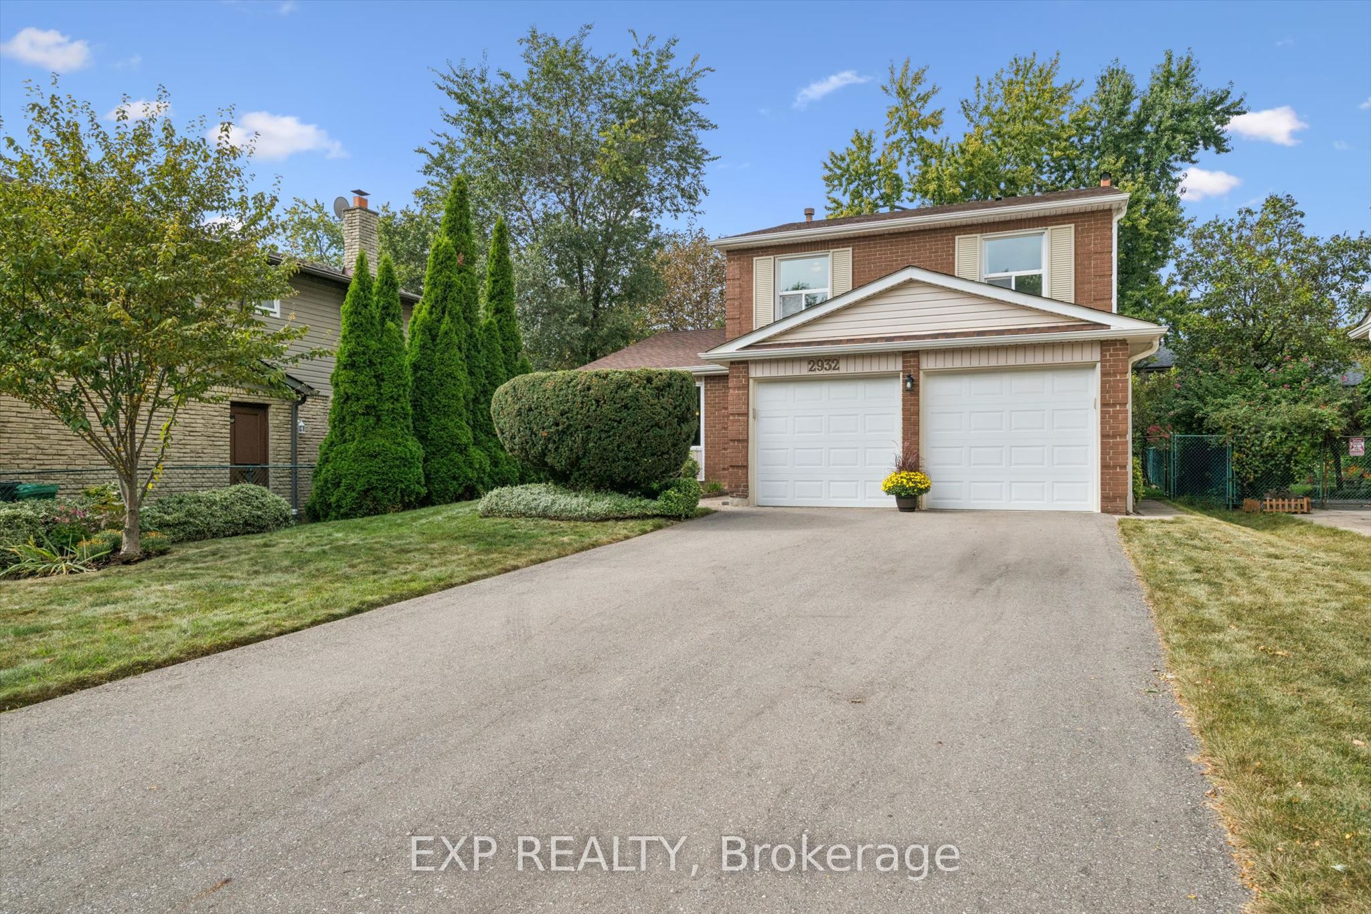
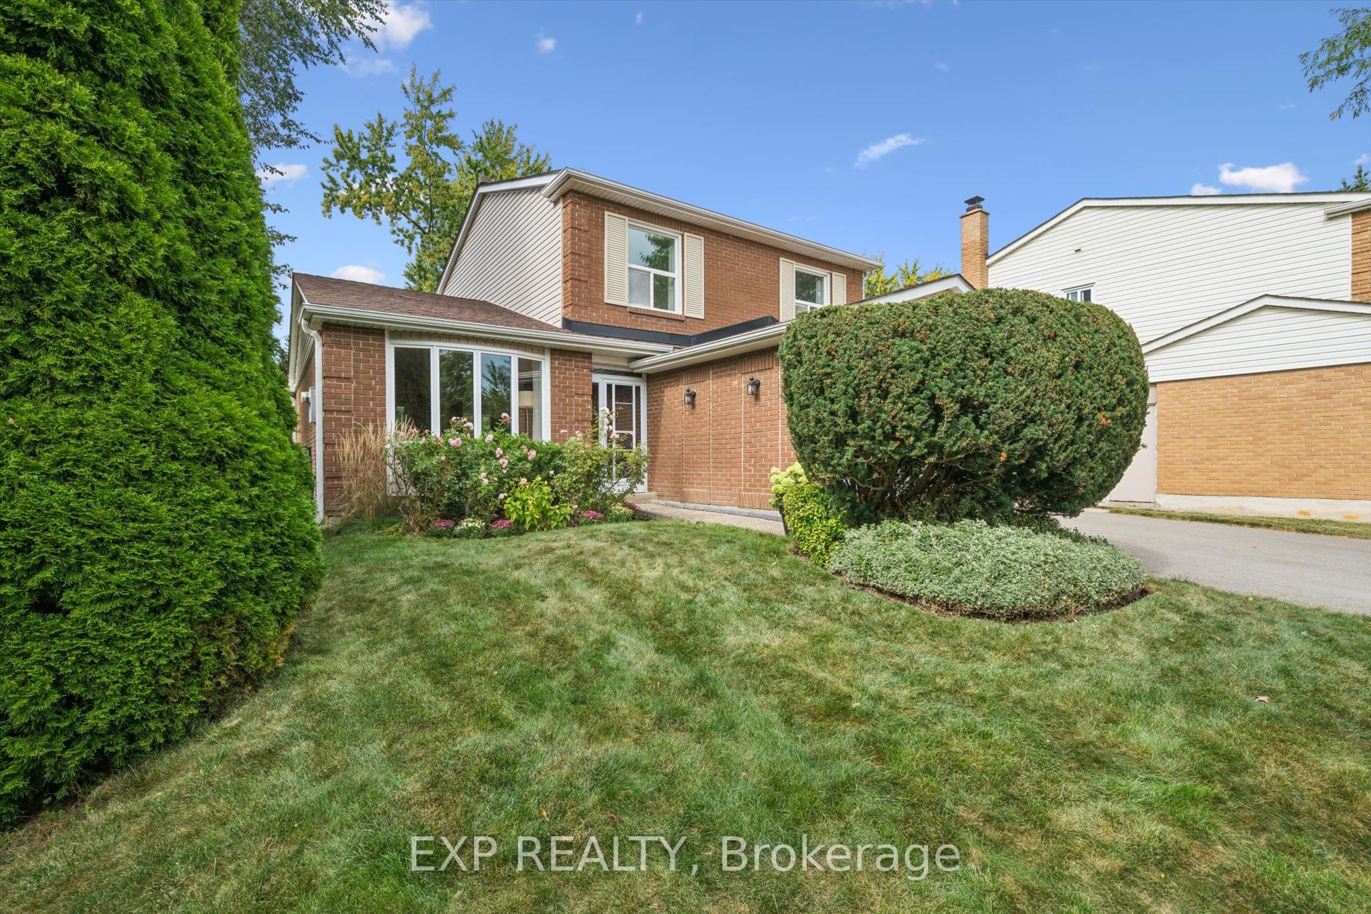
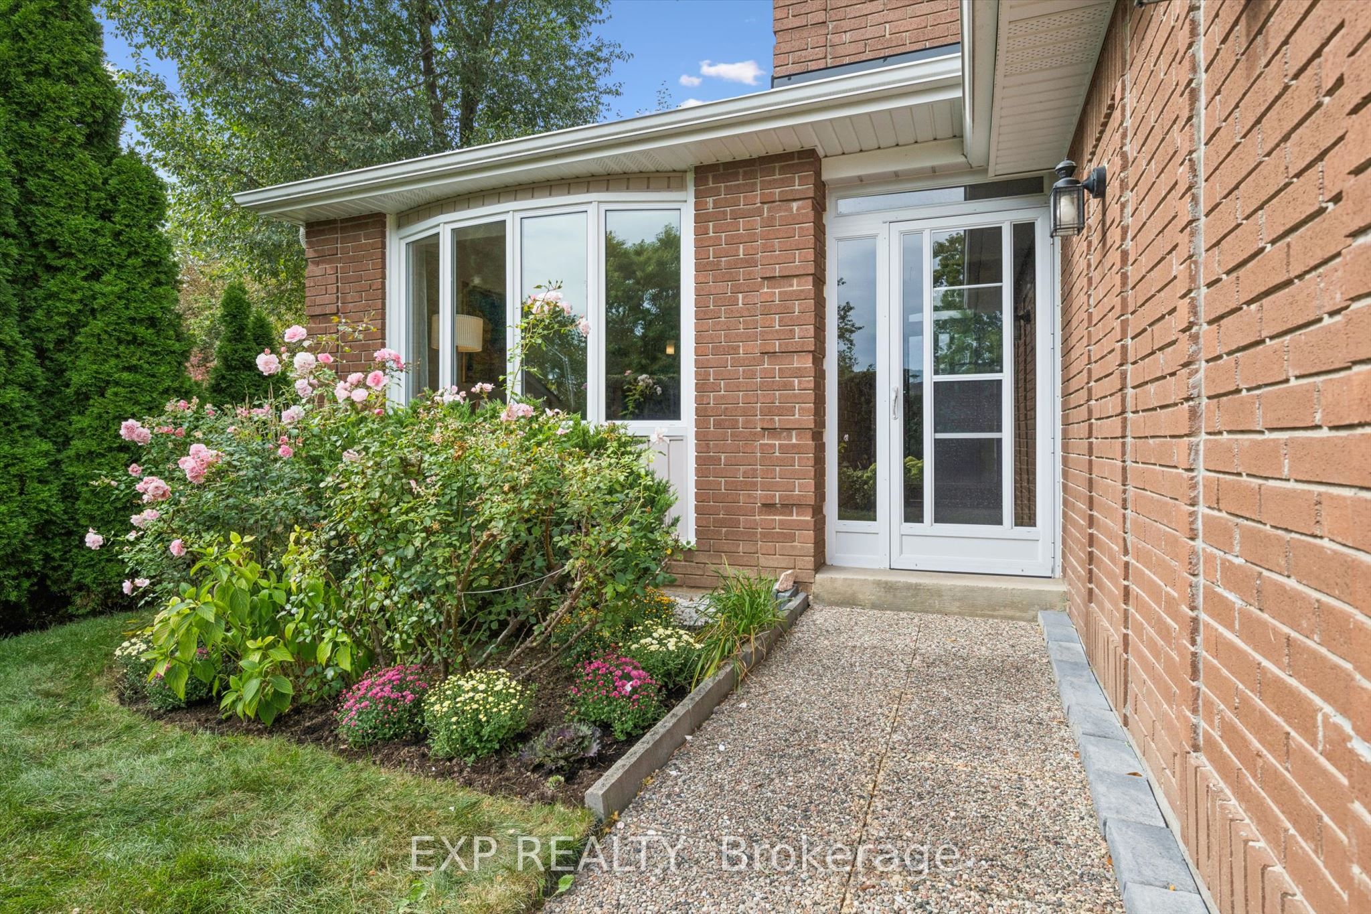
Enter an interest rate to see your estimated monthly payment.Welcome to this inviting 4-bedroom family home, ideally situated in a quiet, family-friendly Meadowvale neighbourhood. Inside, the main floor features hardwood flooring, large windows providing plenty of natural light, both an eat-in kitchen and separate dining room, a formal living room and a cozy family room with a wood-burning fireplace and walk out to the private and fully fenced backyard. Upstairs, you'll find the spacious primary bedroom with a 2-piece ensuite and walk in closet. Three additional bedrooms and one full bathroom complete the upstairs creating a thoughtful layout for a growing family. The partially finished basement offers plenty of space for additional living or can be reimagined into multiple spaces such as a gym, games room or workshop. This wonderful home sits across from the park and offers access to endless walking or biking trails. Furnace replaced in 2024, AC replaced in 2021.
| 3 days ago | Listing updated with changes from the MLS® | |
| 3 days ago | Listing first seen on site |

Listing information is provided by Participants of the Toronto Real Estate Board. IDX information is provided exclusively for personal, non-commercial use, and may not be used for any purpose other than to identify prospective properties consumers may be interested in purchasing. Information is deemed reliable but not guaranteed. Copyright 2026, Toronto Real Estate Board
Last checked 2026-10-05 06:34 PM UTC