
6100 Wabukayne CourtMississauga, ON L5N 2B2
Mortgage Calculator
Monthly Payment (Est.)
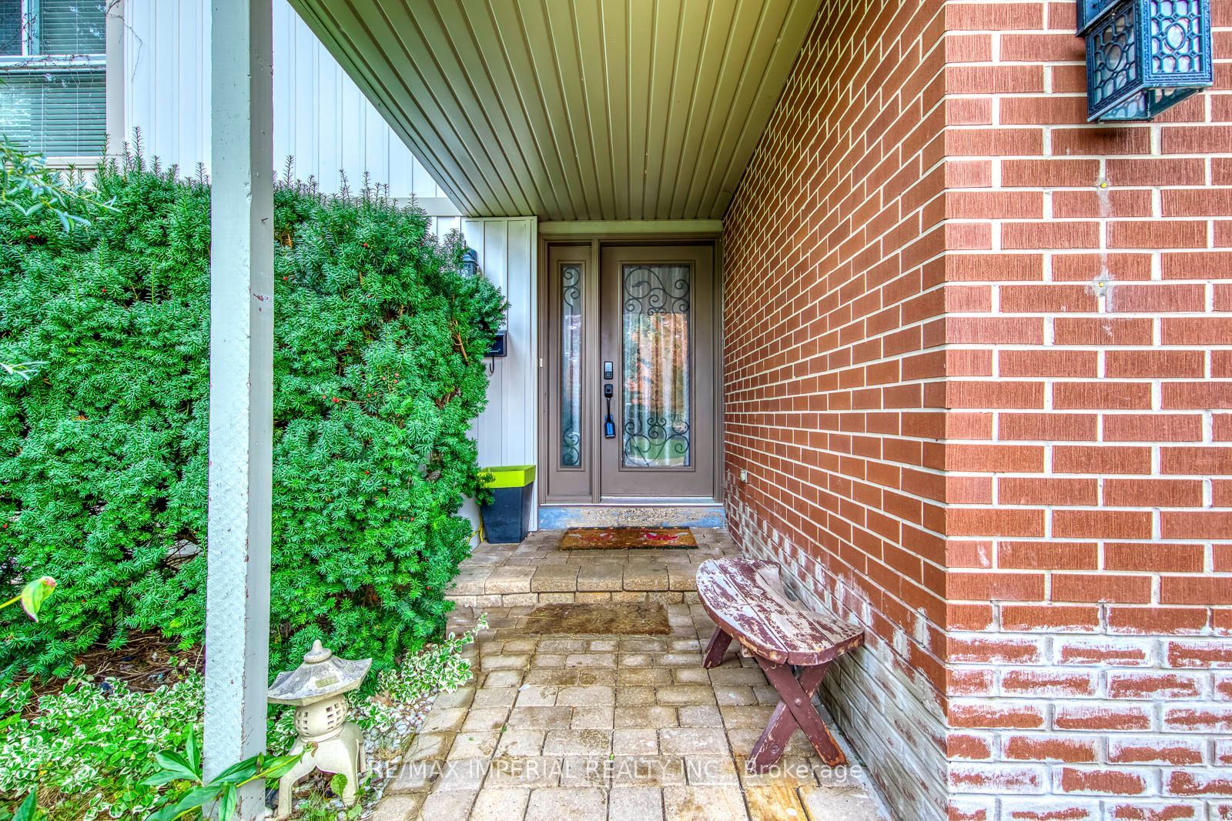
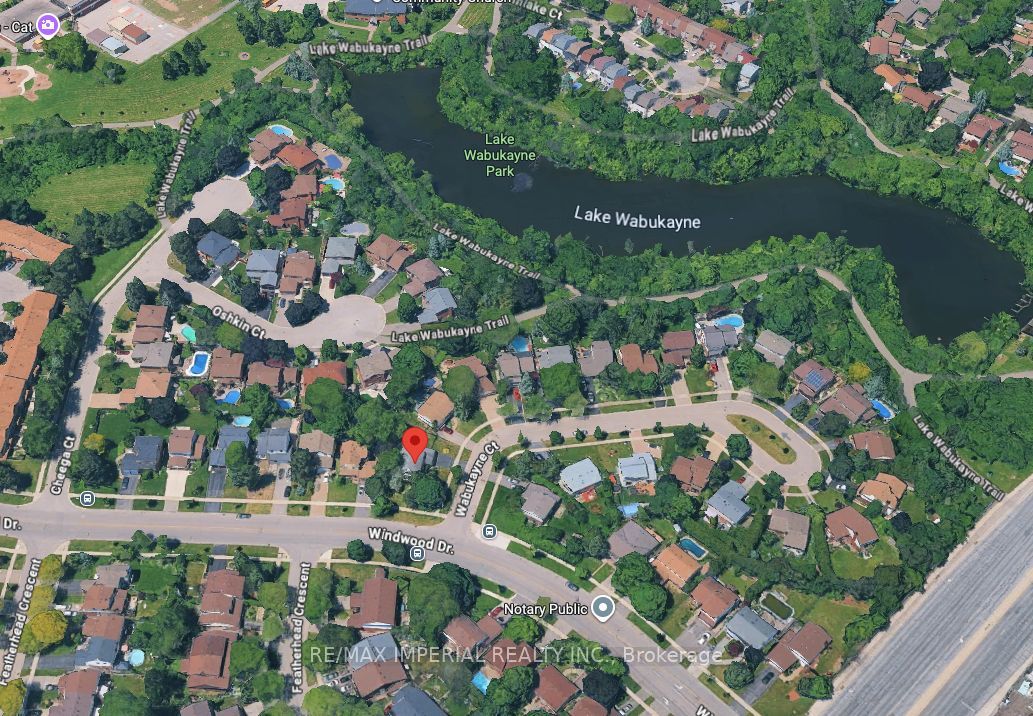
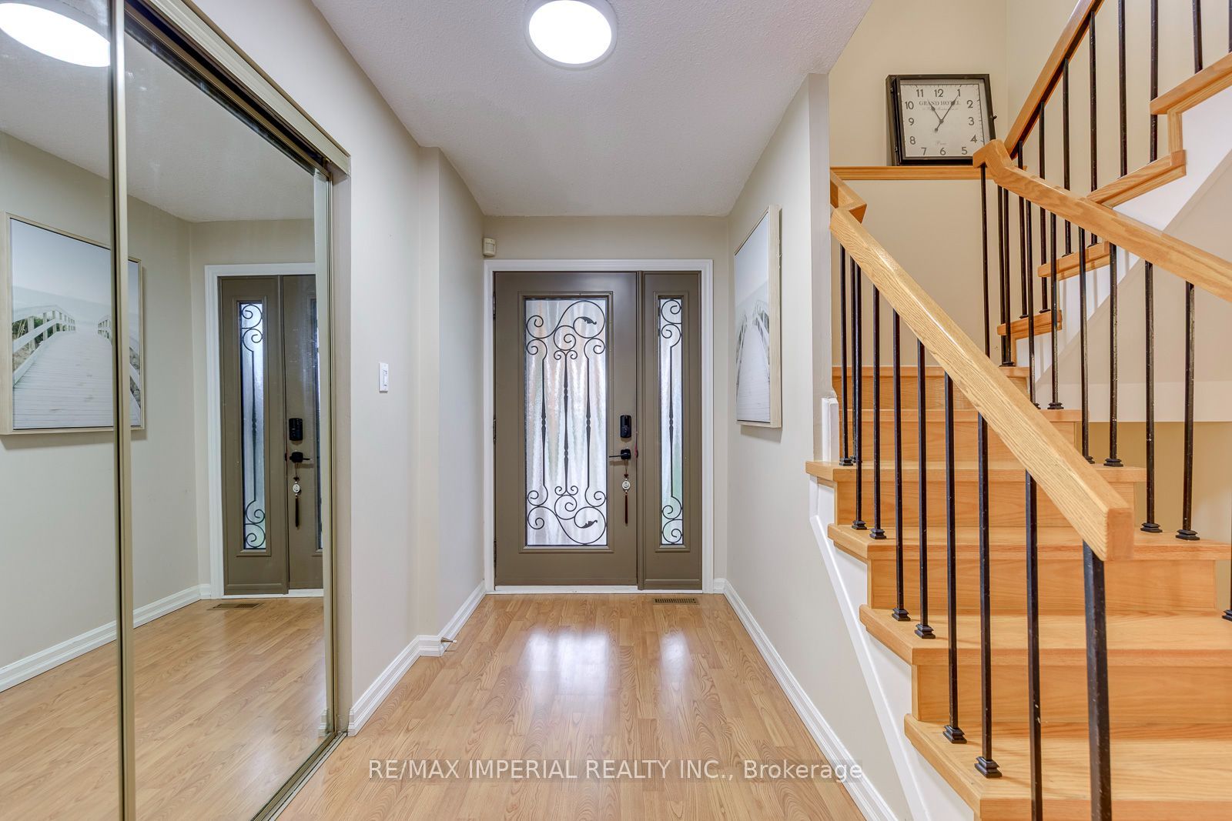
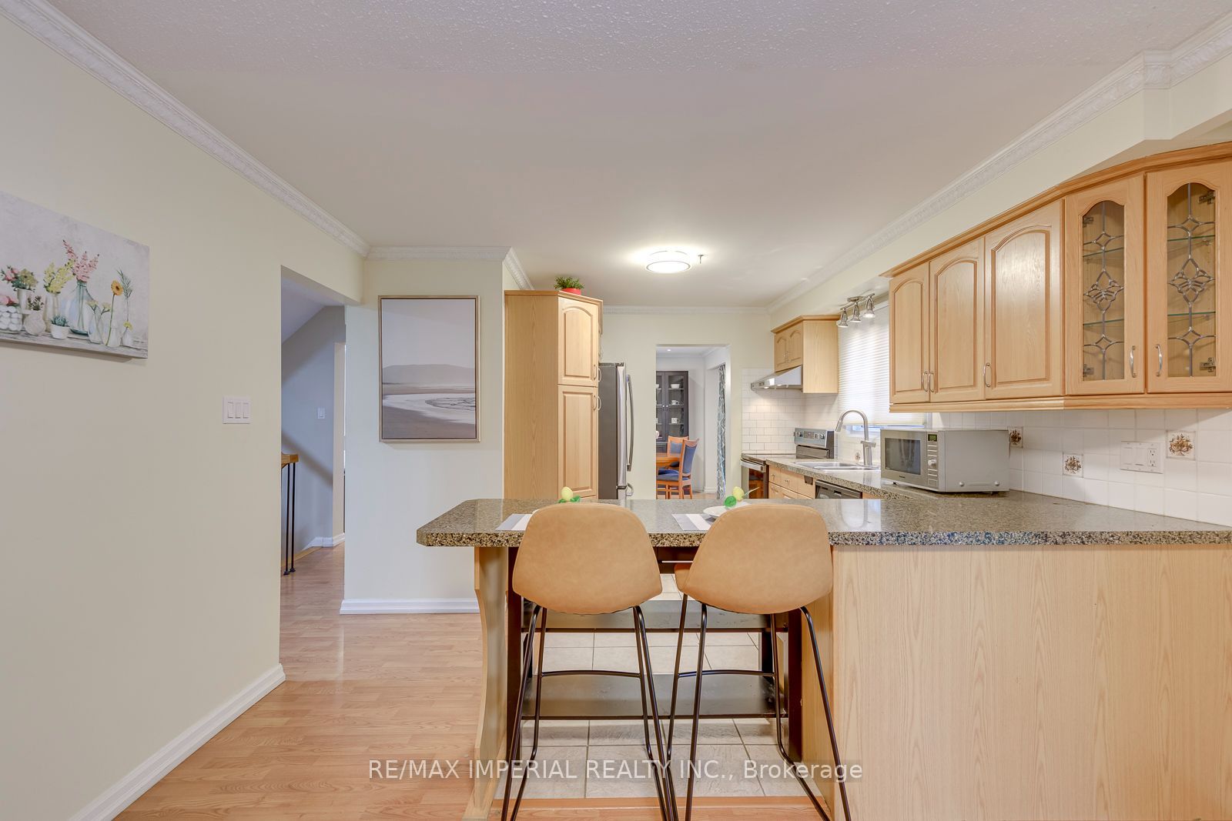
Enter an interest rate to see your estimated monthly payment.Welcome To This Bright And Well-Maintained 3-Bedroom Detached Home, Situated On A Large Corner Lot With A Private, Tree-Lined Backyard In The Heart Of Meadowvale. The Functional Main Floor Offers An Open-Concept Living And Dining Area With Hardwood Flooring, Plus A Separate Family Room Featuring A Fireplace And Walkout To The Spacious Interlocking Patio-Perfect For Family Living And Outdoor Entertaining. The Eat-In Kitchen Features Granite Countertops, A Breakfast Bar And Stainless Steel Appliances, Including A Stove Replaced In 2025. Upstairs, The Primary Bedroom Offers A Walk-In Closet And A Private Ensuite With A Newly Added Shower. Two Additional Well-Sized Bedrooms And A Main Bathroom Complete The Upper Level. The Finished Basement Provides A Generous Recreation Room And Office Nook, Ideal For A Home Office, Gym Or Play Area. Recent Updates Include Roof Shingles (2025), Stove (2025) And Newer Central Air Conditioning. Attached Single Garage And Parking For Three Vehicles. Fireplace (As Is). Steps To Lake Wabukayne, Walking Trails, Parks And Transit, With Easy Access To Schools, Shopping, Erin Mills Town Centre And Major Highways. A Wonderful Family Home In An Established, Sought-After Neighbourhood!
| 3 days ago | Listing updated with changes from the MLS® | |
| 3 days ago | Listing first seen on site |

Listing information is provided by Participants of the Toronto Real Estate Board. IDX information is provided exclusively for personal, non-commercial use, and may not be used for any purpose other than to identify prospective properties consumers may be interested in purchasing. Information is deemed reliable but not guaranteed. Copyright 2026, Toronto Real Estate Board
Last checked 2026-10-05 07:31 PM UTC