
3 Avery Avenue MainToronto, ON M9C 1K1
Mortgage Calculator
Monthly Payment (Est.)
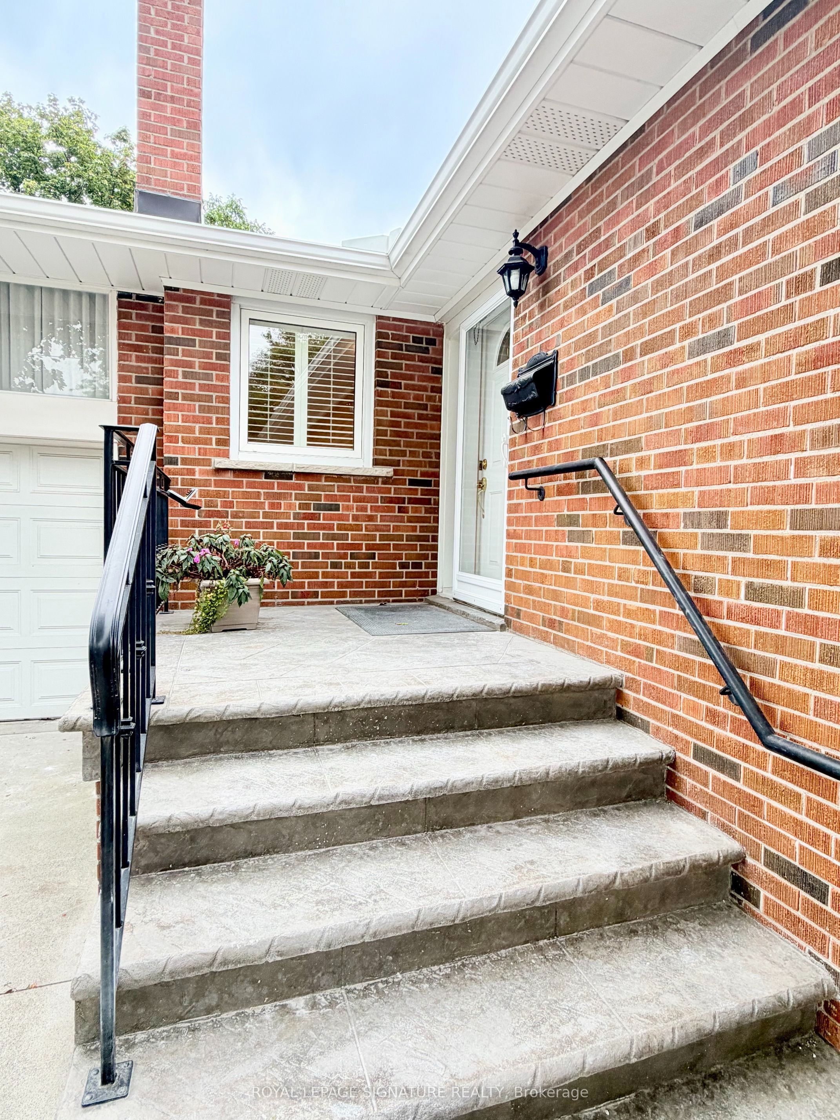
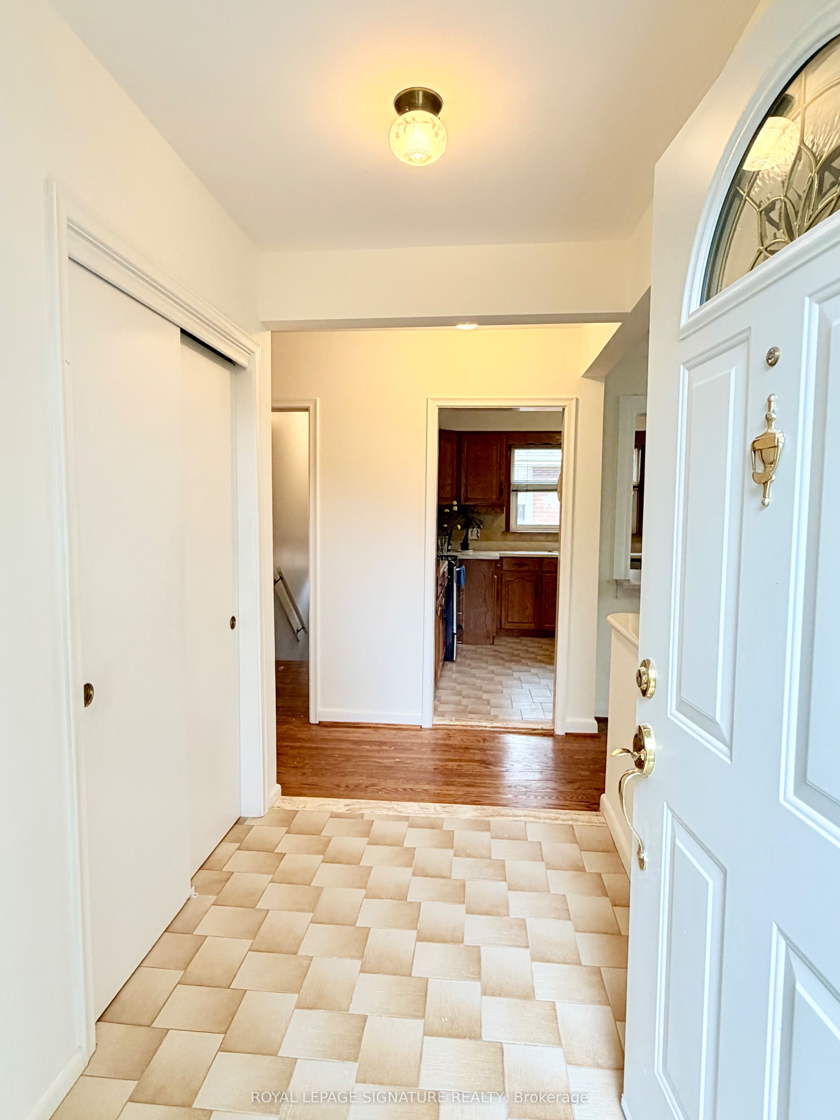
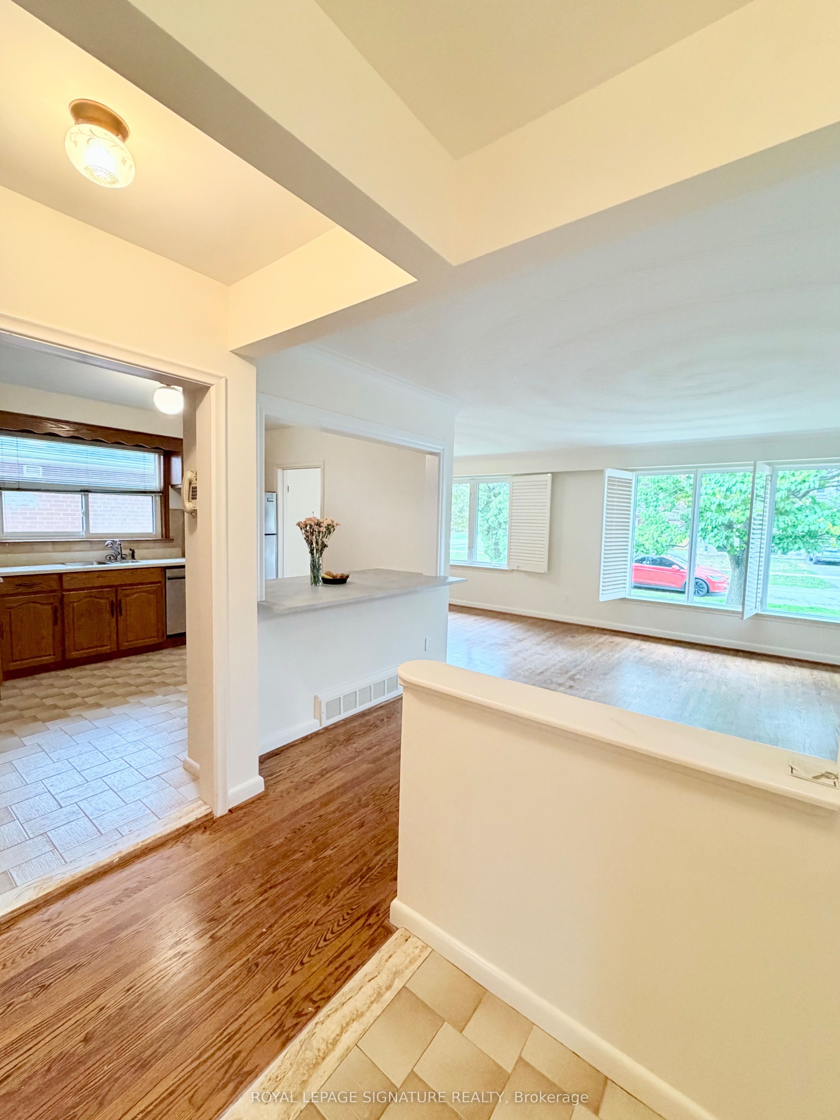
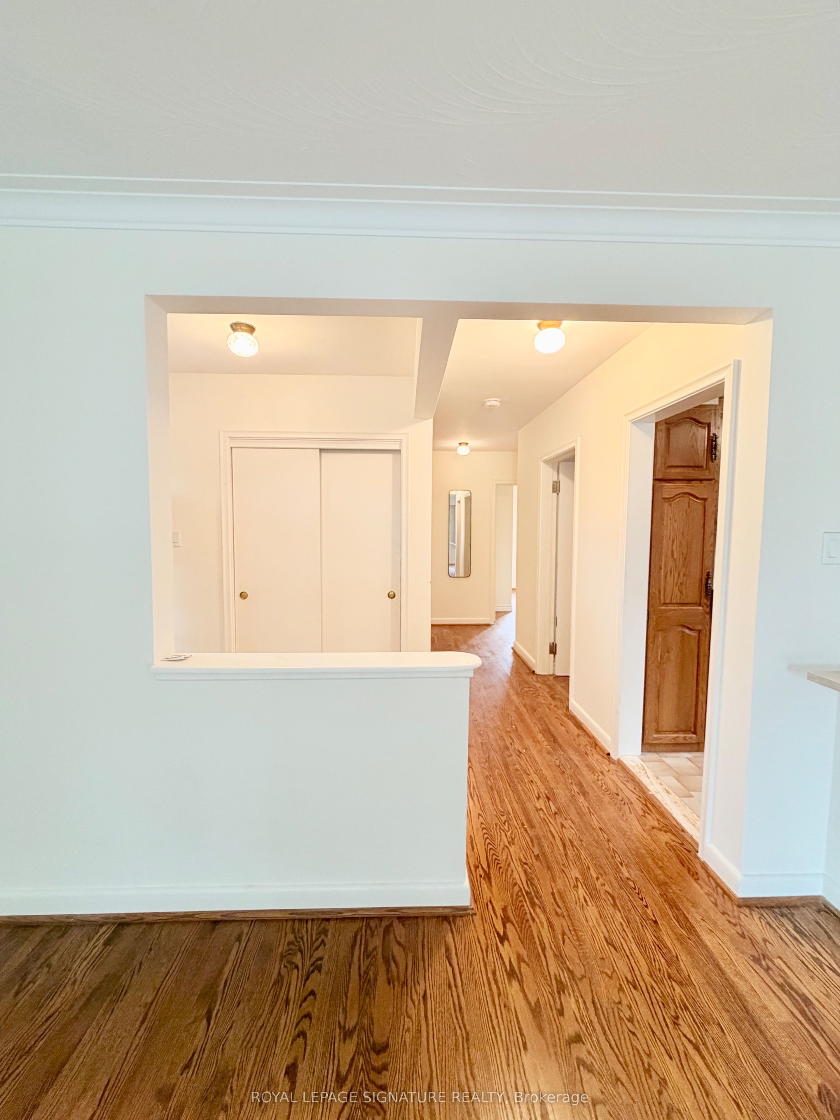
Enter an interest rate to see your estimated monthly payment.Welcome to the main floor of this beautiful detached house at 3 Avery Ave, offering a premium, completely private lease with absolutely nothing shared. This exceptionally bright and spacious 3-bedroom, 2-full bathroom residence features a stunning open-concept layout flooded with natural light from massive windows. The primary bedroom serves as a true retreat, complete with its own private ensuite bathroom, while the entire level enjoys the ultimate convenience of dedicated ensuite laundry. Tenants benefit from 2 dedicated parking spaces (1 in the garage, 1 on the driveway) and full use of the backyard. Conveniently located on a quiet, child-friendly cul-de-sac in prestigious Markland Wood, this main-floor unit is steps to the TTC, top schools, and parks. Please note the basement is rented separately; the main floor tenant is responsible for 60% of utilities (gas, hydro, water) as well as front/backyard lawn care and snow removal.
| 2 weeks ago | Listing updated with changes from the MLS® | |
| 2 weeks ago | Price changed to $3,300 | |
| 2 weeks ago | Listing first seen on site |

Listing information is provided by Participants of the Toronto Real Estate Board. IDX information is provided exclusively for personal, non-commercial use, and may not be used for any purpose other than to identify prospective properties consumers may be interested in purchasing. Information is deemed reliable but not guaranteed. Copyright 2026, Toronto Real Estate Board
Last checked 2026-10-15 07:59 PM UTC