
829 Willow AvenueMilton, ON L9T 3E5
Mortgage Calculator
Monthly Payment (Est.)
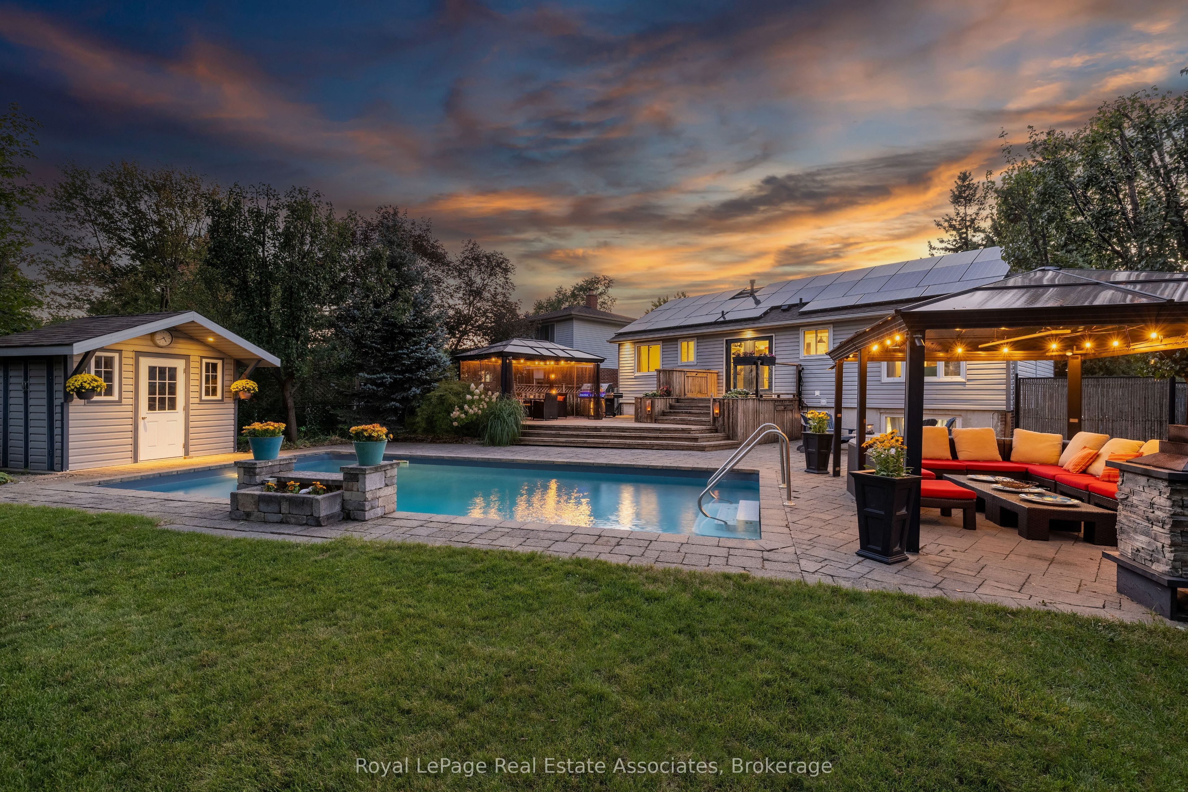
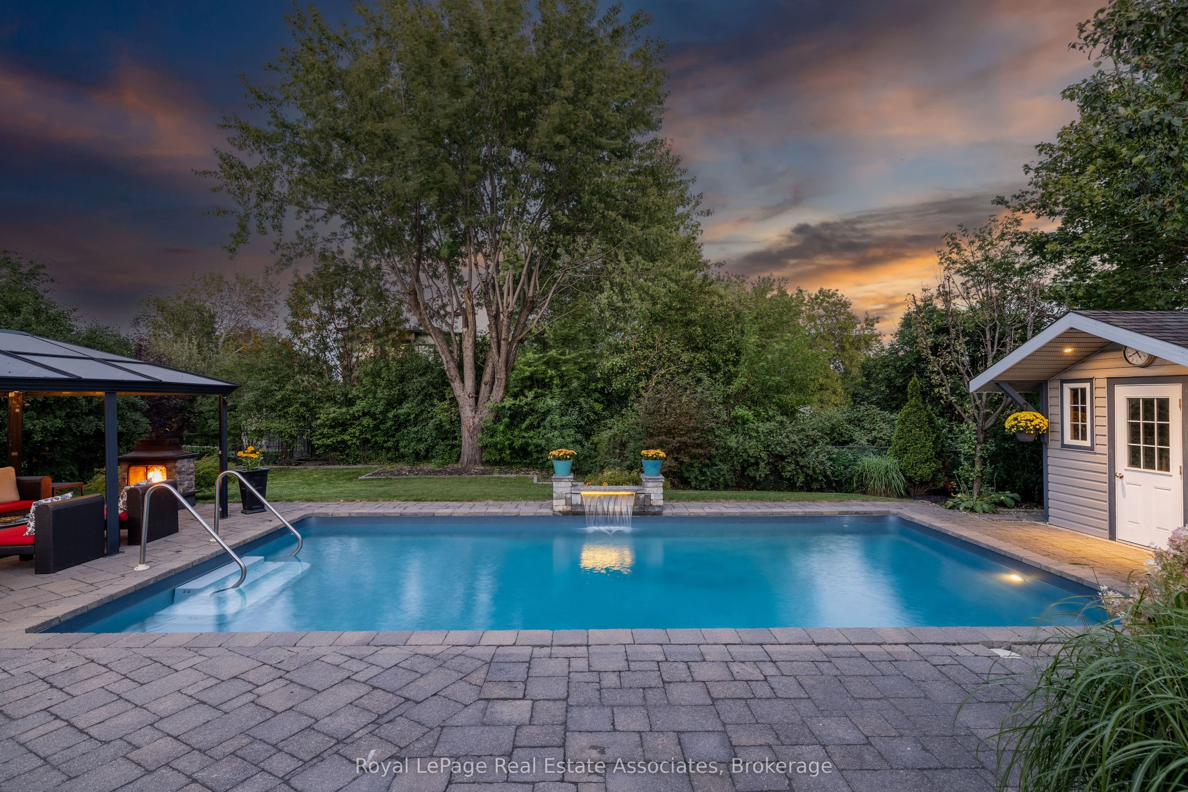
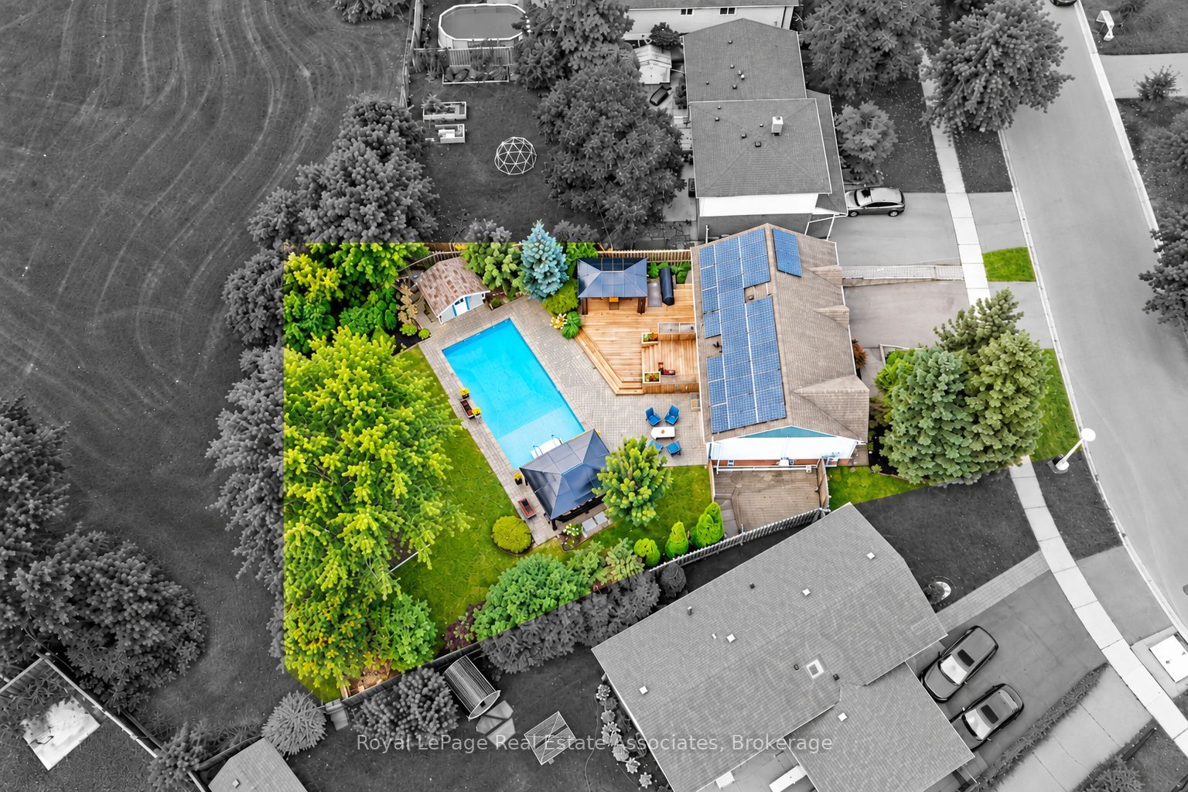
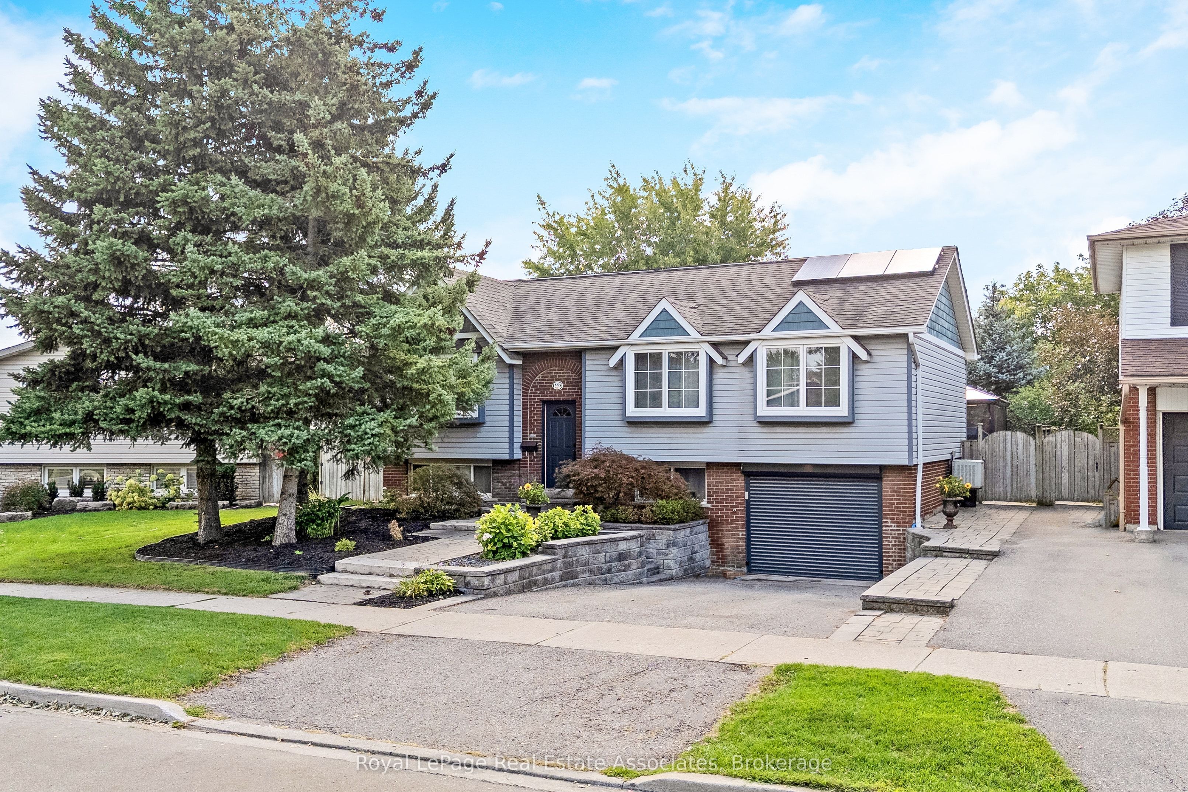
Enter an interest rate to see your estimated monthly payment.Welcome to 829 Willow Avenue, situated in Milton's established Dorset Park community on a large, private pie-shaped lot backing onto Melanie Park. Among the many features that make this home special is the exceptional backyard, complete with a heated inground swimming pool, multi-tiered deck, interlock patio and large gazebos, including one with a heater. Mature trees provide plenty of privacy, creating an incredible outdoor space for entertaining, relaxing and enjoying the warmer months. Inside, the home has been freshly painted throughout and offers a bright, functional kitchen with newer appliances, along with three generously sized bedrooms. The finished basement adds even more living space, with large lookout windows providing plenty of natural light, potential for two additional bedrooms and flexible space for a rec room, home office or family room. Owned solar panels provide an additional income stream, with a contract in place until 2037 paying $0.28/kWh. Conveniently located with quick access to Highway 401, Milton GO Station, schools, shopping, restaurants and everyday amenities. Don't miss your opportunity to make this exceptional Dorset Park property your new home!
| 7 hours ago | Listing updated with changes from the MLS® | |
| 4 days ago | Listing first seen on site |

Listing information is provided by Participants of the Toronto Real Estate Board. IDX information is provided exclusively for personal, non-commercial use, and may not be used for any purpose other than to identify prospective properties consumers may be interested in purchasing. Information is deemed reliable but not guaranteed. Copyright 2026, Toronto Real Estate Board
Last checked 2026-10-06 09:09 PM UTC