Save
Ask
Tour
Hide
Share
$1,450,000
4 Days On Site

7155 Aspen Avenue
Mississauga, ON L5N 5P2

For Sale|Single Family Residence|Active
5
Beds
4
Total Baths
2000-2500
SqFt
—
/SqFt
County:
Peel
7155 Aspen Avenue7155 Aspen Avenue7155 Aspen Avenue7155 Aspen Avenue
Save
Ask
Tour
Hide
Share

Mortgage Calculator

Monthly Payment (Est.)

Enter an interest rate to see your estimated monthly payment.
Calculator powered by Showcase IDX, a Constellation1 Company. Copyright ©2026 Information is deemed reliable but not guaranteed.

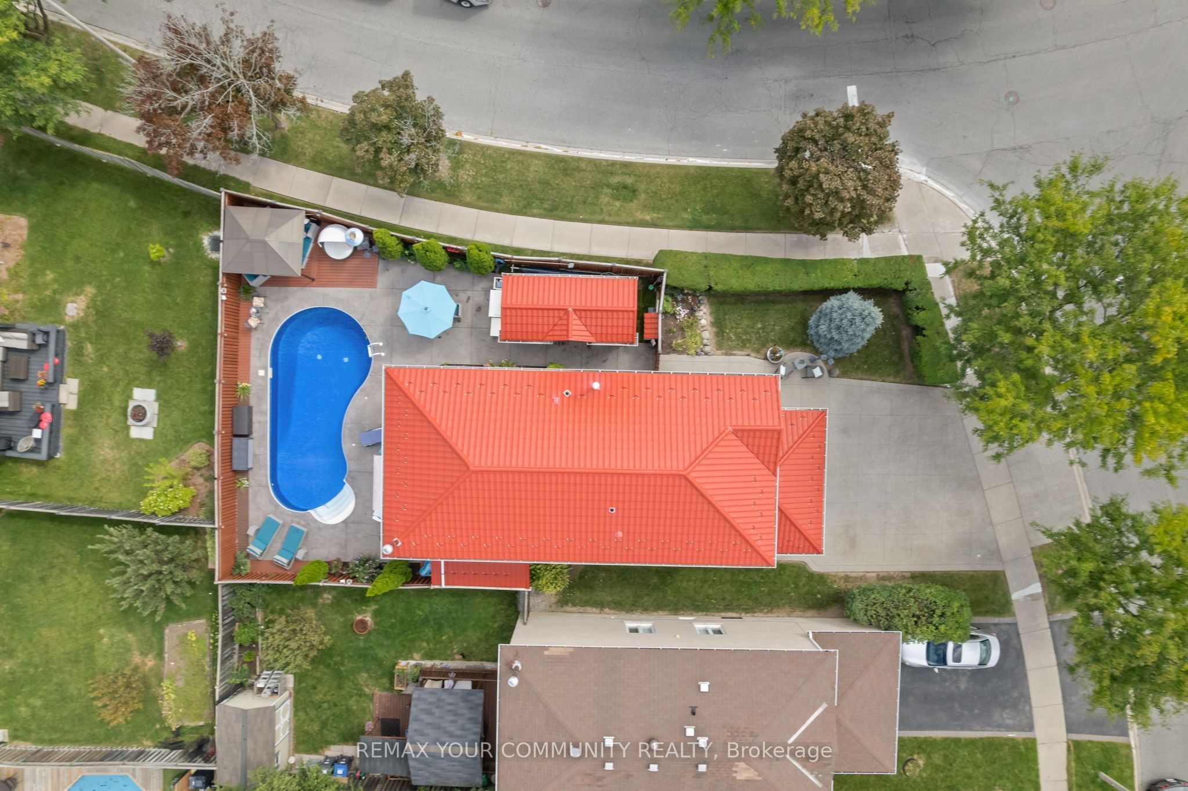
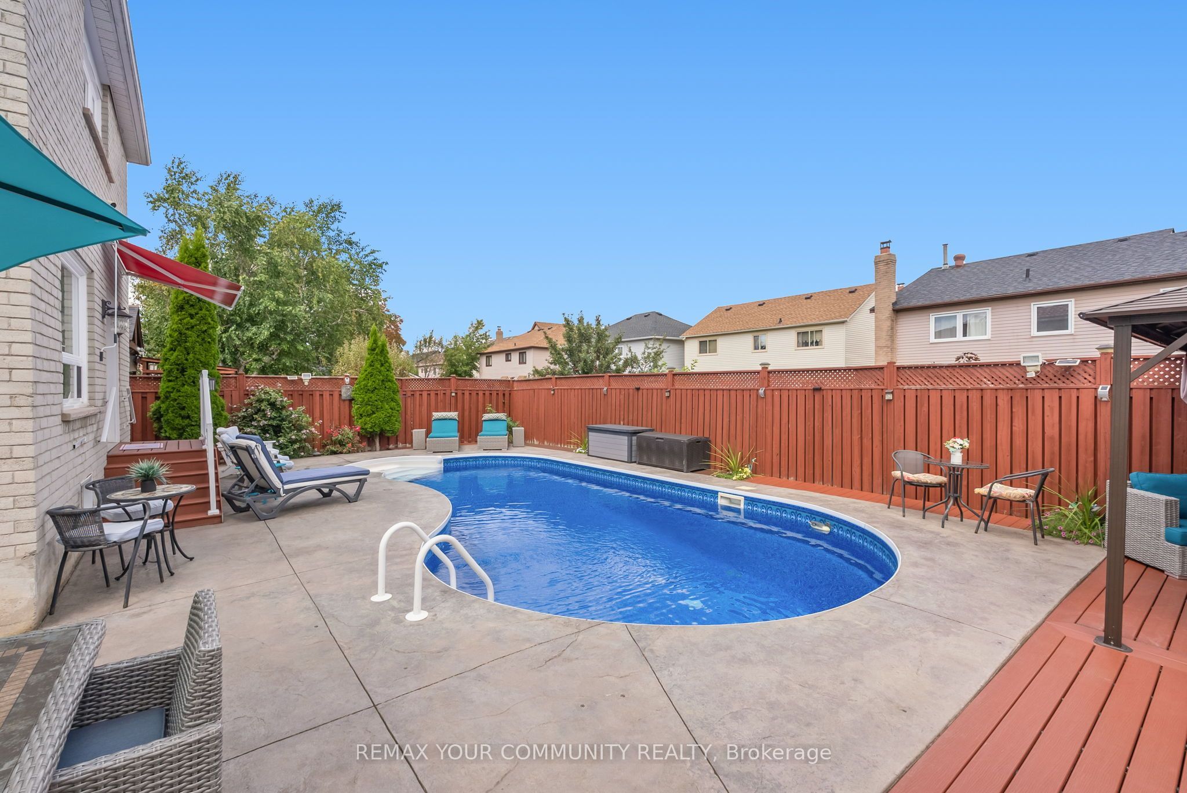
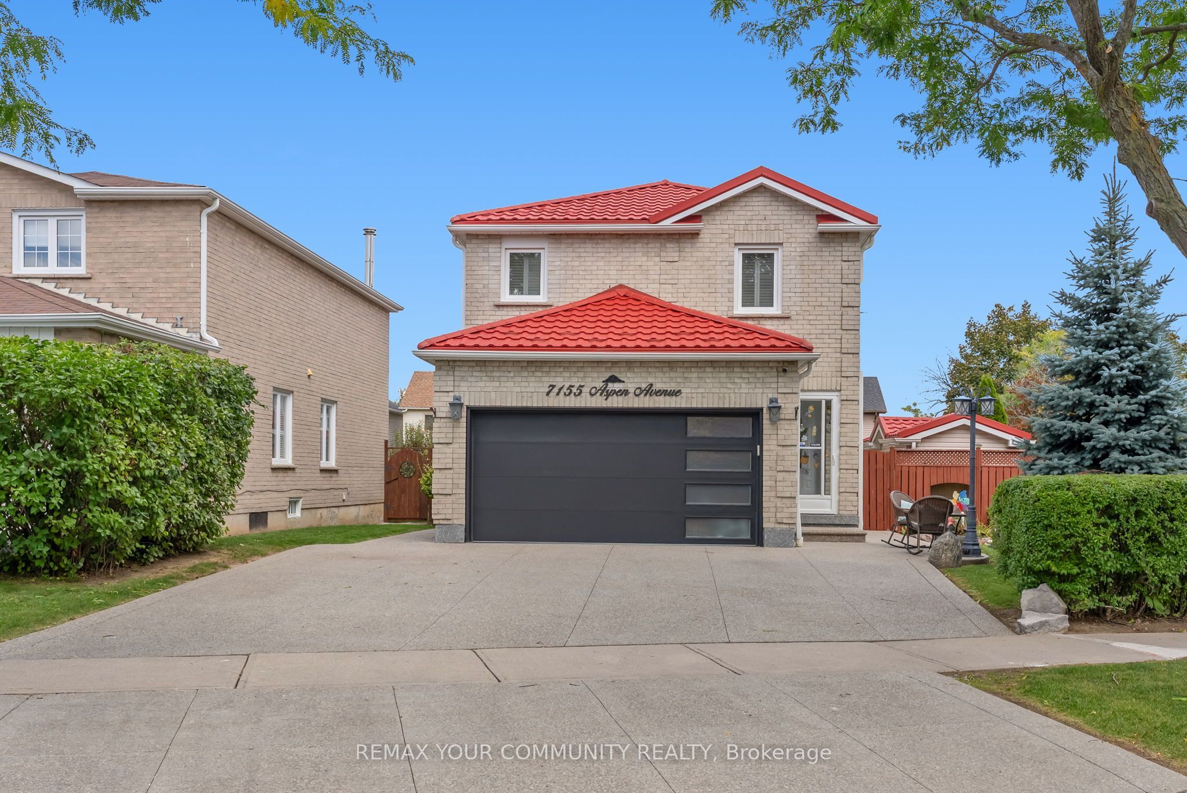
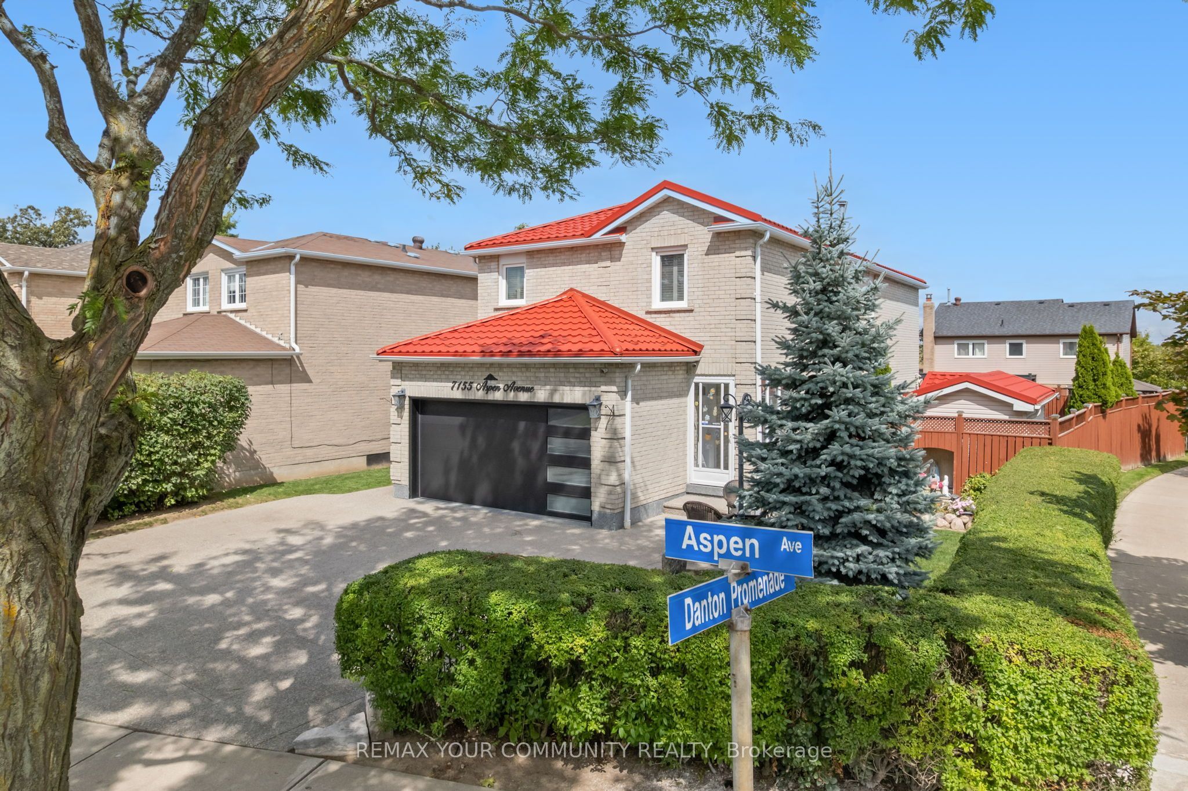
Welcome to 7155 Aspen Ave, a beautifully maintained 2-storey detached home nestled on a premium corner lot in the heart of Meadowvale. Cherished by one family for years, this inviting residence offers nearly 3,000 sq. ft. of total living space, with 4 bedrooms, 4 bathrooms and a finished basement providing exceptional space for family living and entertaining. The main level features a warm, functional layout with generous principal rooms, a well-appointed kitchen and seamless access to an incredible backyard retreat. Step outside to a private, spacious setting complete with an inground pool, perfect for summer gatherings, entertaining friends and creating lasting family memories. The premium corner lot provides an abundance of outdoor space, while the double car garage and legal 3-car driveway offer excellent parking. The finished basement adds valuable additional living space for a recreation room, home office, gym or guest accommodations. Ideally situated in Meadowvale, one of Mississauga's most established and family-friendly communities, with convenient access to parks, schools, shopping, transportation and major highways. A home with a beautiful story, ready for its next chapter.

Save
Ask
Tour
Hide
Share
Listing Snapshot
Price 
$1,450,000
Days On Site 
4 Days
Bedrooms 
5
Inside Area (SqFt) 
2000-2500 sqft
Total Baths 
4
Full Baths 
N/A
Partial Baths 
N/A
Lot Size 
40.0x118.0 Acres
Year Built 
N/A
MLS® Number 
W13853986
Status 
Active
Property Tax 
$6,995.21
Maintenance Fees 
N/A
Sq Ft Source 
N/A
Friends & Family
Recent Activity
3 days agoListing updated with changes from the MLS®
4 days agoListing first seen on site
General Features
Attached Garage 
Yes
Cross Street 
Winston Churchill & Derry
Direction Faces 
East
Garage 
Yes
Number Of Stories 
2
Parking 
Garage Door OpenerAttached
Parking Spaces 
5
Property Sub Type 
Single Family Residence
Style 
2-Storey
Interior Features
Appliances 
Water Heater
Basement 
Finished
Cooling 
Central Air
Fireplace 
Yes
Heating 
Fireplace InsertNatural GasForced Air
Interior 
Central Vacuum
Bedroom 2 
Dimensions - 3.5 x 3.29Level - Second
Bedroom 3 
Dimensions - 3.53 x 3.68Level - Second
Bedroom 4 
Dimensions - 2.77 x 2.59Level - Second
Bedroom 5 
Dimensions - 4.2 x 4.05Level - Lower
Breakfast 
Dimensions - 0.0 x 0.0Level - Main
Den 
Dimensions - 2.34 x 5.33Level - Lower
Dining Room 
Dimensions - 4.26 x 3.11Level - Main
Family Room 
Dimensions - 4.26 x 3.47Level - Main
Foyer 
Dimensions - 4.36 x 1.86Level - MainFeatures - Open Floorplan
Kitchen 
Dimensions - 4.66 x 3.38Level - MainFeatures - Stone Counters
Living Room 
Dimensions - 3.62 x 3.11Level - Main
Master Bedroom 
Dimensions - 4.75 x 5.63Level - SecondFeatures - His and Hers Closets
Recreation 
Dimensions - 5.54 x 6.98Level - LowerFeatures - Open Floorplan
Save
Ask
Tour
Hide
Share
Exterior Features
Construction Details 
Brick
Lot Features 
Irregular Lot
Other Structures 
Shed(s)
Pool Features 
In Ground
Roof 
Metal
Listing courtesy of REMAX YOUR COMMUNITY REALTY

Listing information is provided by Participants of the Toronto Real Estate Board. IDX information is provided exclusively for personal, non-commercial use, and may not be used for any purpose other than to identify prospective properties consumers may be interested in purchasing. Information is deemed reliable but not guaranteed. Copyright 2026, Toronto Real Estate Board
Last checked 2026-10-06 09:09 PM UTC

Neighborhood & Commute
Source: Walkscore
Disclosure: Community information and market data powered by Constellation Data Labs. Information is deemed reliable but not guaranteed.
Save
Ask
Tour
Hide
Share
Scroll to Top