
1347 Clarriage CourtMilton, ON L9E 1L6
Mortgage Calculator
Monthly Payment (Est.)
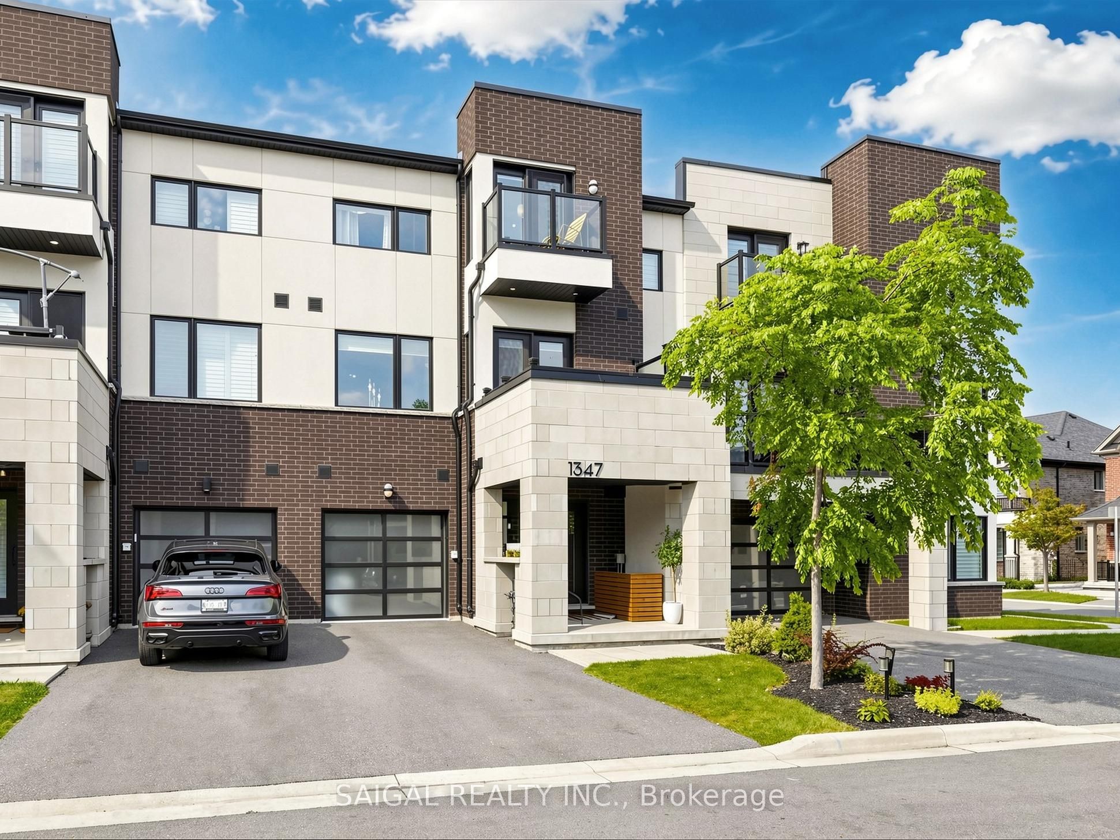
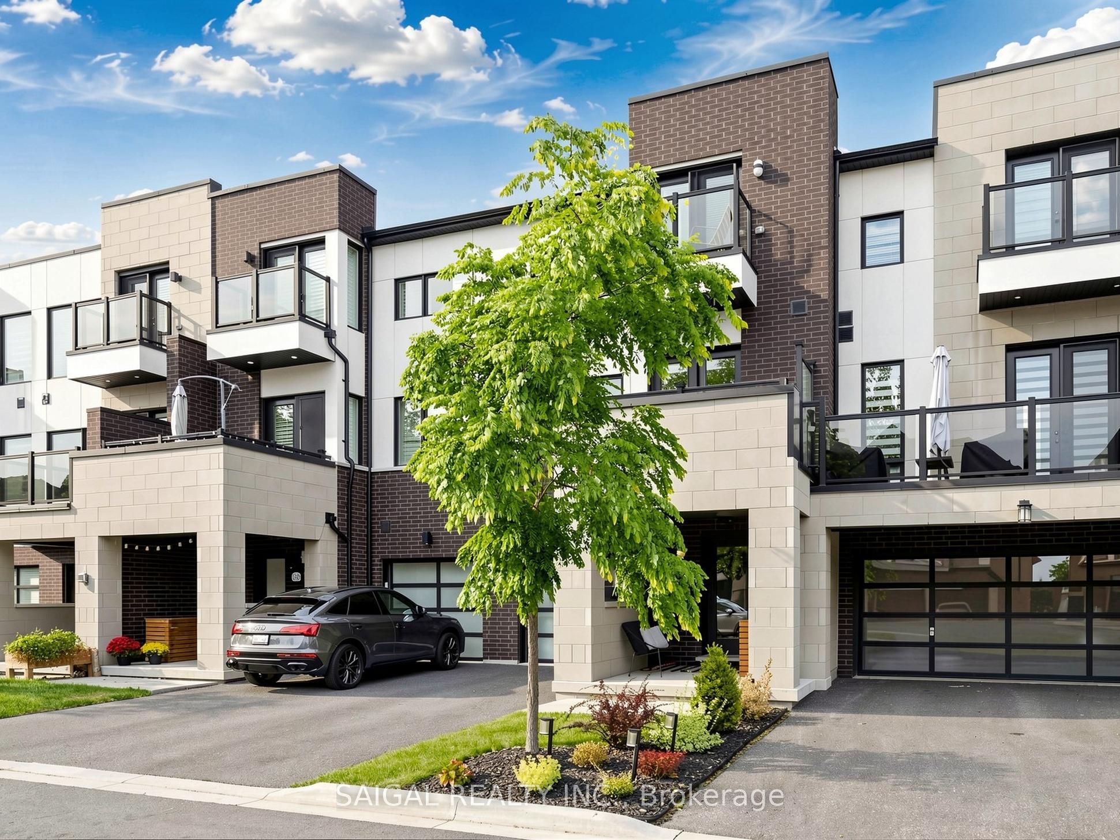
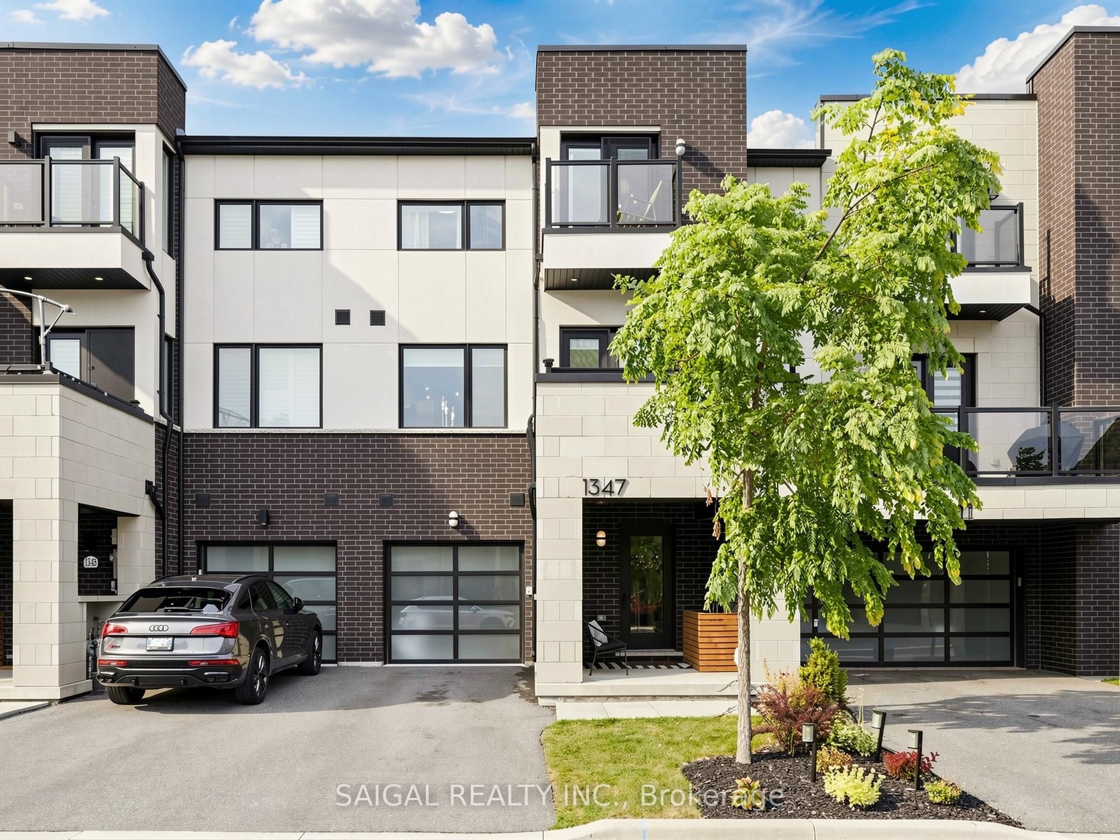
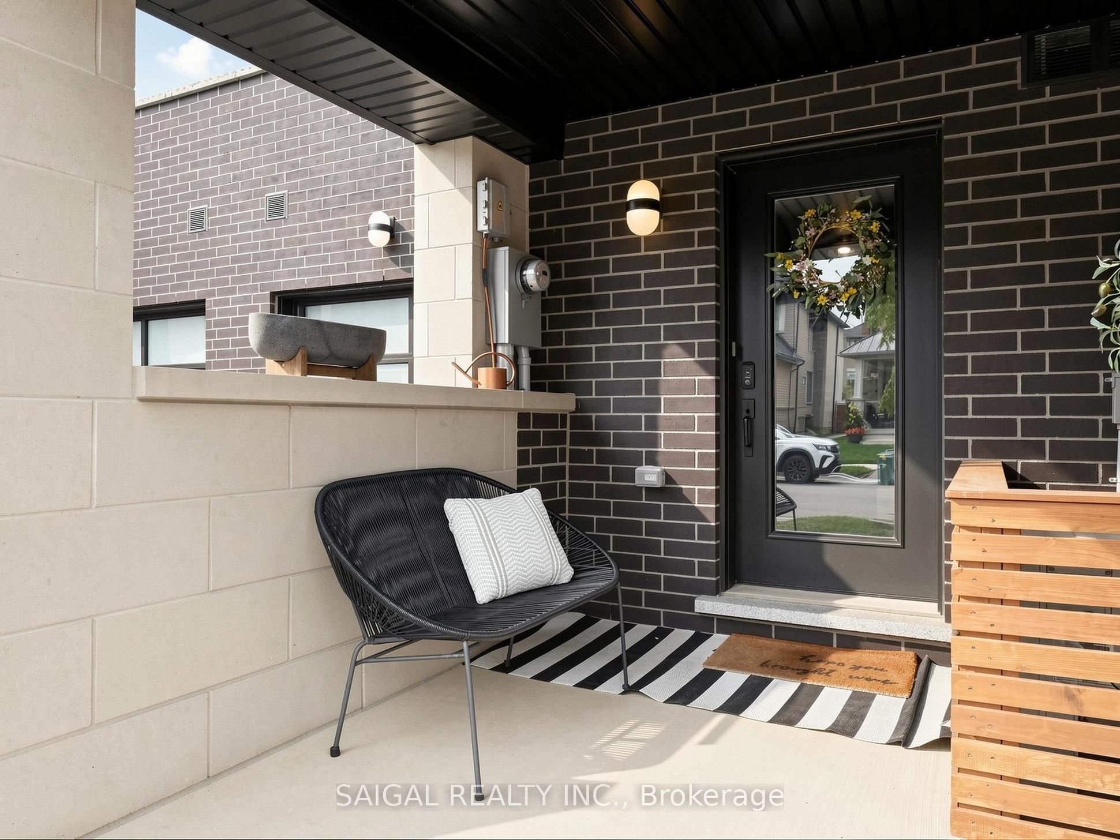
Enter an interest rate to see your estimated monthly payment.Welcome to 1347 Clarriage Court! This turn-key, carpet-free 3-storey freehold townhome offers approximately 1,500 sq ft of sleek, modern living space situated on a quiet cul-de-sac in Milton's Ford community. Freshly painted from top to bottom with a designer aesthetic, the home welcomes you with a fully tiled ground-level foyer featuring direct interior access to the attached garage.The sun-filled second level showcases an open-concept living and dining area complemented by hardwood flooring, a contemporary chef's kitchen with a center island and breakfast bar, a convenient 2-piece powder room, and a walk-out to a modern private balcony perfect for summer barbecues.The upper level continues with hardwood flooring throughout, offering a generous primary retreat with a walk-in closet and private 4-piece ensuite, two additional bright bedrooms, and a full 3-piece bathroom. 100% Freehold ownership with zero monthly maintenance or POTL fees. Conveniently located near neighborhood parks, walking trails, schools, transit, and quick access to Milton GO Station, Hwy 401 & 407. Move-in ready!
| 2 days ago | Listing updated with changes from the MLS® | |
| 3 days ago | Listing first seen on site |

Listing information is provided by Participants of the Toronto Real Estate Board. IDX information is provided exclusively for personal, non-commercial use, and may not be used for any purpose other than to identify prospective properties consumers may be interested in purchasing. Information is deemed reliable but not guaranteed. Copyright 2026, Toronto Real Estate Board
Last checked 2026-10-05 07:31 PM UTC