
742 Winterton WayMississauga, ON L5R 3L6
Mortgage Calculator
Monthly Payment (Est.)
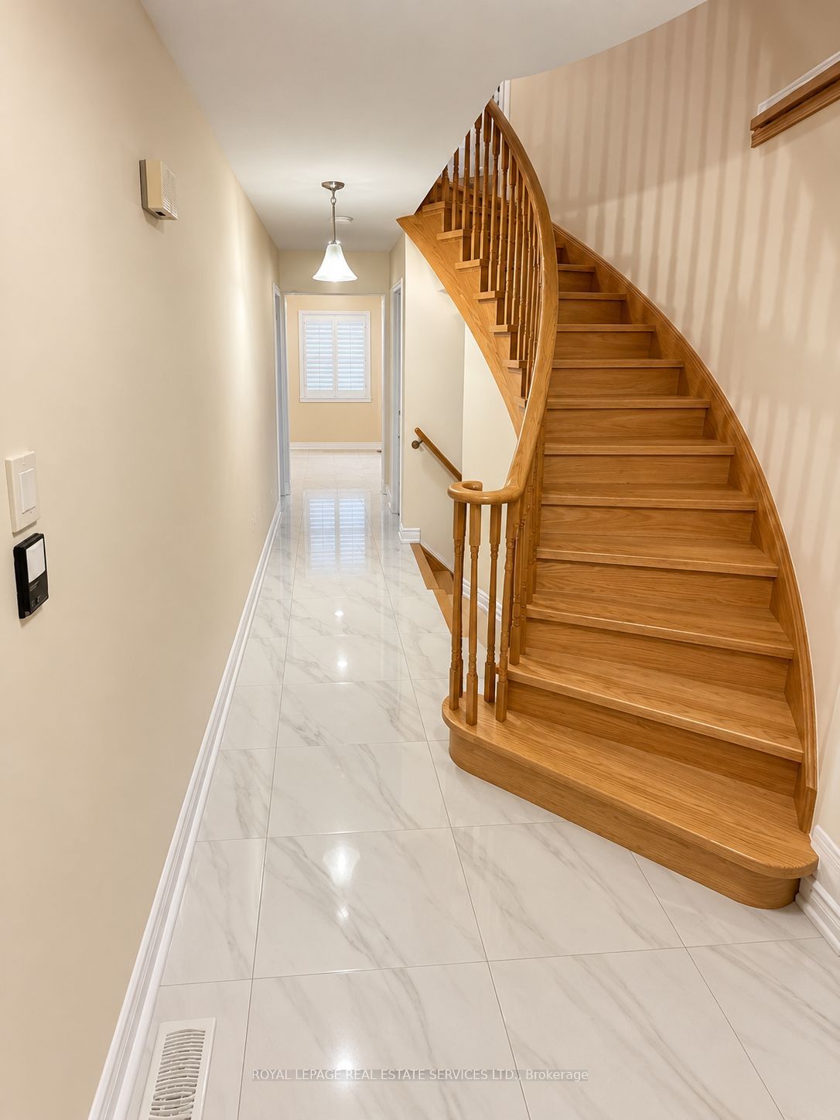
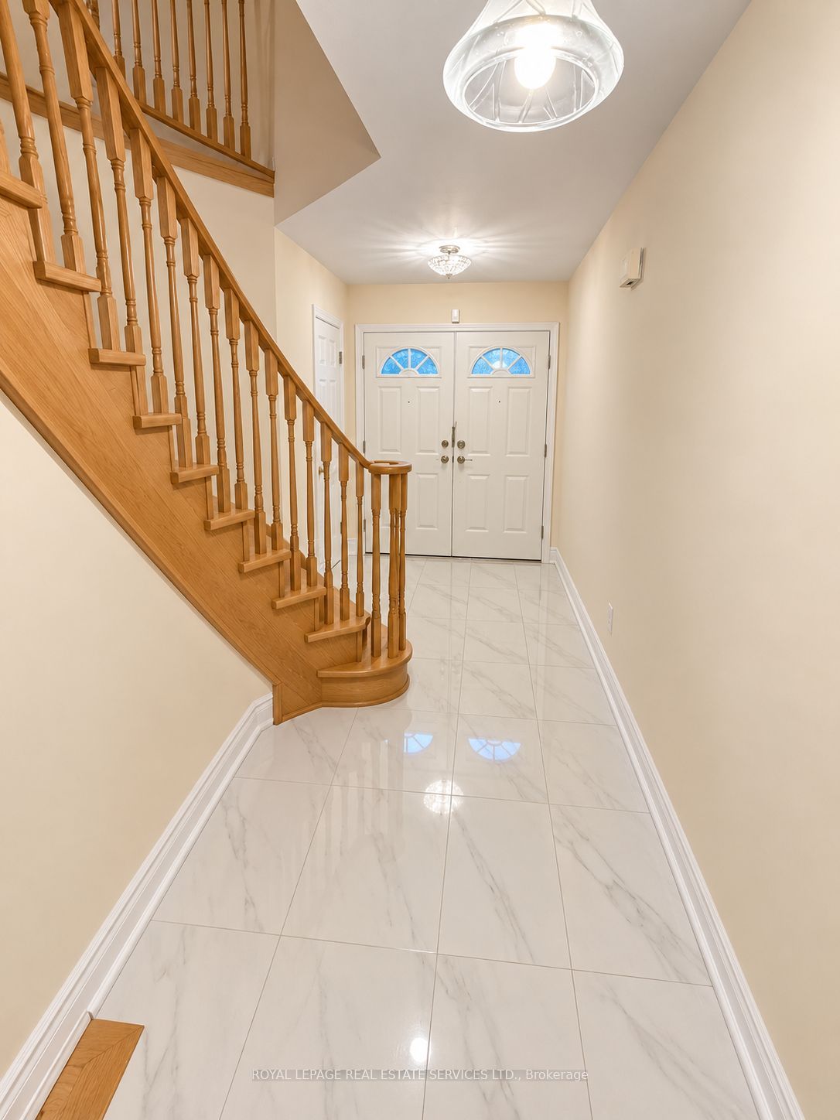
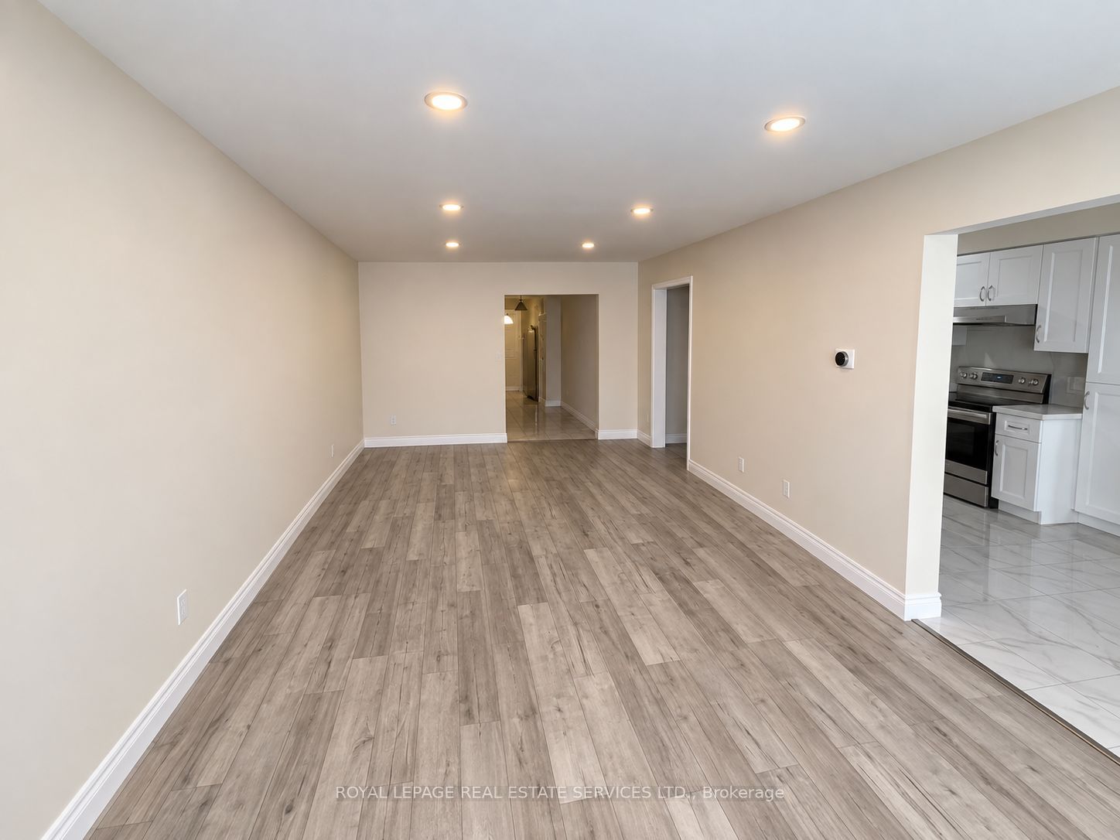
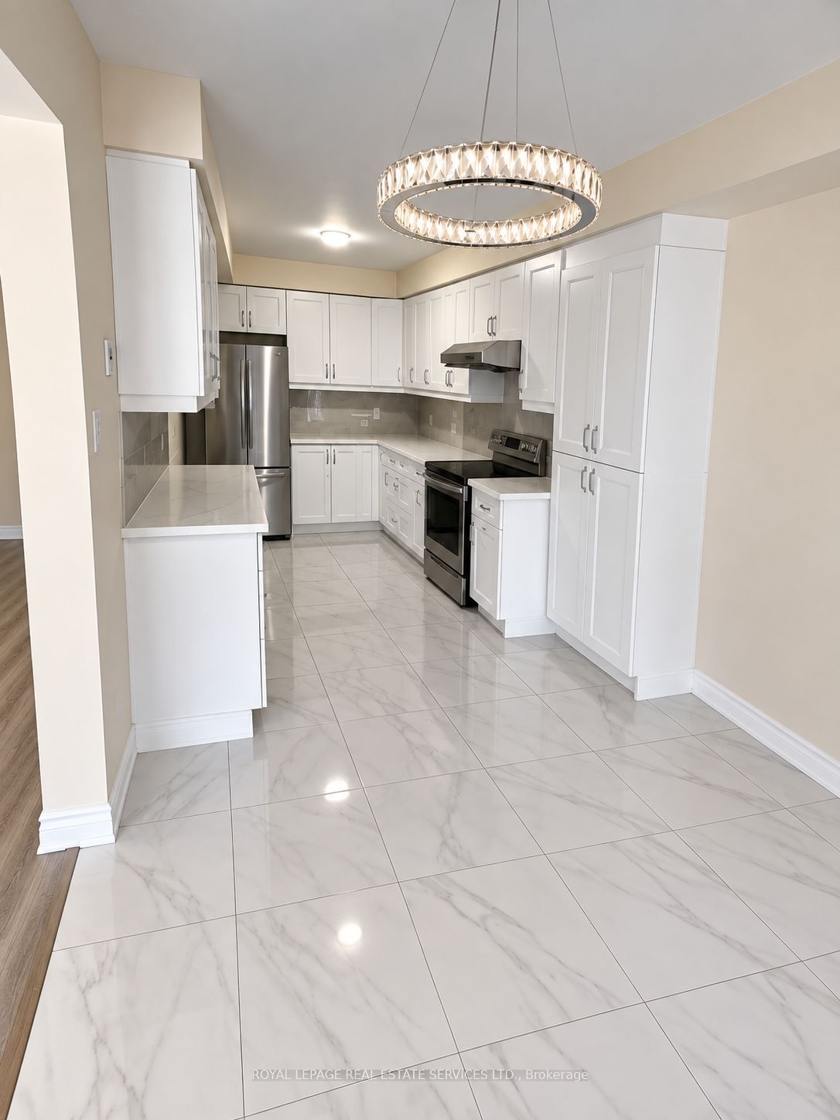
Enter an interest rate to see your estimated monthly payment.Located right in the heart of Mississauga, this freshly renovated 3-bedroom, 3-washroom home combines clean, modern living with quick access to everyday essentials. The entire house is completely carpet-free, featuring vinyl flooring throughout every level including the basement. Upstairs offers three spacious bedrooms, while the finished basement adds extra functional space that easily works as a home office, recreation room, or guest room. Equipped with a brand-new water softener system and room to comfortably park up to three cars, this property is built for low-maintenance comfort. You are just minutes away from Heartland Town Centre, Costco, Square One, and Highway 403, making errands and daily commutes effortless. Ideal for families or working professionals looking for a turnkey rental in a prime neighborhood. Come see for yourself!
| 3 days ago | Listing updated with changes from the MLS® | |
| 3 days ago | Listing first seen on site |

Listing information is provided by Participants of the Toronto Real Estate Board. IDX information is provided exclusively for personal, non-commercial use, and may not be used for any purpose other than to identify prospective properties consumers may be interested in purchasing. Information is deemed reliable but not guaranteed. Copyright 2026, Toronto Real Estate Board
Last checked 2026-10-05 07:31 PM UTC