
1750 Lincolnshire BoulevardMississauga, ON L5E 2S7
Mortgage Calculator
Monthly Payment (Est.)
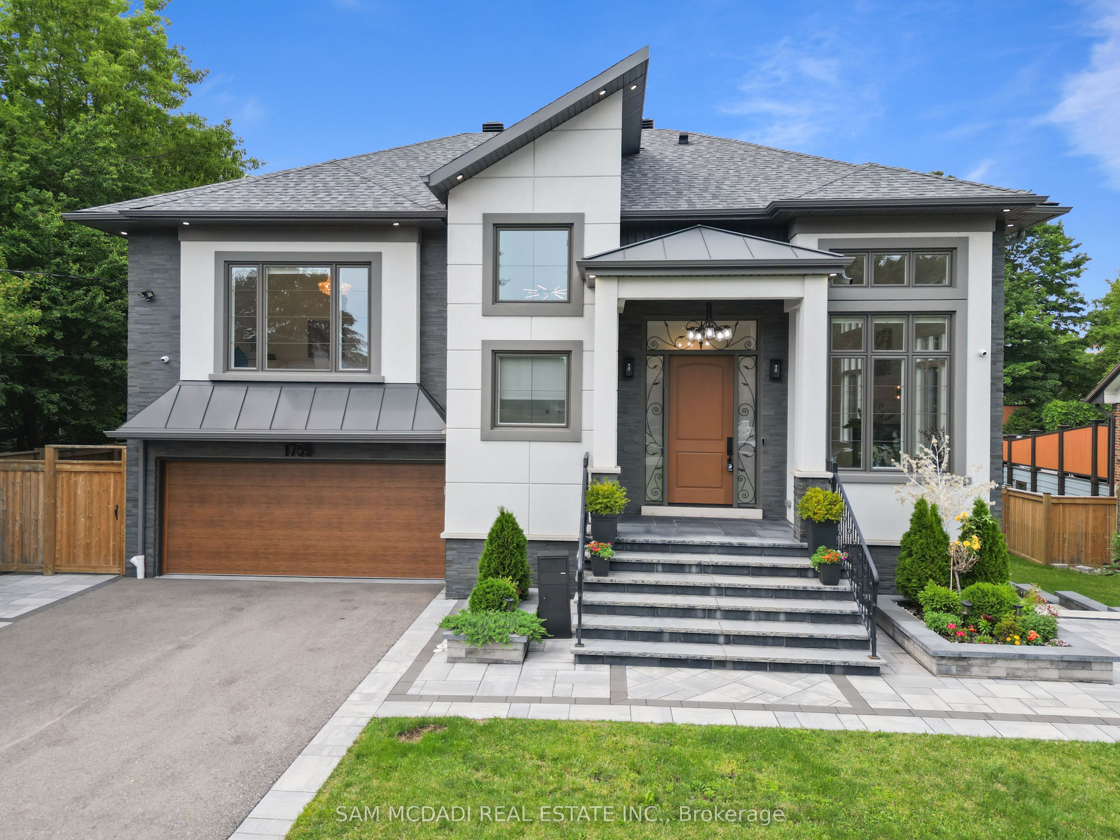
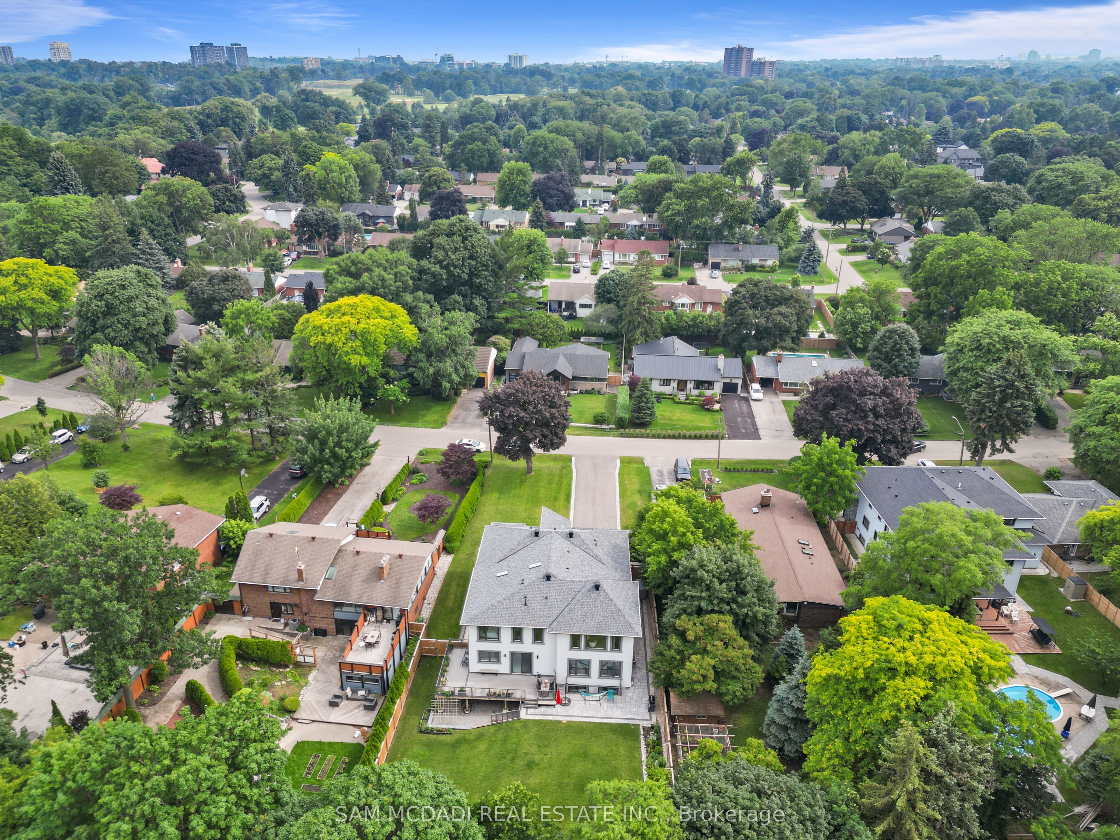
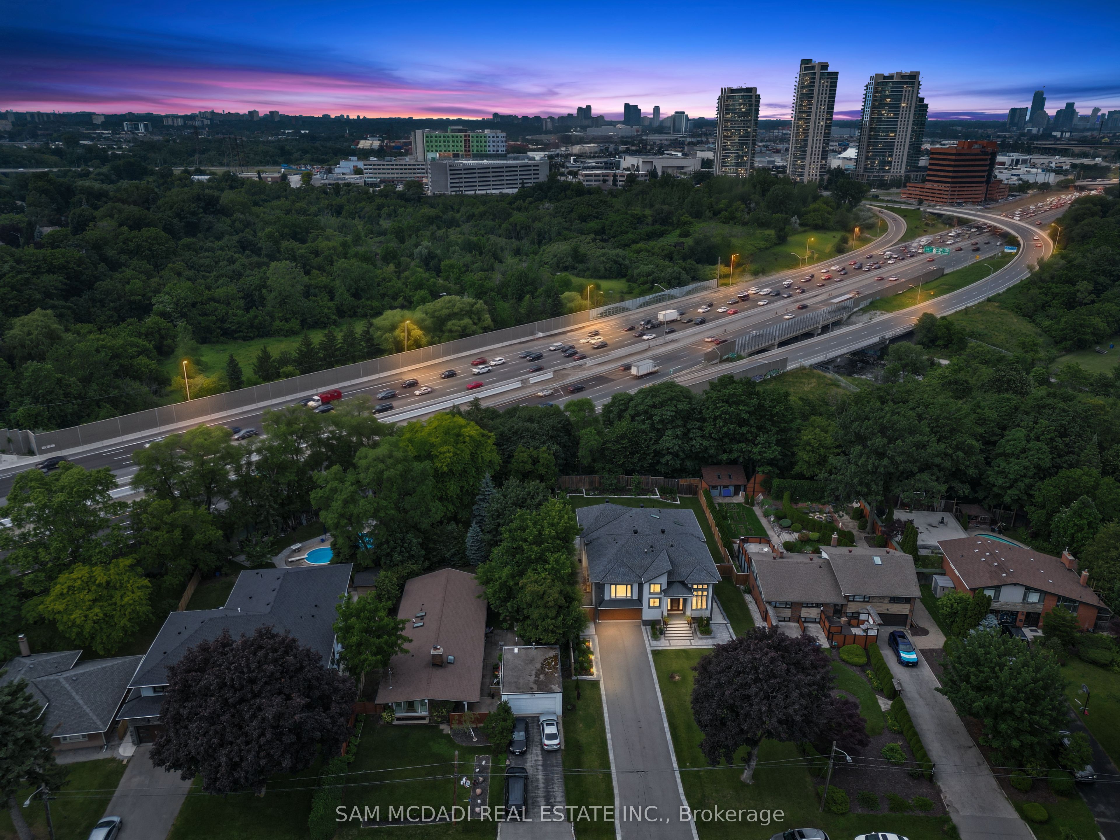
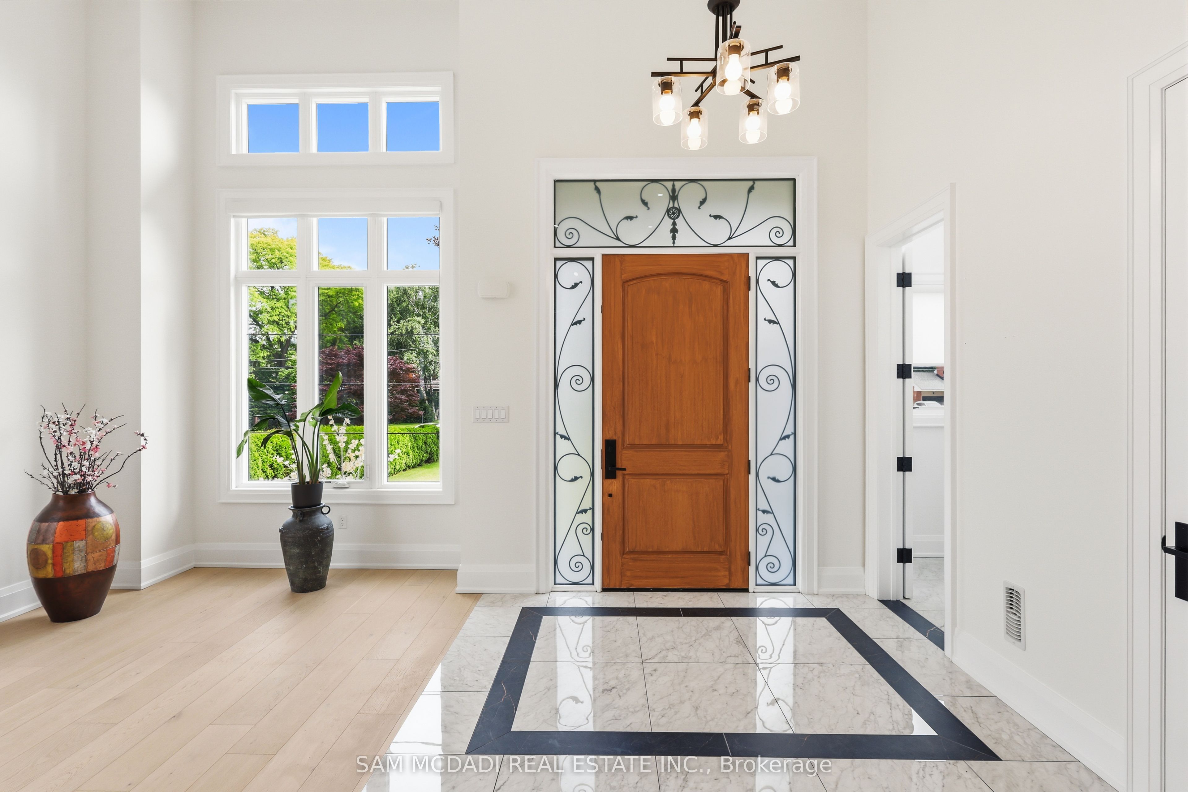
Enter an interest rate to see your estimated monthly payment.Welcome to a truly exceptional custom-built residence in Mississauga's highly sought-after Lakeview community. Rebuilt from the foundation up with a substantial addition, this remarkable home offers over 5,000 sf of beautifully finished space where no detail has been overlooked and every finish has been carefully selected to deliver both luxury and functionality. Designed for modern family living and grand-scale entertaining, this impressive home features 4 spacious bedrooms, 7 washrooms and a fully self-contained basement apartment with separate entrance, making it ideal for family, guests, or income potential, thoughtfully designed to preserve valuable living space for the main residence, which still enjoys an office, rec room, and additional washroom. The heart of the home is a chef-inspired Cambria kitchen, stainless steel built-in appliances and island, all flowing into the expansive family room. High ceilings throughout create an airy and elegant atmosphere, while the open-concept layout is highlighted by a breathtaking ballroom-style living/dining area featuring soaring 15'+ foot ceilings, perfect for hosting large gatherings and elegant parties. Every aspect of this residence reflects superior craftsmanship and attention to detail, with extensive storage solutions and generous closet space throughout. Set on a spectacular 70 x 282 ft lot backing directly onto Etobicoke Creek, the outdoor setting is equally impressive. Enjoy beautifully landscaped gardens, composite deck, stone patio, and elegant walkways. The expansive property offers endless opportunities for relaxation, entertaining, and enjoying nature right at your doorstep. Golf enthusiasts will appreciate being situated beside two outstanding golf courses, while the Lakeview location provides convenient access to parks, waterfront trails, major highways, transit, shopping, and top amenities. Offers will be reviewed on October 14th, 2026.
| yesterday | Listing updated with changes from the MLS® | |
| 4 days ago | Listing first seen on site |

Listing information is provided by Participants of the Toronto Real Estate Board. IDX information is provided exclusively for personal, non-commercial use, and may not be used for any purpose other than to identify prospective properties consumers may be interested in purchasing. Information is deemed reliable but not guaranteed. Copyright 2026, Toronto Real Estate Board
Last checked 2026-10-06 09:14 PM UTC