
17 Ashfield DriveToronto, ON M9C 4T4
Mortgage Calculator
Monthly Payment (Est.)
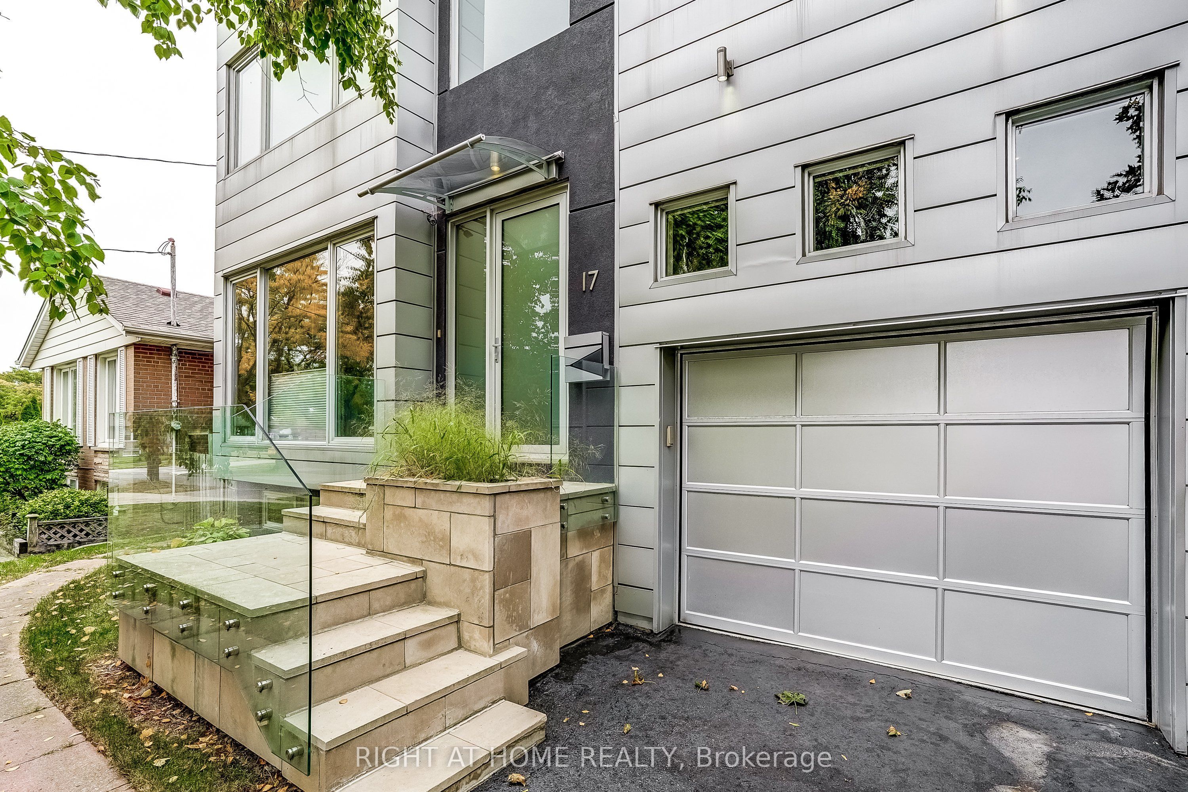
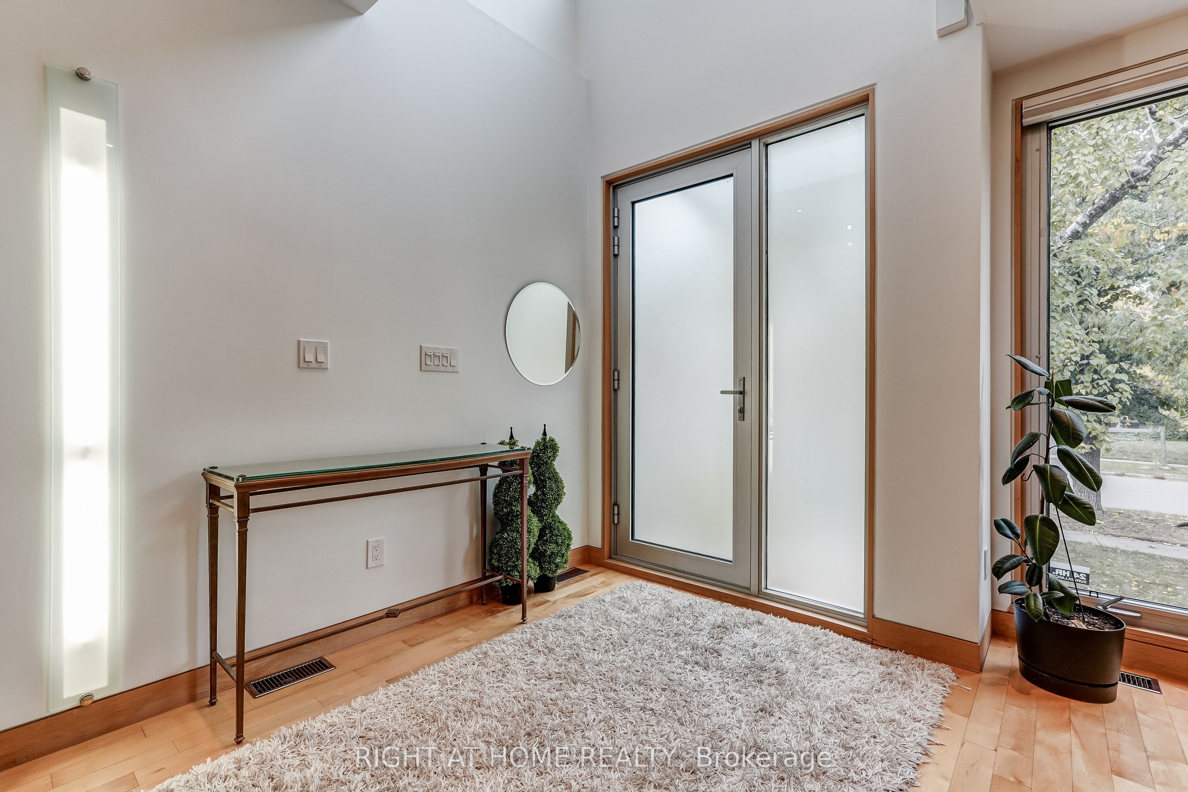
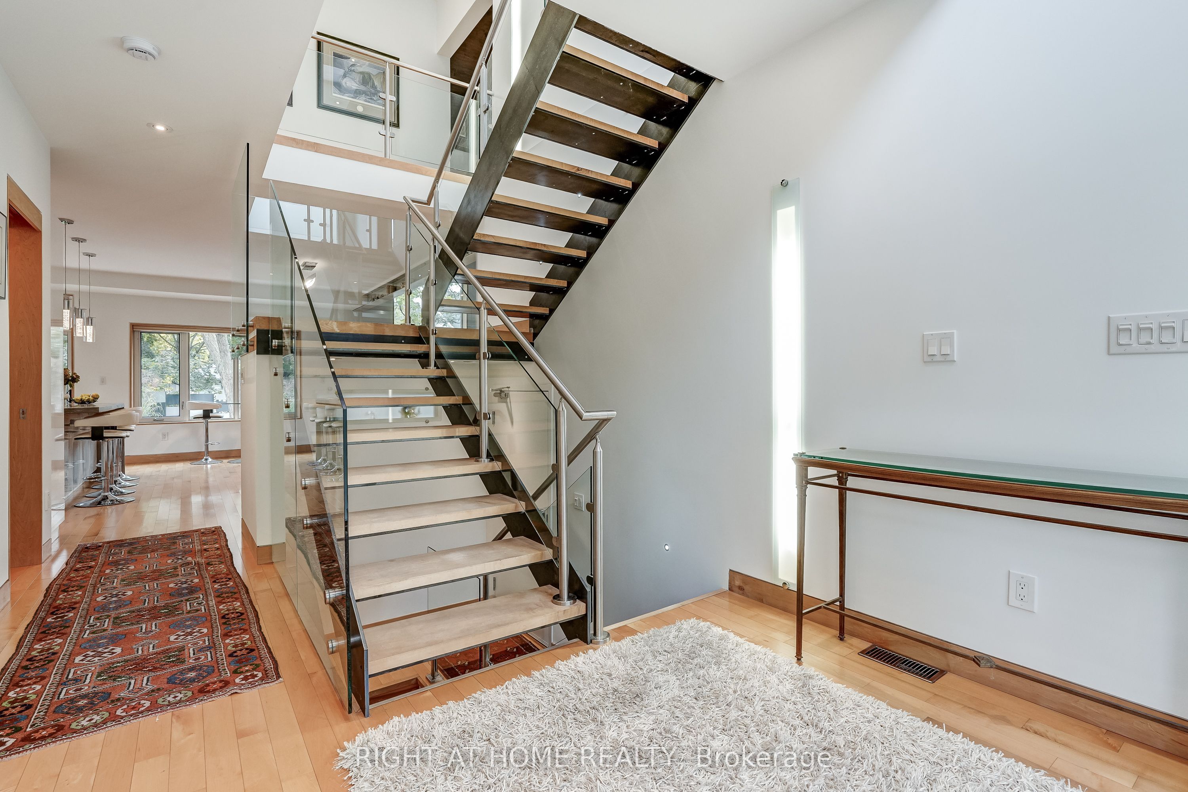
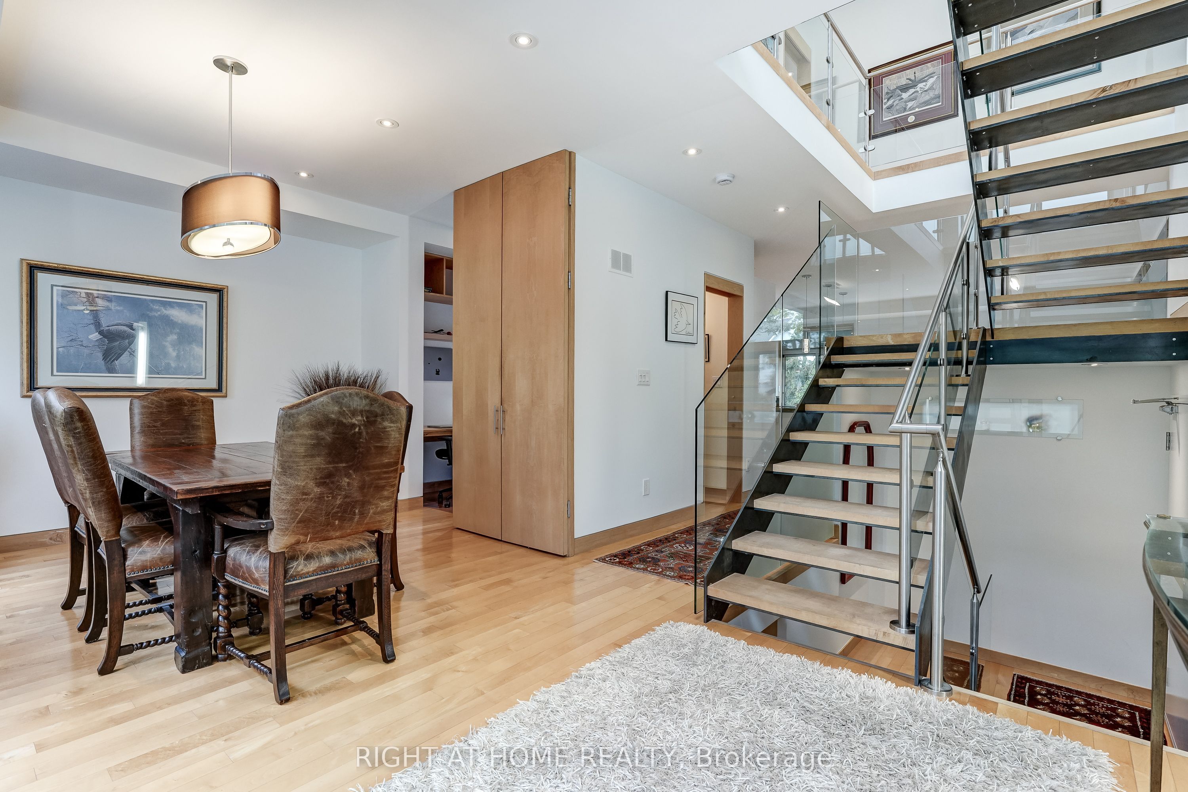
Enter an interest rate to see your estimated monthly payment.Architect-designed and thoughtfully crafted, this striking contemporary residence offers approximately 3,500 sq. ft. of finished living space. Featuring a rare 3+1 bedroom, 5-bathroom layout, the open-concept main floor showcases 10-foot ceilings, rich hardwood flooring, and two gas fireplaces that add warmth and ambiance.The large gourmet kitchen is a chef's dream, featuring an expansive island with abundant storage, dual sinks, premium Blanco faucets, stainless steel backsplash, pot lights, and a wine cooler. Large south-facing windows flood the home with natural light, enhanced by UV tinting and motorized exterior blinds. Premium Hunter Douglas top-down, bottom-up window treatments with main-level automation are featured throughout. Upstairs, every bedroom offers a private ensuite with sleek concrete flooring and premium fixtures. The spacious primary suite features a spa-like 6-piece ensuite with heated concrete floors, bidet, and freestanding tub. Secondary bedrooms each include a private 3-piece ensuite with quality finishes. Wet bathrooms with curbless showers and pocket doors maximize space and efficiency. The interior flows seamlessly outdoors to a fully fenced, professionally landscaped backyard - an inviting private retreat with a gas BBQ hookup, garden shed, and distinctive feature fence. A fully permitted legal accessory apartment with a separate entrance provides exceptional flexibility for extended family, guests, or rental income. Located in a highly desirable quiet Etobicoke neighbourhood, the home offers convenient access to Downtown Toronto, Pearson Airport, and major highways, with Renforth Station just a short walk away, providing connections to TTC, GO, MiWay, and the future Eglinton Crosstown LRT.
| a week ago | Listing updated with changes from the MLS® | |
| 2 weeks ago | Listing first seen on site |

Listing information is provided by Participants of the Toronto Real Estate Board. IDX information is provided exclusively for personal, non-commercial use, and may not be used for any purpose other than to identify prospective properties consumers may be interested in purchasing. Information is deemed reliable but not guaranteed. Copyright 2026, Toronto Real Estate Board
Last checked 2026-10-15 07:59 PM UTC