Save
Ask
Tour
Hide
Share
$2,799,900
3 Days On Site

152 BRECKONDALE Court
Burlington, ON L7N 1X7

For Sale|Single Family Residence|Active
4
Beds
4
Total Baths
2500-3000
SqFt
—
/SqFt
County:
Halton
152 BRECKONDALE Court152 BRECKONDALE Court152 BRECKONDALE Court152 BRECKONDALE Court
Save
Ask
Tour
Hide
Share

Mortgage Calculator

Monthly Payment (Est.)

Enter an interest rate to see your estimated monthly payment.
Calculator powered by Showcase IDX, a Constellation1 Company. Copyright ©2026 Information is deemed reliable but not guaranteed.

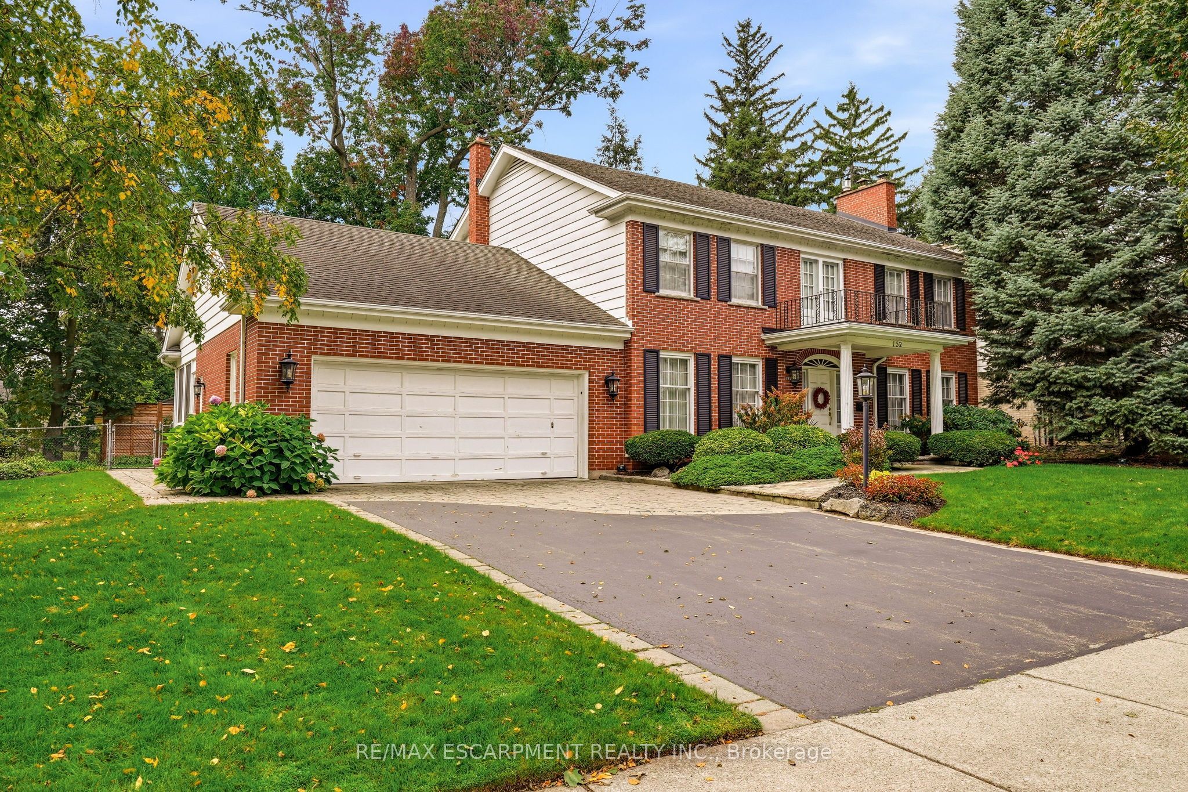
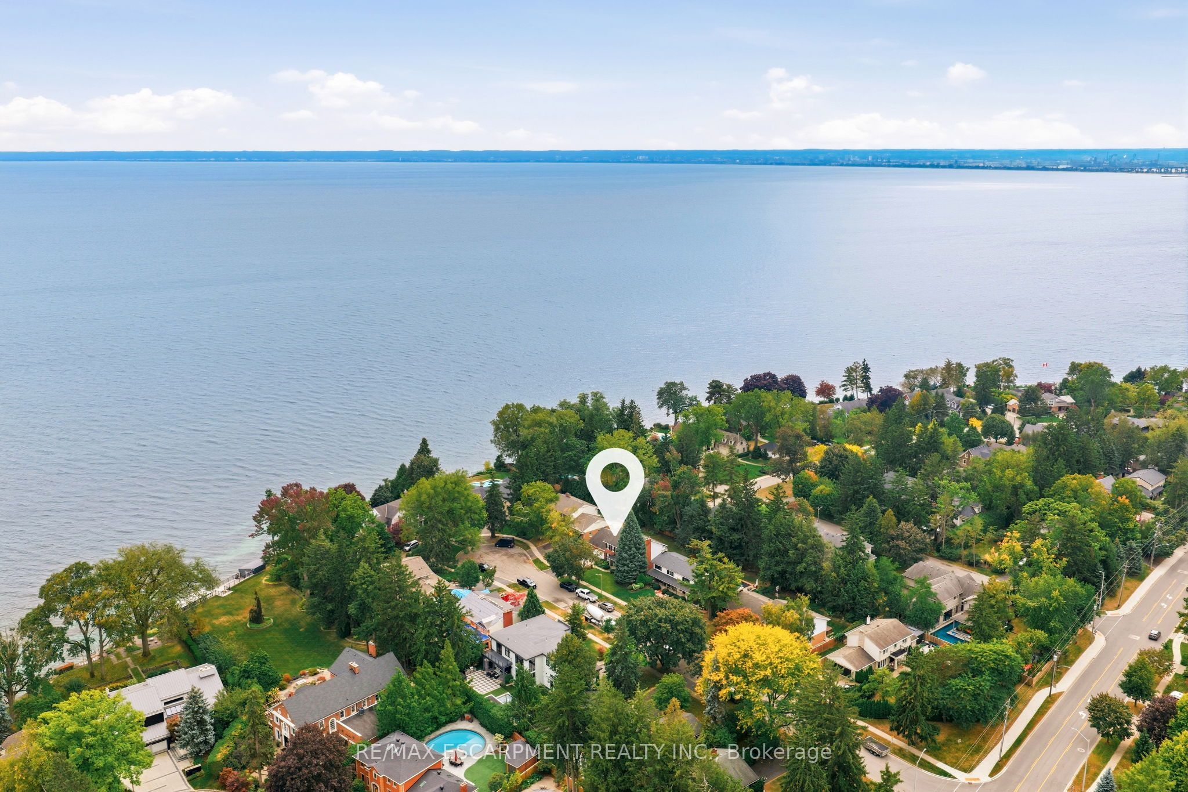
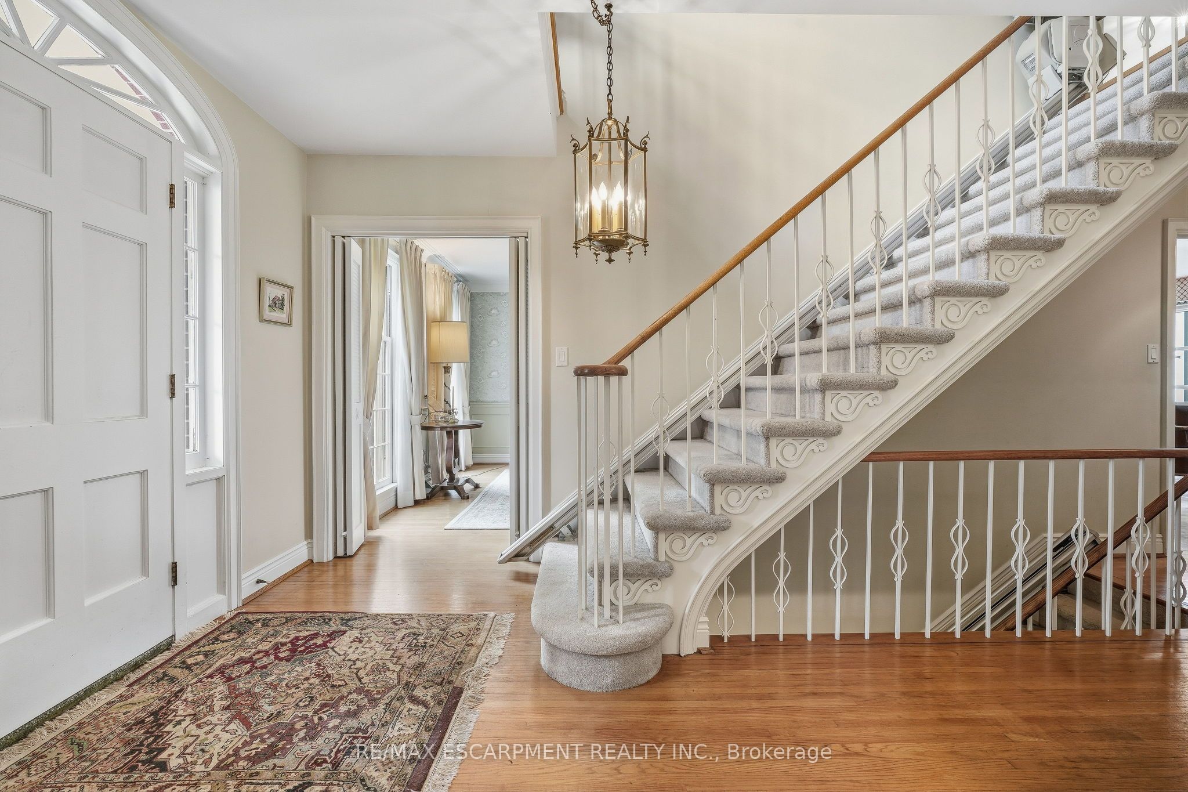
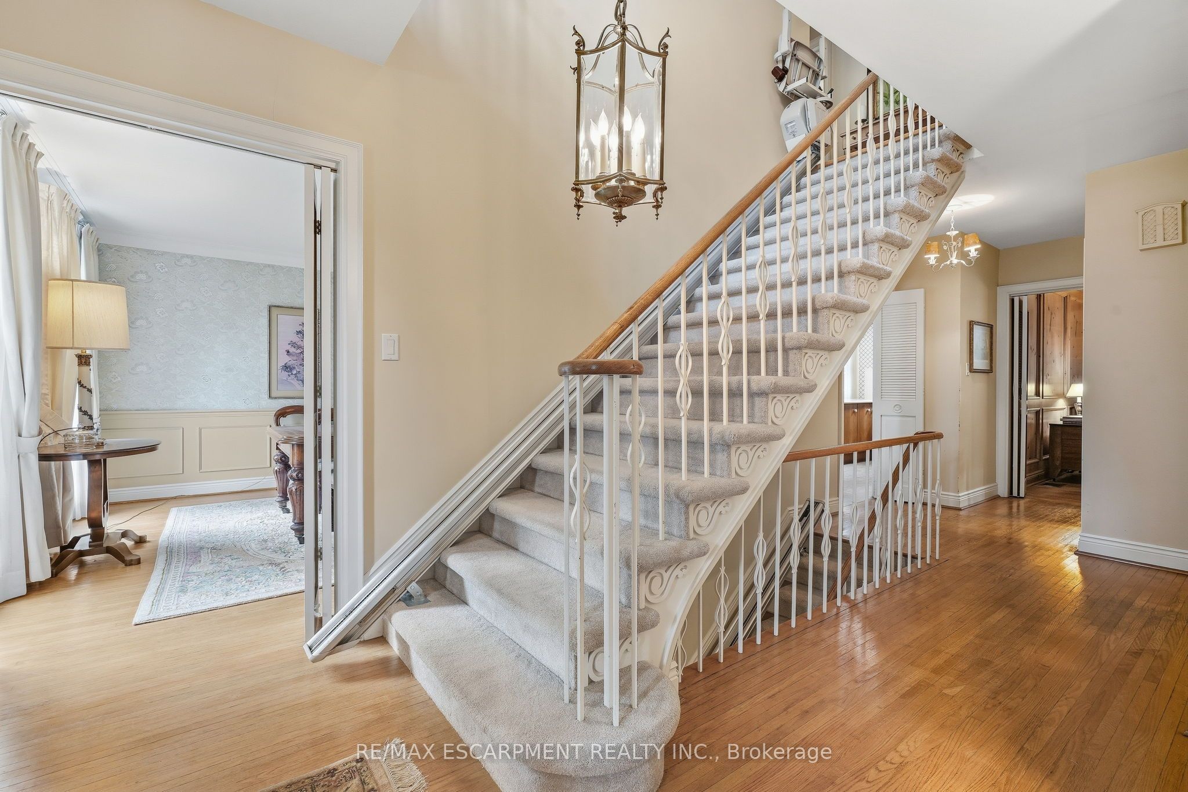
Welcome to this distinguished Georgian-style home, ideally situated among multimillion-dollar properties on a quiet street south of Lakeshore Road. Rarely does a home on this exceptional street become available, featuring a unique opportunity to secure a property in a highly sought-after neighbourhood. Inside, spacious principal rooms and four bedrooms provide an ideal foundation for family living, entertaining and creating memories for years to come. Beyond its immediate appeal, this property presents endless possibilities and tremendous long-term potential. Whether you choose to enjoy the home as it is, thoughtfully renovate and modernize it over time or create a more extensive transformation to suit your vision, the possibilities are endless. The pool size lot and prestigious location provide a strong foundation for a lasting investment. The mature private setting has plenty of room for outdoor play, gardening, entertaining and relaxing together. Ideally located just minutes from the shores of Lake Ontario, downtown, Burlington Golf and Country Club and everyday amenities. Owned by the same family since 1974, this home has been the setting for decades of family life, celebrations, milestones and cherished memories. Located in the highly regarded Tuck and Nelson School District with convenient bus routes to Appleby College and Hillfield Strathallan College.

Save
Ask
Tour
Hide
Share
Listing Snapshot
Price 
$2,799,900
Days On Site 
3 Days
Bedrooms 
4
Inside Area (SqFt) 
2500-3000 sqft
Total Baths 
4
Full Baths 
N/A
Partial Baths 
N/A
Lot Size 
85.94x115.09 Acres
Year Built 
N/A
MLS® Number 
W13855160
Status 
Active
Property Tax 
$11,320.39
Maintenance Fees 
N/A
Sq Ft Source 
N/A
Friends & Family
Recent Activity
3 hours agoListing updated with changes from the MLS®
3 days agoListing first seen on site
General Features
Attached Garage 
Yes
Cross Street 
Lakeshore Road
Direction Faces 
West
Garage 
Yes
Number Of Stories 
2
Parking 
Attached
Parking Spaces 
6
Property Sub Type 
Single Family Residence
Style 
2-Storey
Interior Features
Basement 
Full
Cooling 
Central Air
Fireplace 
Yes
Fireplace Features 
Living Room
Heating 
Natural GasForced Air
Bedroom 2 
Dimensions - 4.7 x 3.33Level - Second
Bedroom 3 
Dimensions - 4.72 x 4.14Level - Second
Bedroom 4 
Dimensions - 3.66 x 3.61Level - Second
Dining Room 
Dimensions - 5.18 x 3.96Level - Main
Family Room 
Dimensions - 6.98 x 3.91Level - Main
Kitchen 
Dimensions - 4.7 x 4.5Level - Main
Laundry 
Dimensions - 4.9 x 3.17Level - Basement
Living Room 
Dimensions - 7.32 x 4.42Level - Main
Master Bedroom 
Dimensions - 5.74 x 3.99Level - Second
Recreation 
Dimensions - 11.3 x 4.24Level - Basement
Sunroom 
Dimensions - 7.16 x 3.56Level - Main
Utility Room 
Dimensions - 9.86 x 3.89Level - Basement
Save
Ask
Tour
Hide
Share
Exterior Features
Construction Details 
Wood SidingBrick
Patio And Porch 
Patio
Pool Features 
None
Roof 
Asphalt
Listing courtesy of RE/MAX ESCARPMENT REALTY INC.

Listing information is provided by Participants of the Toronto Real Estate Board. IDX information is provided exclusively for personal, non-commercial use, and may not be used for any purpose other than to identify prospective properties consumers may be interested in purchasing. Information is deemed reliable but not guaranteed. Copyright 2026, Toronto Real Estate Board
Last checked 2026-10-05 05:12 PM UTC

Neighborhood & Commute
Source: Walkscore
Disclosure: Community information and market data powered by Constellation Data Labs. Information is deemed reliable but not guaranteed.
Save
Ask
Tour
Hide
Share
Scroll to Top