
125 Bronte Road A303Oakville, ON L6L 0H1
Mortgage Calculator
Monthly Payment (Est.)
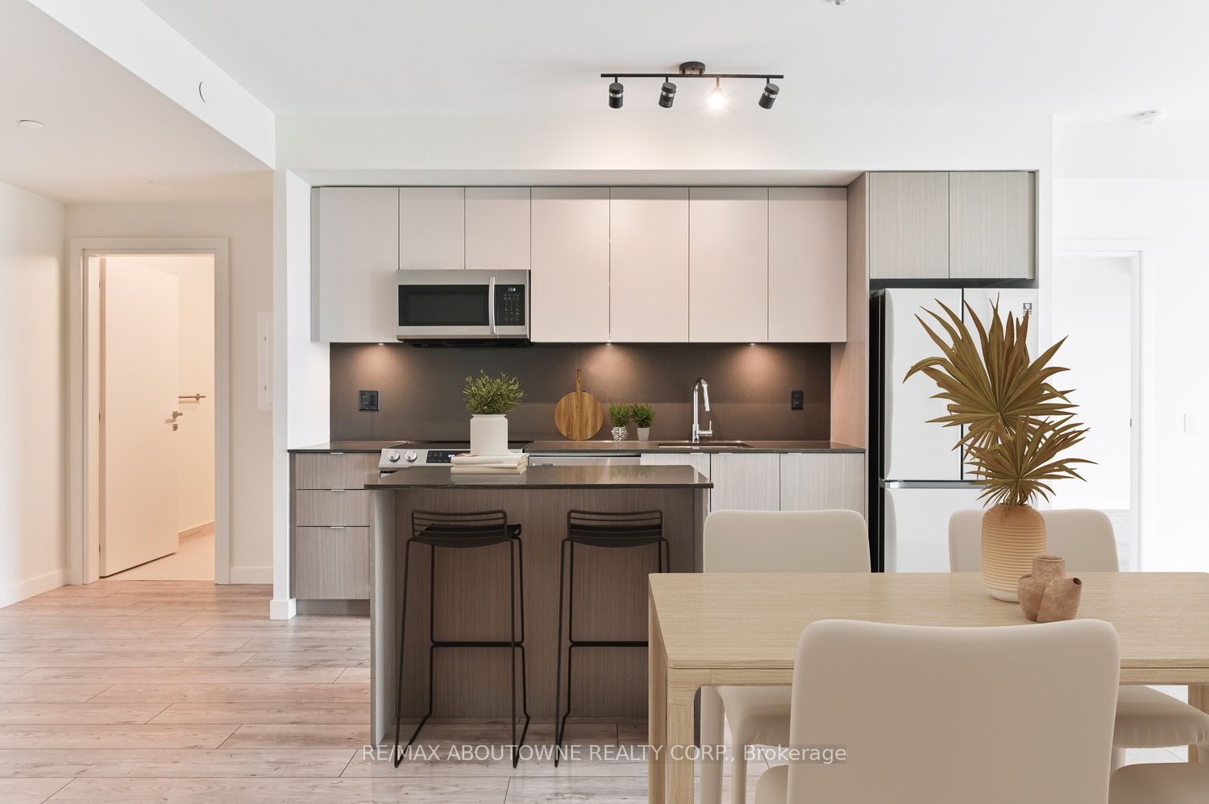
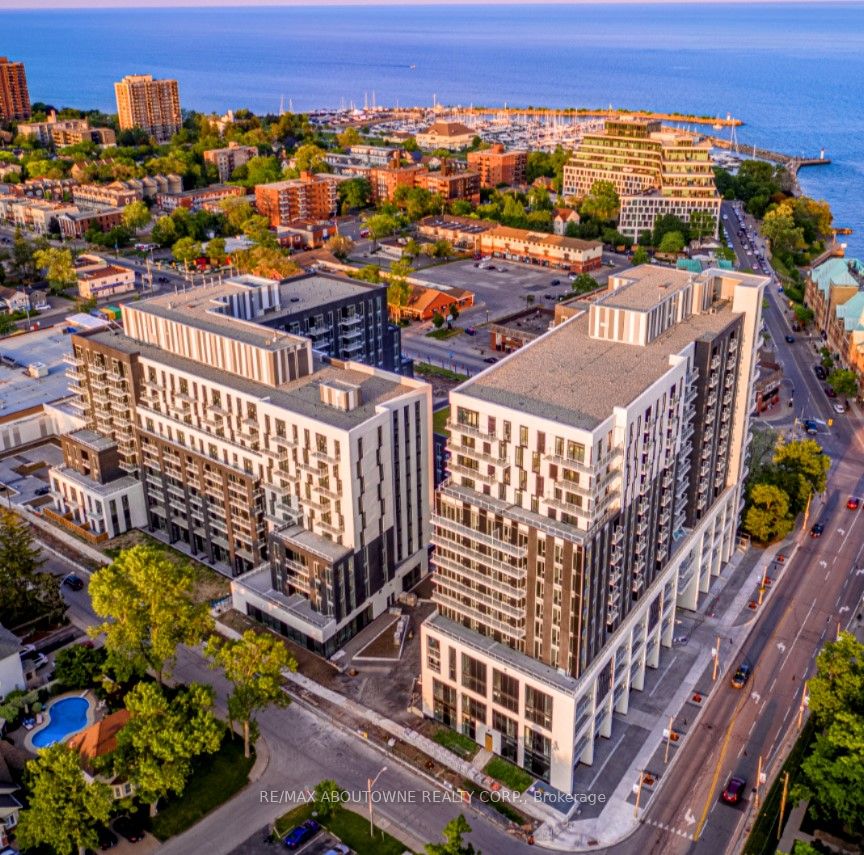
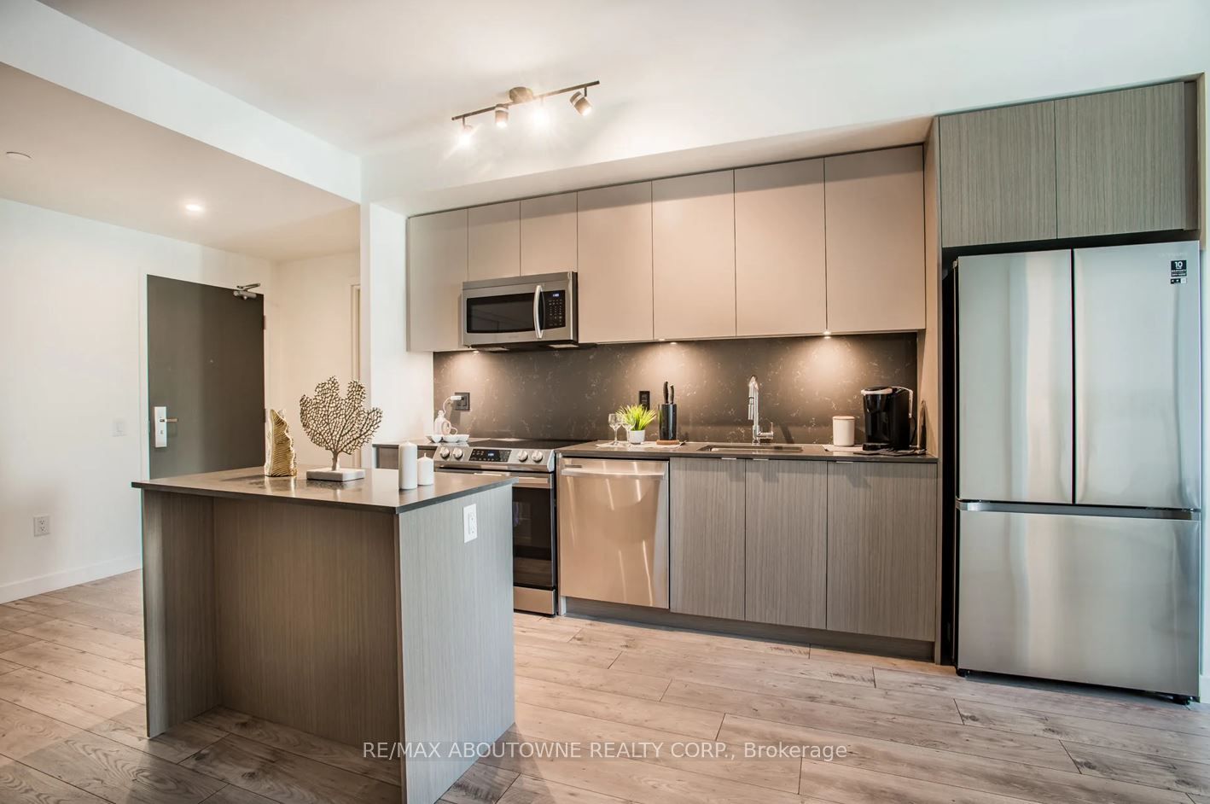
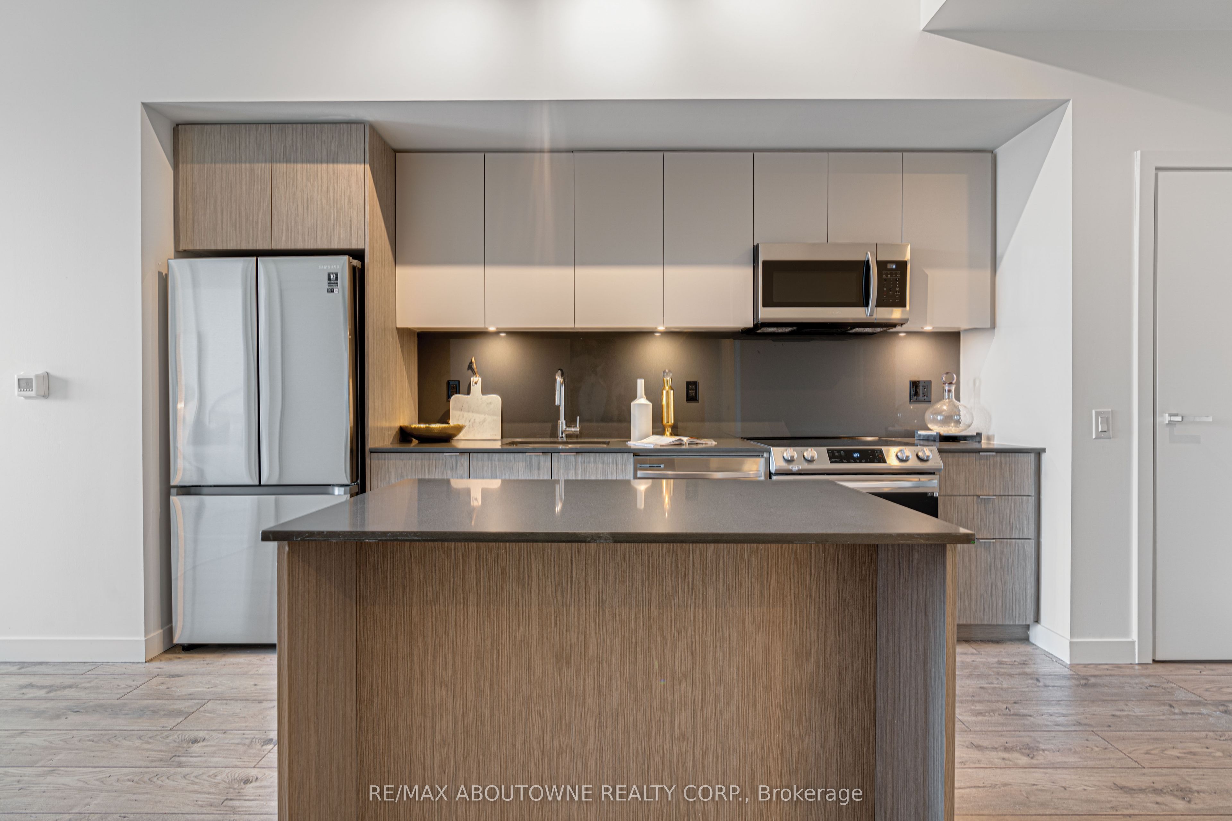
Enter an interest rate to see your estimated monthly payment.*BONUS 1 MONTH FREE* This SKIPPER unit with South exposure Includes 2 Bedroom , Both with Walk-in closets, and 2 Full Baths. Boasting a Modern Open Concept layout that maximizes functionality in 1018 SqFt Plus a Balcony! This Unit Is Equipped With High End Finishes Such As Wide Plank Flooring, Stainless Steel Appliances, An Elegant Breakfast Island, Stunning Countertops And Floor To Ceiling Windows thru-out. Additional features are very Spacious Bedrooms with Walk-In Closets, Upscale Bathrooms, Separate Glass Walk in Shower, and Convenient Full-Size Insuite Laundry. Enjoy walking to the The Lake, Restaurants, Local Shops, Park And Marina in this 5 Star Luxury Rental. Amenities include - Pool and Sauna, Resident Lounges, Dining & Social Rooms, Roof Top Terrace & Lounge, Fitness Rooms, Dog Spa, Car Cleaning Stall, Car Charging Stations, 24/7 Concierge & Security . Pet Friendly! Dogs Welcome. Parking avail to rent @$130/month extra.
| 18 hours ago | Listing updated with changes from the MLS® | |
| 18 hours ago | Listing first seen on site |

Listing information is provided by Participants of the Toronto Real Estate Board. IDX information is provided exclusively for personal, non-commercial use, and may not be used for any purpose other than to identify prospective properties consumers may be interested in purchasing. Information is deemed reliable but not guaranteed. Copyright 2026, Toronto Real Estate Board
Last checked 2026-10-03 11:31 AM UTC