Save
Ask
Tour
Hide
Share
$1,199,000
13 Days On Site

32 Mendota Road
Toronto, ON M8Y 1E8

For Sale|Townhouse|Active
3
Beds
3
Total Baths
1500-2000
SqFt
—
/SqFt
County:
Toronto
32 Mendota Road32 Mendota Road32 Mendota Road32 Mendota Road
Save
Ask
Tour
Hide
Share

Mortgage Calculator

Monthly Payment (Est.)

Enter an interest rate to see your estimated monthly payment.
Calculator powered by Showcase IDX, a Constellation1 Company. Copyright ©2026 Information is deemed reliable but not guaranteed.

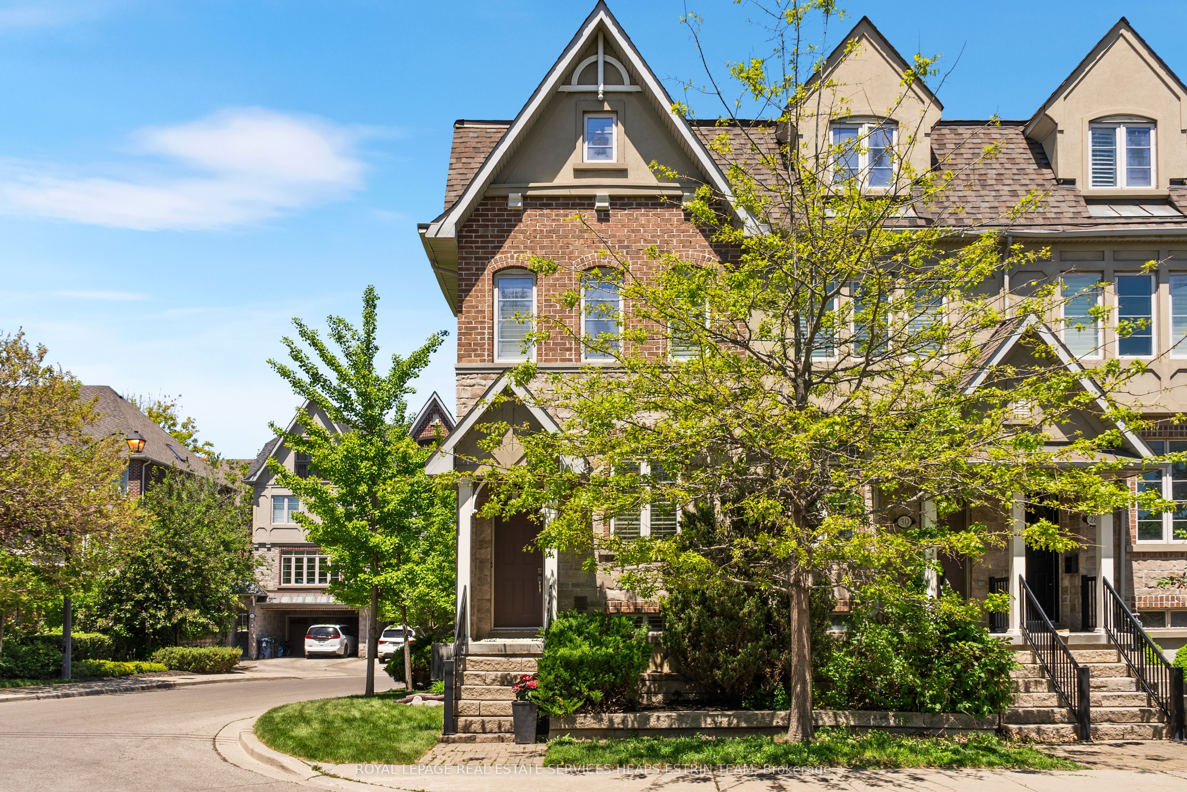
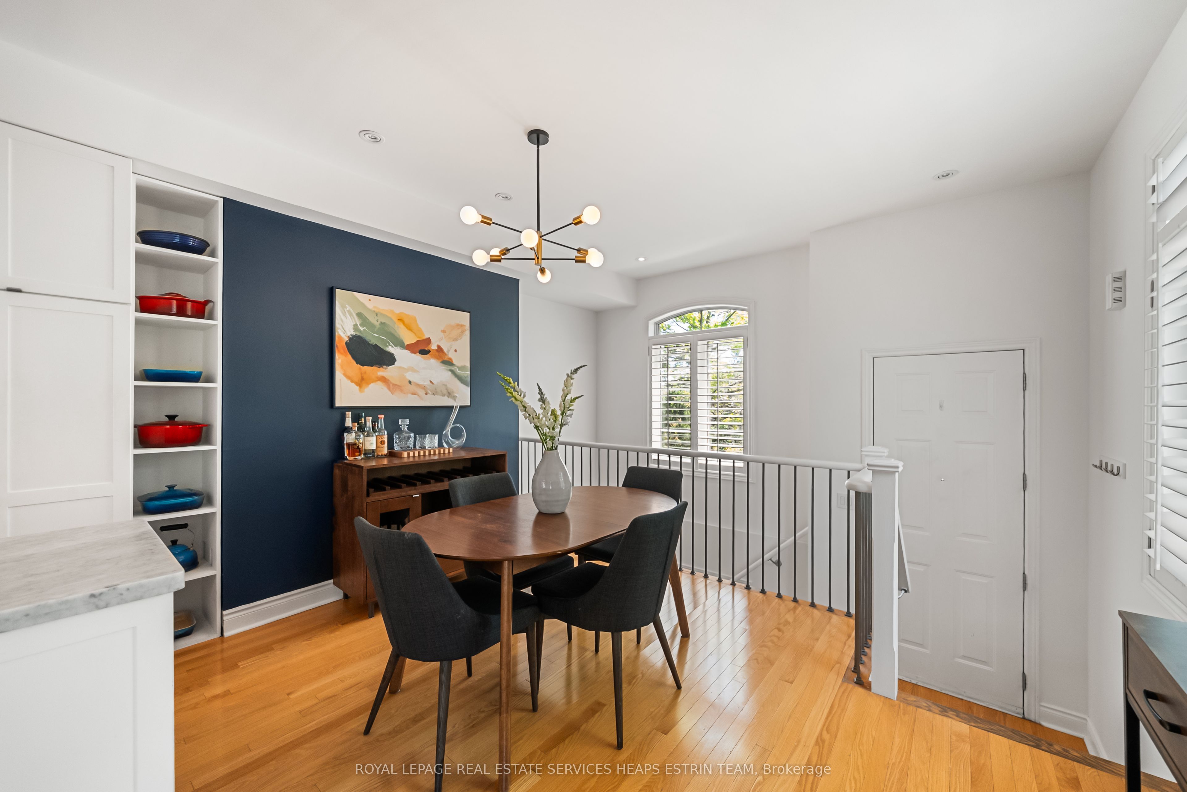
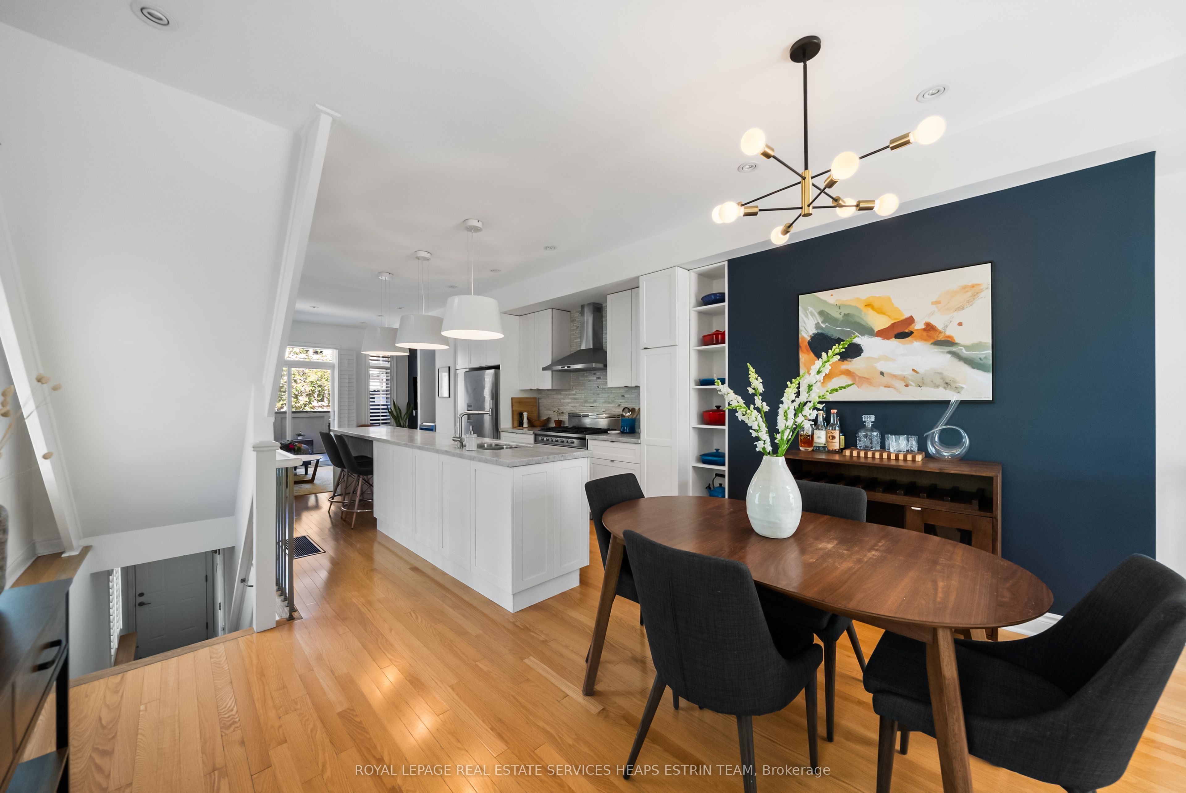
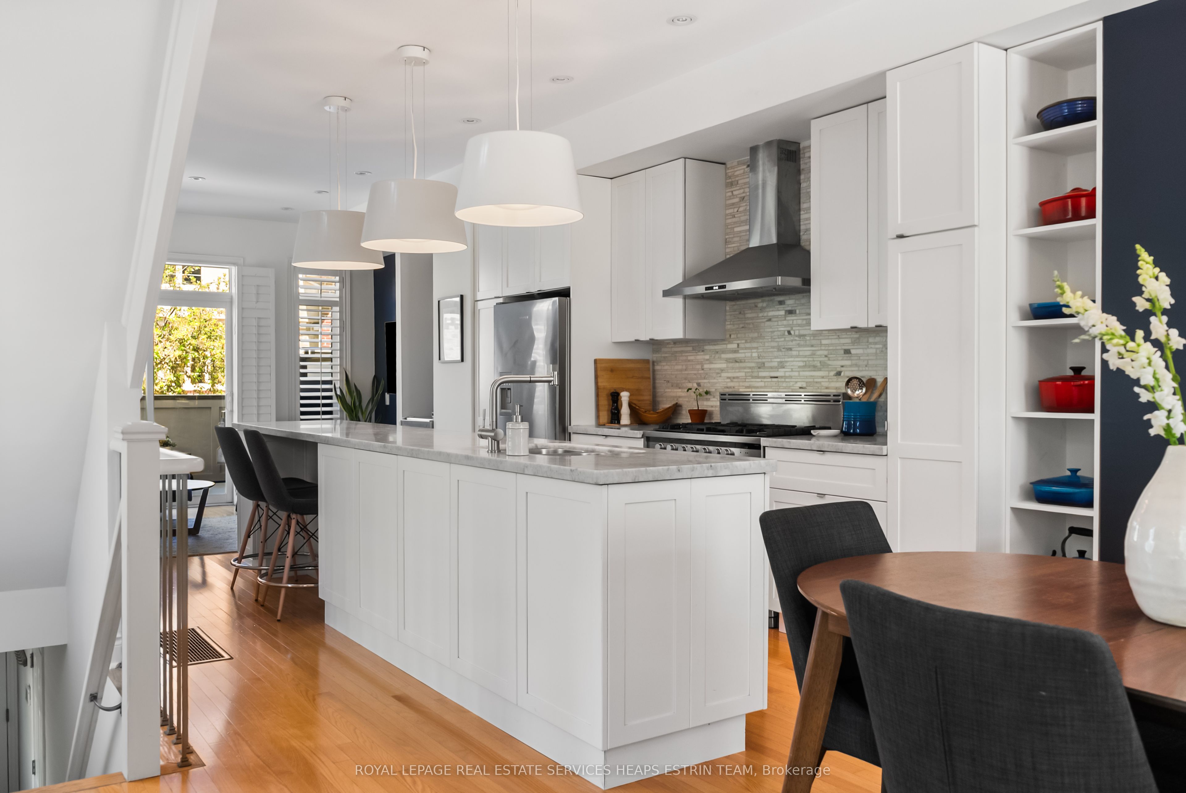
Positioned on a coveted corner lot, this freehold townhome is defined by abundant natural light, generous proportions, and refined design. Additional windows throughout the home brighten every level, while updated finishes create a polished yet comfortable living environment. The kitchen serves as the heart of the home, anchored by a marble centre island that naturally brings people together. The open concept living and dining areas extend seamlessly to a private terrace with a BBQ hookup, creating an inviting setting for outdoor dining and entertaining. Occupying the entire upper level, the primary suite offers a rare sense of separation from the rest of the home. Complete with a spacious five-piece ensuite, walk-in closet, and private balcony, it feels like a true retreat. The level below features two well-proportioned bedrooms, a full bathroom, and a conveniently located laundry room. Whether used as bedrooms, guest accommodations, or a home office, the space easily adapts to a variety of lifestyles. Thoughtful storage is integrated throughout, complemented by direct access from the ground level garage and an additional side entrance. The oversized garage accommodates two vehicles, with parking for a third in the driveway, an increasingly rare offering. Ideally located moments from parks, schools, transit, local shops, restaurants, and the waterfront, this home combines the ease of urban living with the comfort of an established residential community.

Save
Ask
Tour
Hide
Share
Listing Snapshot
Price 
$1,199,000
Days On Site 
13 Days
Bedrooms 
3
Inside Area (SqFt) 
1500-2000 sqft
Total Baths 
3
Full Baths 
N/A
Partial Baths 
N/A
Lot Size 
15.68x54.82 Acres
Year Built 
N/A
MLS® Number 
W13855844
Status 
Active
Property Tax 
$4,765.83
Maintenance Fees 
N/A
Sq Ft Source 
N/A
Friends & Family
Recent Activity
2 weeks agoListing updated with changes from the MLS®
2 weeks agoListing first seen on site
General Features
Attached Garage 
Yes
Cross Street 
Royal York & The Queensway
Direction Faces 
North
Garage 
Yes
Number Of Stories 
3
Parking 
PrivateAttached
Parking Spaces 
3
Property Sub Type 
Townhouse
Style 
3-Storey
Interior Features
Basement 
None
Cooling 
Central Air
Fireplace 
Yes
Heating 
Natural GasForced Air
Bedroom 2 
Dimensions - 4.24 x 3.91Level - ThirdArea - 16Area Source - OtherArea Units - Square MetersDescription - Bedroom 3
Bedroom 3 
Dimensions - 4.24 x 2.77Level - ThirdArea - 11Area Source - OtherArea Units - Square MetersDescription - Bedroom 2
Dining Room 
Dimensions - 3.28 x 2.84Level - SecondArea - 9Area Source - OtherArea Units - Square MetersDescription - Dining Room
Foyer 
Dimensions - 3.68 x 0.99Area Source - OtherArea Units - Square MetersDescription - Foyer
Kitchen 
Dimensions - 4.57 x 3.28Level - SecondArea - 14Area Source - OtherArea Units - Square MetersFeatures - Stone CountersDescription - Kitchen
Laundry 
Dimensions - 1.8 x 1.5Level - ThirdArea Source - OtherArea Units - Square MetersFeatures - Built-in FeaturesDescription - Laundry
Living Room 
Dimensions - 4.24 x 3.35Level - SecondArea - 14Area Source - OtherArea Units - Square MetersDescription - Living Room
Master Bedroom 
Dimensions - 4.37 x 4.37Level - UpperArea - 19Area Source - OtherArea Units - Square MetersFeatures - Walk-In Closet(s)Description - Primary Bedroom
Save
Ask
Tour
Hide
Share
Exterior Features
Construction Details 
BrickStone
Lot Features 
Irregular Lot
Pool Features 
None
Roof 
Asphalt
Listing courtesy of ROYAL LEPAGE REAL ESTATE SERVICES HEAPS ESTRIN TEAM

Listing information is provided by Participants of the Toronto Real Estate Board. IDX information is provided exclusively for personal, non-commercial use, and may not be used for any purpose other than to identify prospective properties consumers may be interested in purchasing. Information is deemed reliable but not guaranteed. Copyright 2026, Toronto Real Estate Board
Last checked 2026-10-15 07:59 PM UTC

Neighborhood & Commute
Source: Walkscore
Disclosure: Community information and market data powered by Constellation Data Labs. Information is deemed reliable but not guaranteed.
Save
Ask
Tour
Hide
Share
Scroll to Top