
Save
Ask
Tour
Hide
$2,100
2 Days On Site
3210 Dakota Common N/A A708Burlington, ON L7M 2A8
For Rent|Condominium|Active
2
Beds
1
Total Bath
500-599
SqFt
—
/SqFt
County:
Halton
Save
Ask
Tour
Hide
Mortgage Calculator
Monthly Payment (Est.)
Enter an interest rate to see your estimated monthly payment.Calculator powered by Showcase IDX, a Constellation1 Company. Copyright ©2026 Information is deemed reliable but not guaranteed.
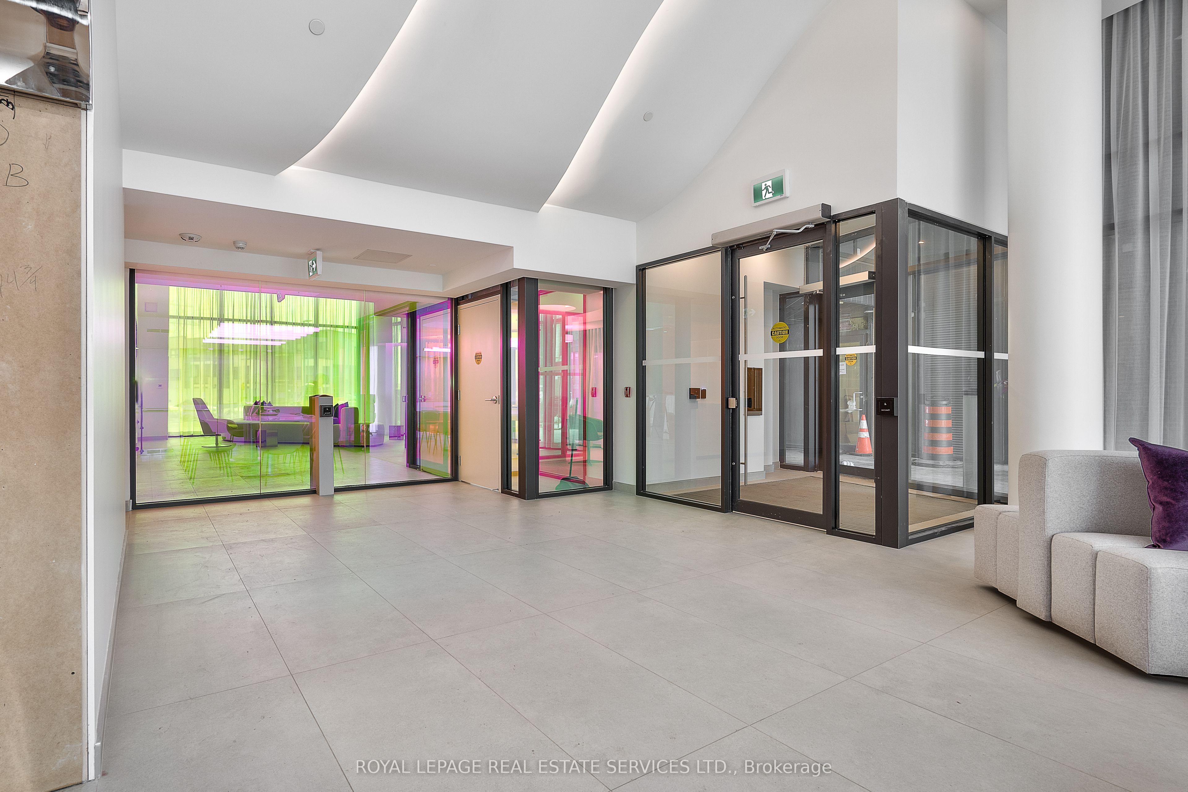
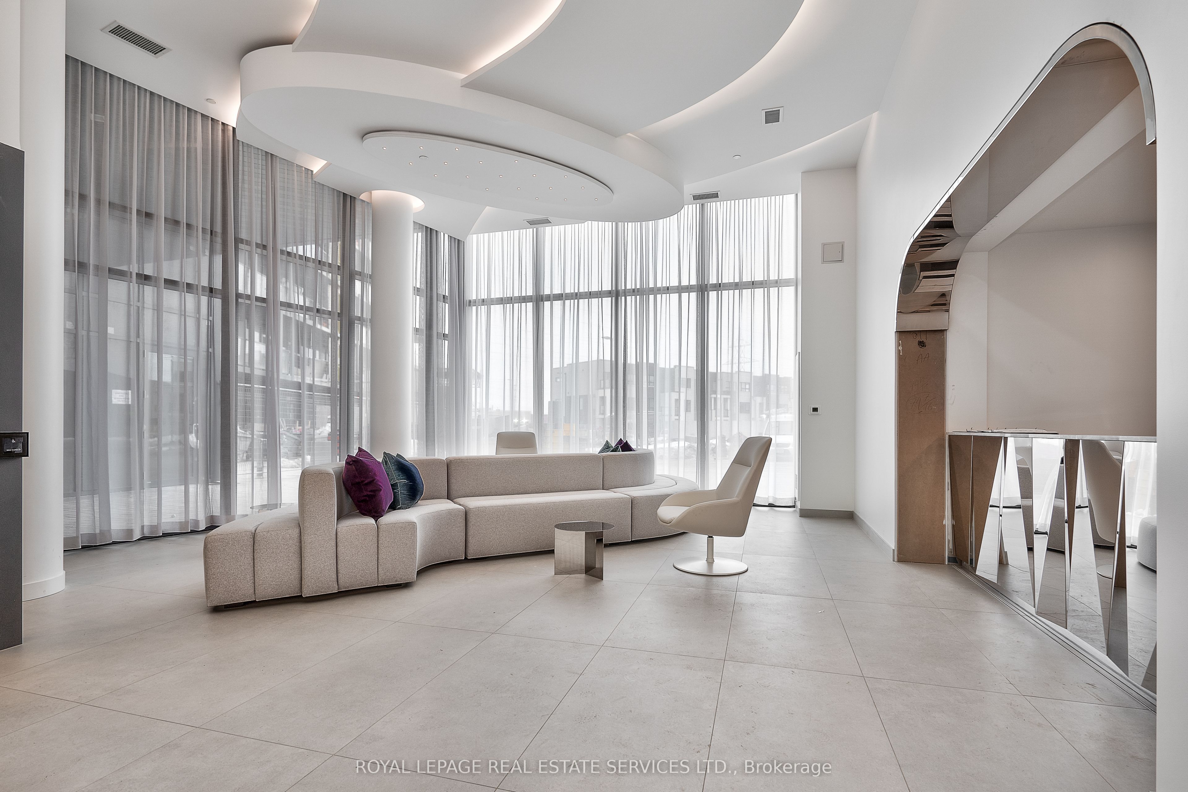
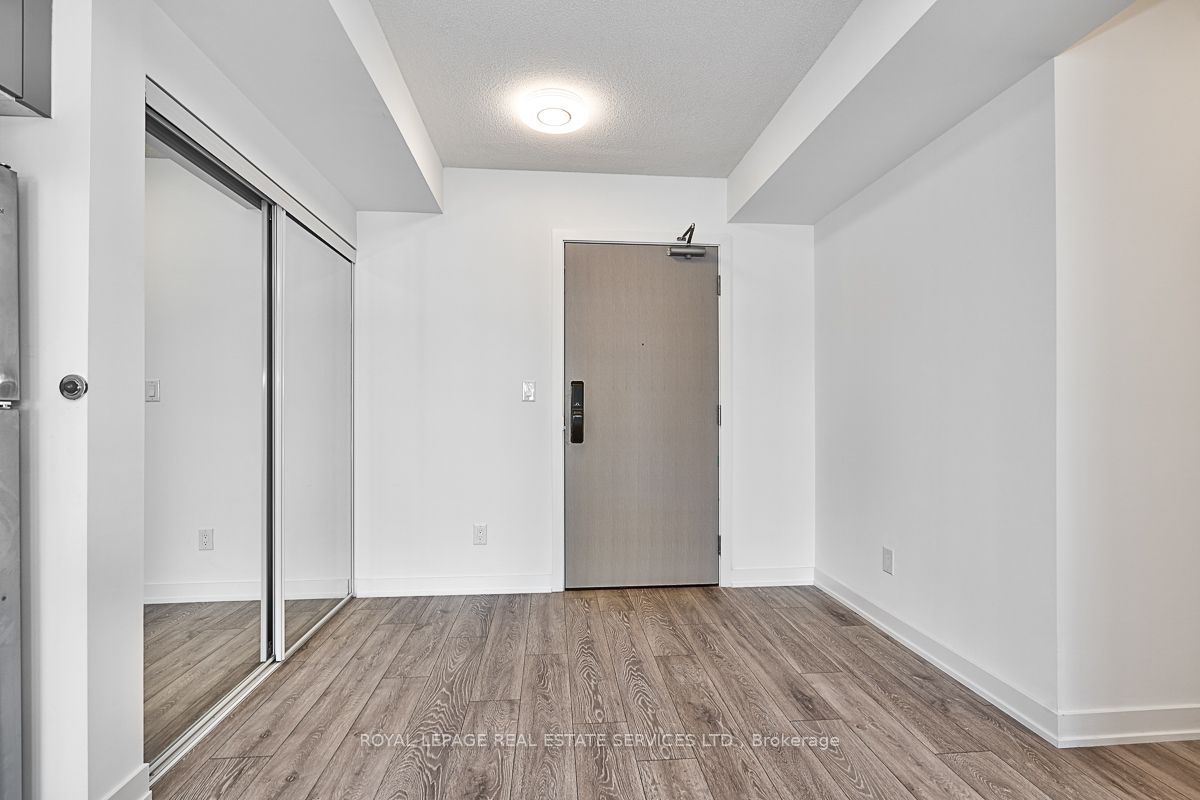
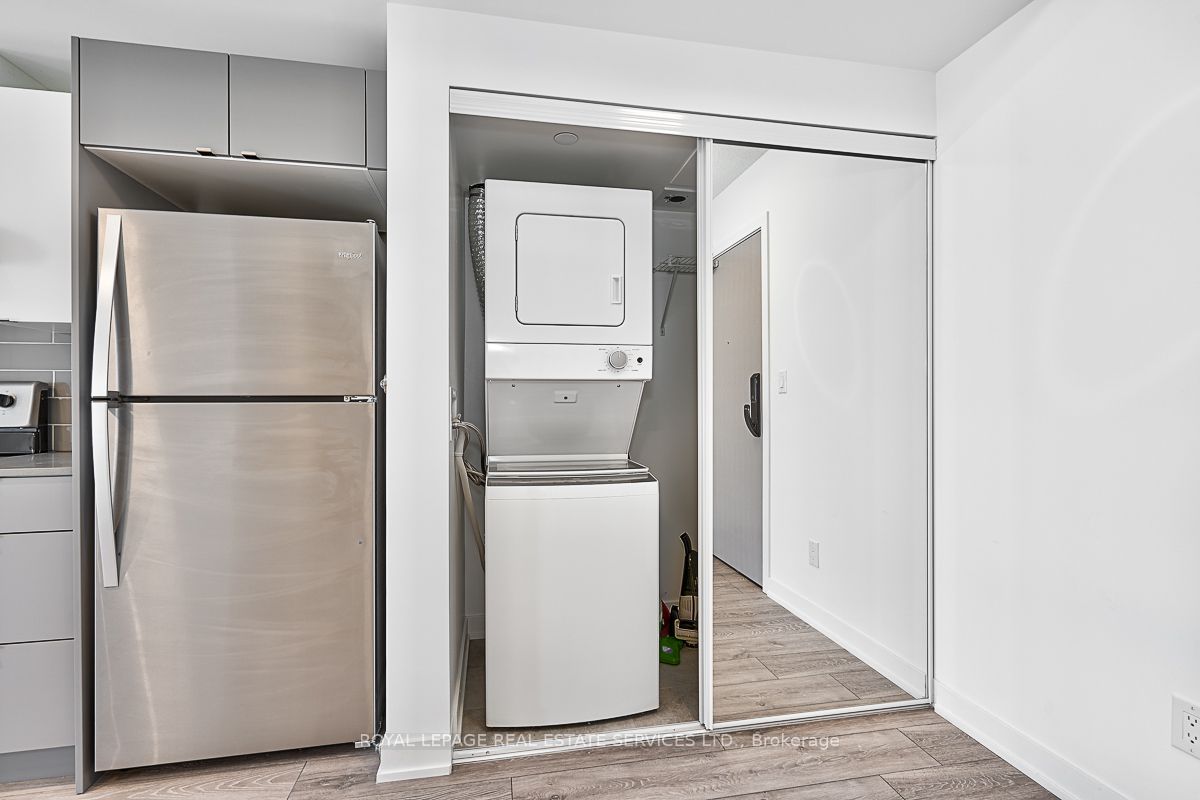
Stunning, Contemporary Condo In The Highly Sought-After Valera Development! This Impeccably Maintained 1 Bedroom + Den, 1 Bathroom Unit Boasts Modern Finishes Across 589 SqFt Of Bright Living Space, Plus An Additional 116 SqFt Balcony Featuring Gorgeous Escarpment Views. Premium Upgrades Throughout Include Engineered Laminate Flooring, 9Ft Ceilings, Floor-To-Ceiling Windows, Chic Quartz Countertops, Tile Backsplash And Premium Whirlpool Appliances. Fully Enhanced With Upgraded Light Fixtures And A Sleek Glass Shower Enclosure For The Bathtub. Superb Location Close To Direct Transit, Major Highways, Shopping And Restaurants. An Absolute Must-See!
Save
Ask
Tour
Hide
Listing Snapshot
Price
$2,100
Days On Site
2 Days
Bedrooms
2
Inside Area (SqFt)
500-599 sqft
Total Baths
1
Full Baths
N/A
Partial Baths
N/A
Lot Size
N/A
Year Built
N/A
MLS® Number
W13855848
Status
Active
Property Tax
N/A
Maintenance Fees
N/A
Sq Ft Source
N/A
Friends & Family
Recent Activity
| 3 days ago | Listing updated with changes from the MLS® | |
| 3 days ago | Listing first seen on site |
General Features
Attached Garage
Yes
Cross Street
Appleby Line/Dundas St.
Direction Faces
Northwest
Garage
Yes
Number Of Stories
7
Parking
Garage Door OpenerAttached
Parking Spaces
1
Property Sub Type
Condominium
Style
Apartment
Interior Features
Basement
None
Cooling
Central Air
Furnished
Unfurnished
Heating
Natural GasForced Air
Interior
Elevator
Save
Ask
Tour
Hide
Exterior Features
Construction Details
ConcreteOther
Exterior
Balcony
Lot Features
On Golf Course
Community Features
Association Amenities
Sauna
Listing courtesy of ROYAL LEPAGE REAL ESTATE SERVICES LTD.

Listing information is provided by Participants of the Toronto Real Estate Board. IDX information is provided exclusively for personal, non-commercial use, and may not be used for any purpose other than to identify prospective properties consumers may be interested in purchasing. Information is deemed reliable but not guaranteed. Copyright 2026, Toronto Real Estate Board
Last checked 2026-10-05 05:12 PM UTC
Listing information is provided by Participants of the Toronto Real Estate Board. IDX information is provided exclusively for personal, non-commercial use, and may not be used for any purpose other than to identify prospective properties consumers may be interested in purchasing. Information is deemed reliable but not guaranteed. Copyright 2026, Toronto Real Estate Board
Last checked 2026-10-05 05:12 PM UTC
Neighborhood & Commute
Source: Walkscore
Disclosure: Community information and market data powered by Constellation Data Labs. Information is deemed reliable but not guaranteed.
Save
Ask
Tour
Hide