
710 Hidden Grove LaneMississauga, ON L5H 4L2
Mortgage Calculator
Monthly Payment (Est.)
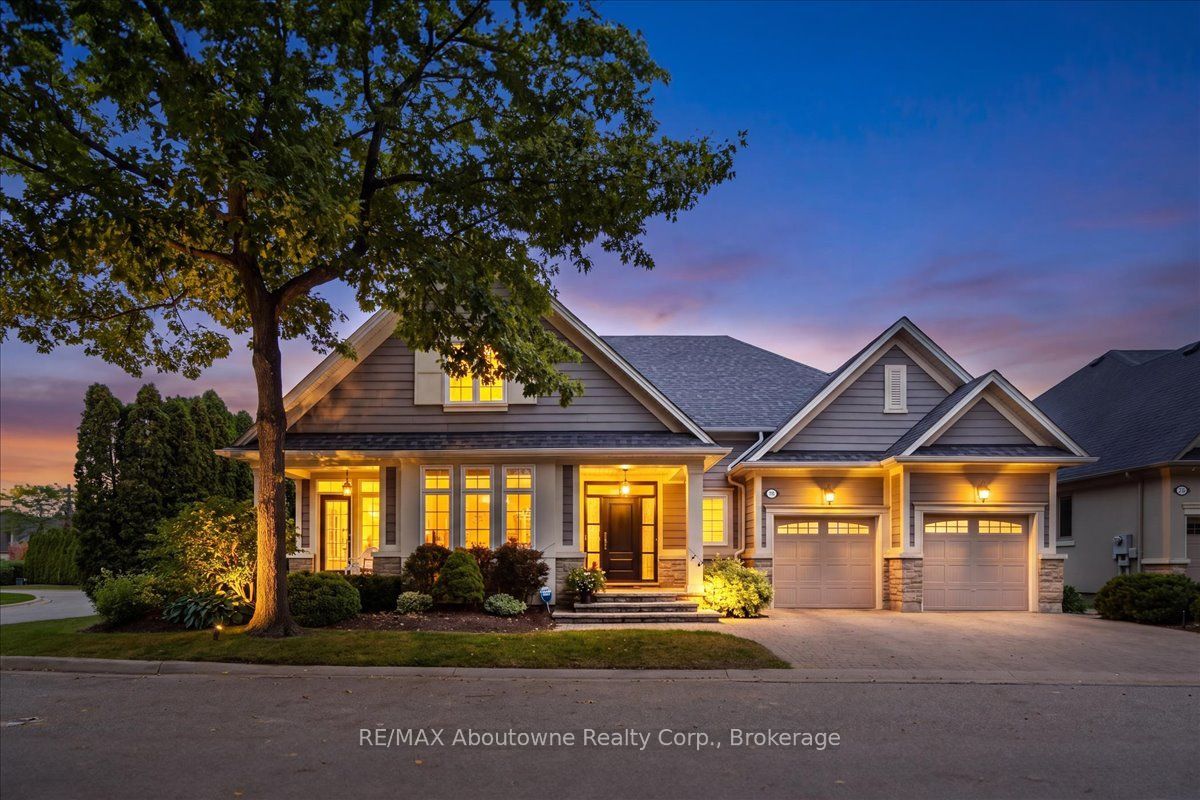
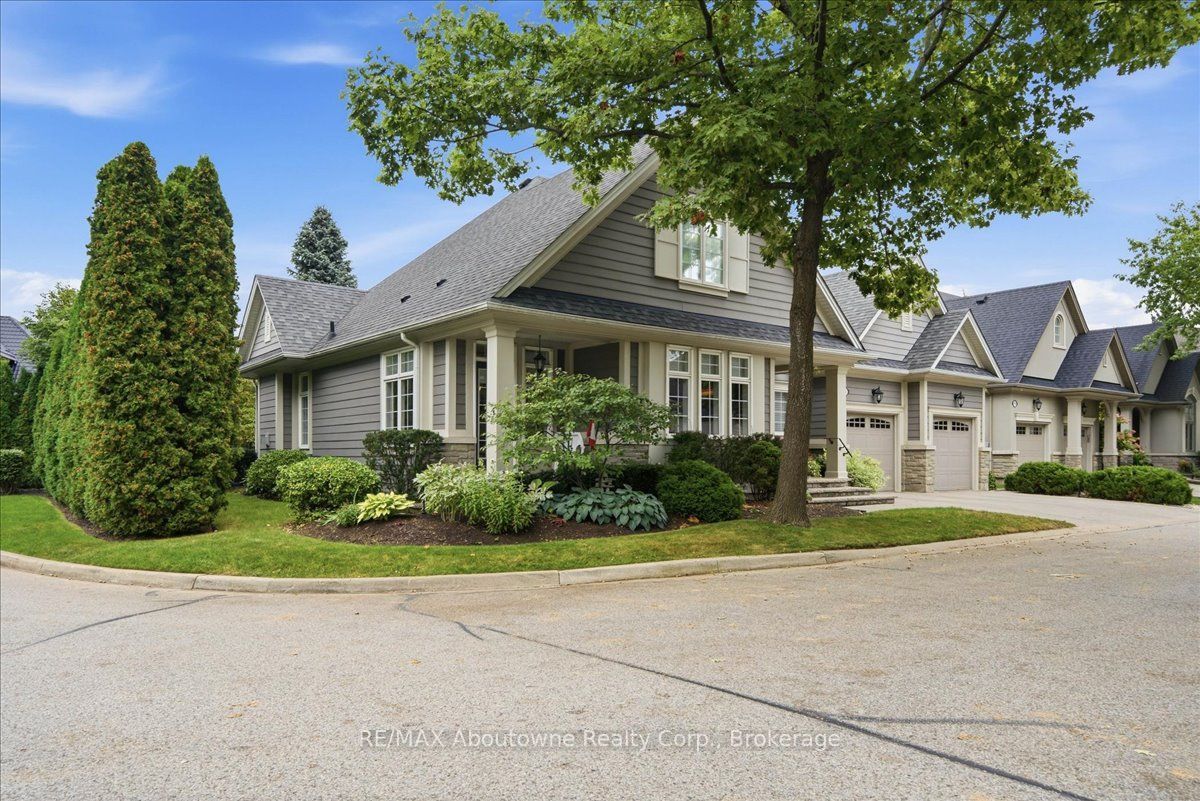
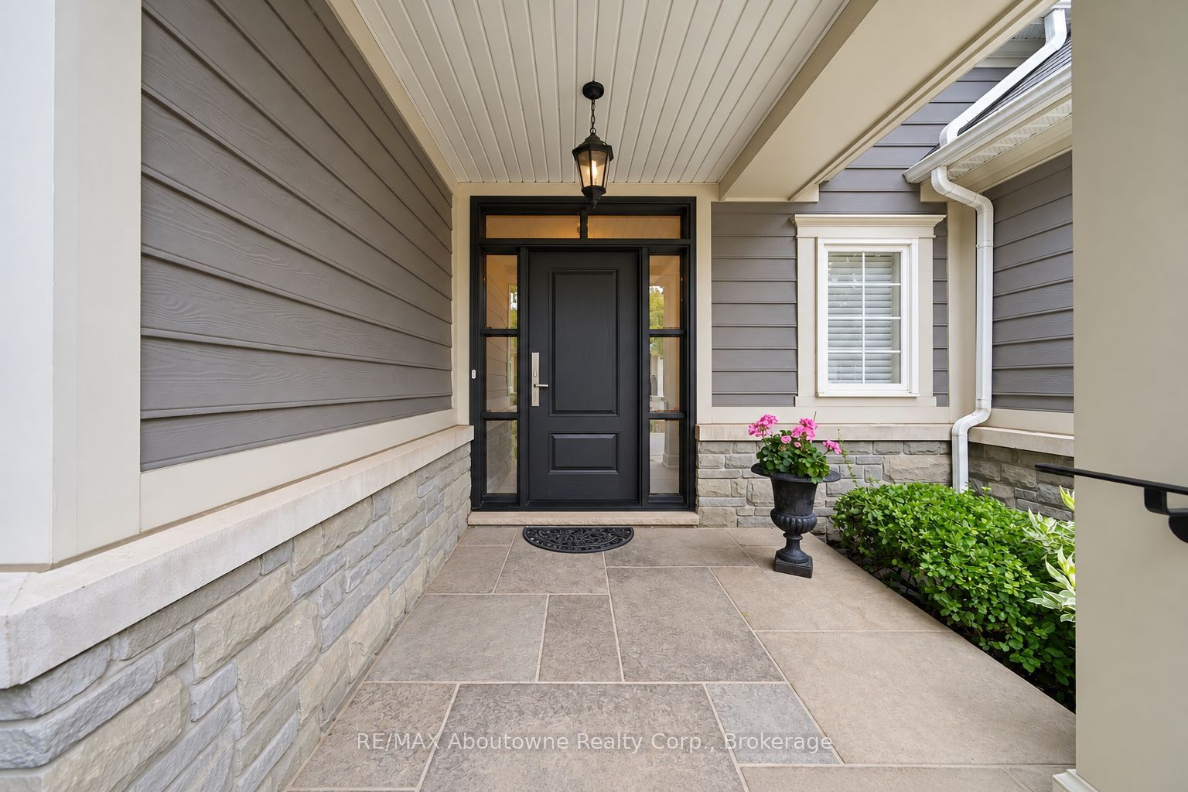
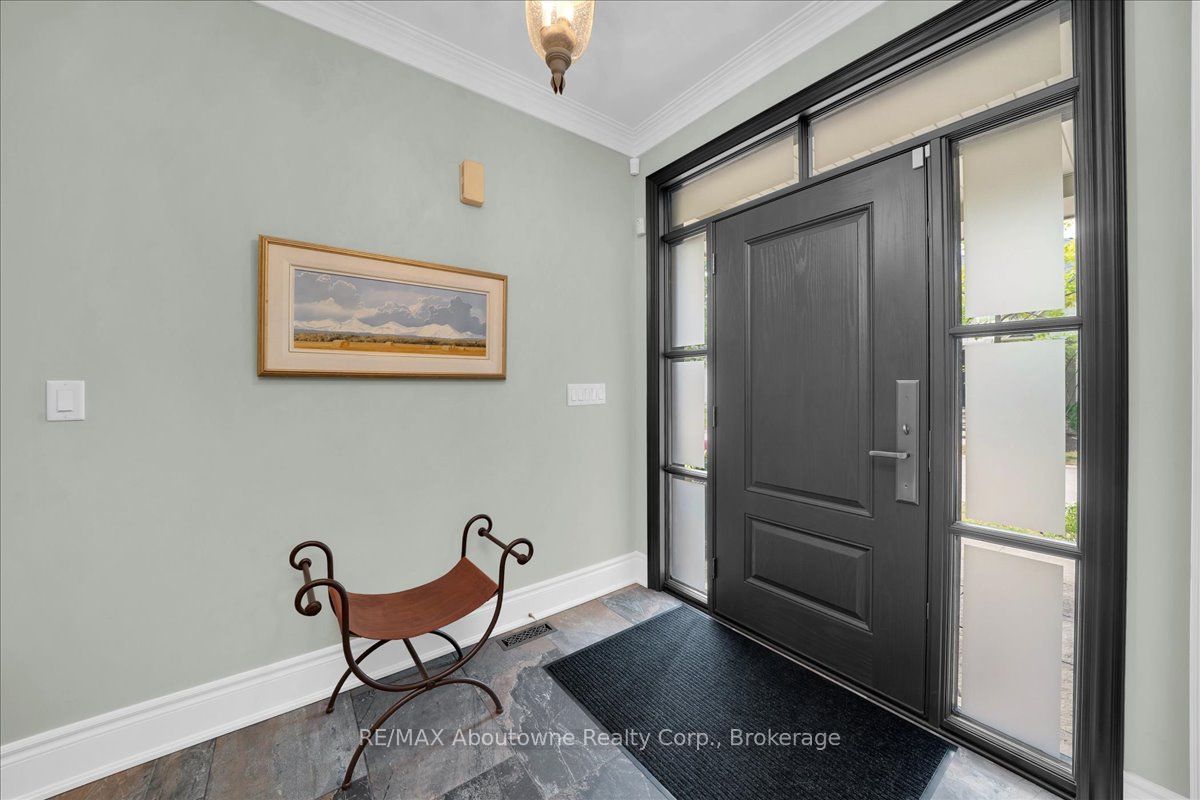
Enter an interest rate to see your estimated monthly payment.Discover a rare, meticulously maintained condo bungalow that offers the luxurious scale of a detached home combined with the ultimate ease of maintenance-free living. Situated in prestigious Lorne Park on a serene street reminiscent of an exclusive Florida golfing community, this end-unit "Watercolours" bungalow impresses immediately with a completely private backyard oasis, beautifully enclosed by a towering 15-foot cedar hedge. Step through a high-security front door into an expansive layout defined by hardwood floors, pot lights, and coffered ceilings. The open-concept living room features a gas fireplace, custom built-in shelving, and a walkout to the patio. Entertaining is easy in the formal dining room. At the heart of the home, the kitchen boasts light-wood cabinetry, granite countertops with a matching backsplash, and a large quartz centre island with a double sink. Fully equipped with a custom range hood and premium stainless steel appliances, it flows into a bright breakfast room where classic French door open directly to the yard. A dedicated home office, a laundry room, and a mudroom with direct garage access complete the main-floor layout. The primary suite includes a private gas fireplace, a large walk-in closet, and a 6-piece ensuite featuring a Jacuzzi soaker tub. A bright second bedroom provides great space for family or guests and is serviced by a 4-pc main bathroom. Downstairs, a finished lower level provides expansive additional living space, complemented by an unfinished area brimming with endless potential. It features an open-concept recreation room complete with a fireplace, wet bar and custom built-ins, alongside a dedicated home gym, a guest bedroom, and a 3-pc bathroom. Situated in the highly sought-after Watercolours enclave of Lorne Park, 710 Hidden Grove is nestled within an upscale, family-friendly community. It is known for its mature tree-lined streets, top-tier schools, and close proximity to the Lake Ontario waterfront.
| a week ago | Listing updated with changes from the MLS® | |
| 2 weeks ago | Listing first seen on site |

Listing information is provided by Participants of the Toronto Real Estate Board. IDX information is provided exclusively for personal, non-commercial use, and may not be used for any purpose other than to identify prospective properties consumers may be interested in purchasing. Information is deemed reliable but not guaranteed. Copyright 2026, Toronto Real Estate Board
Last checked 2026-10-13 01:47 PM UTC