
5474 Schueller CrescentBurlington, ON L7L 3T2
Mortgage Calculator
Monthly Payment (Est.)
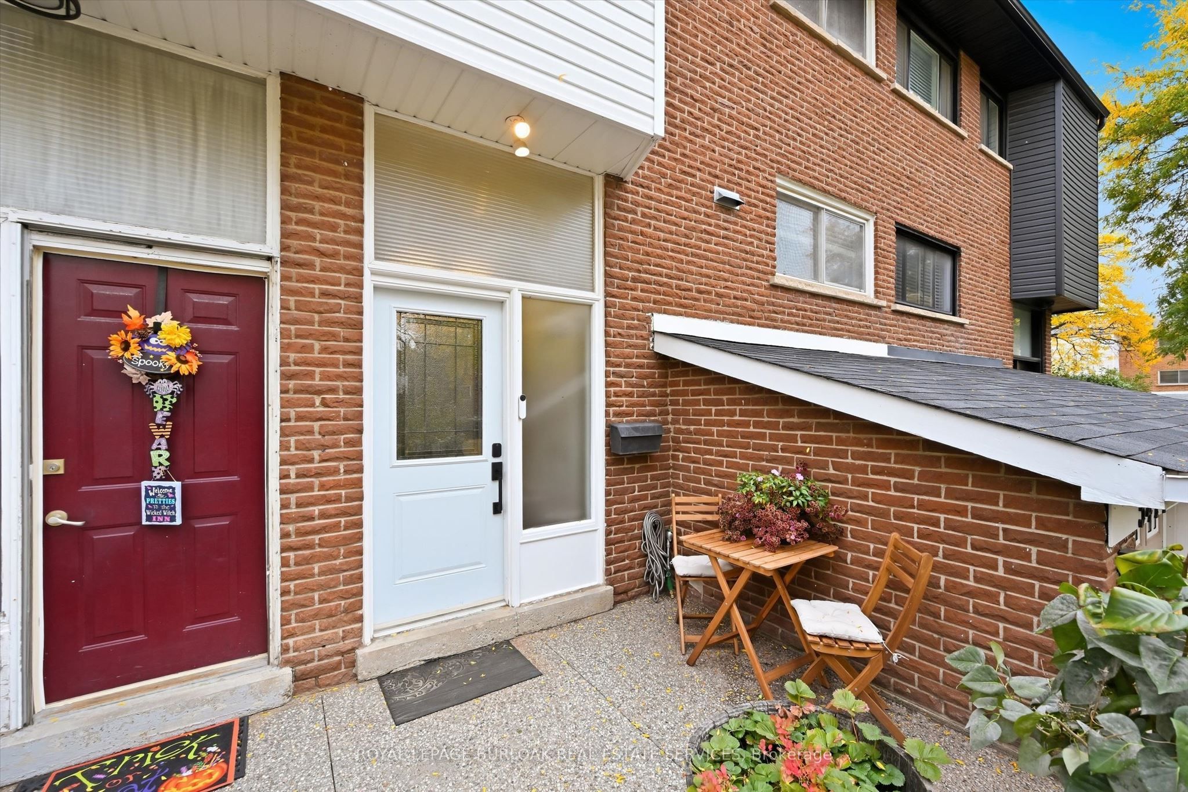
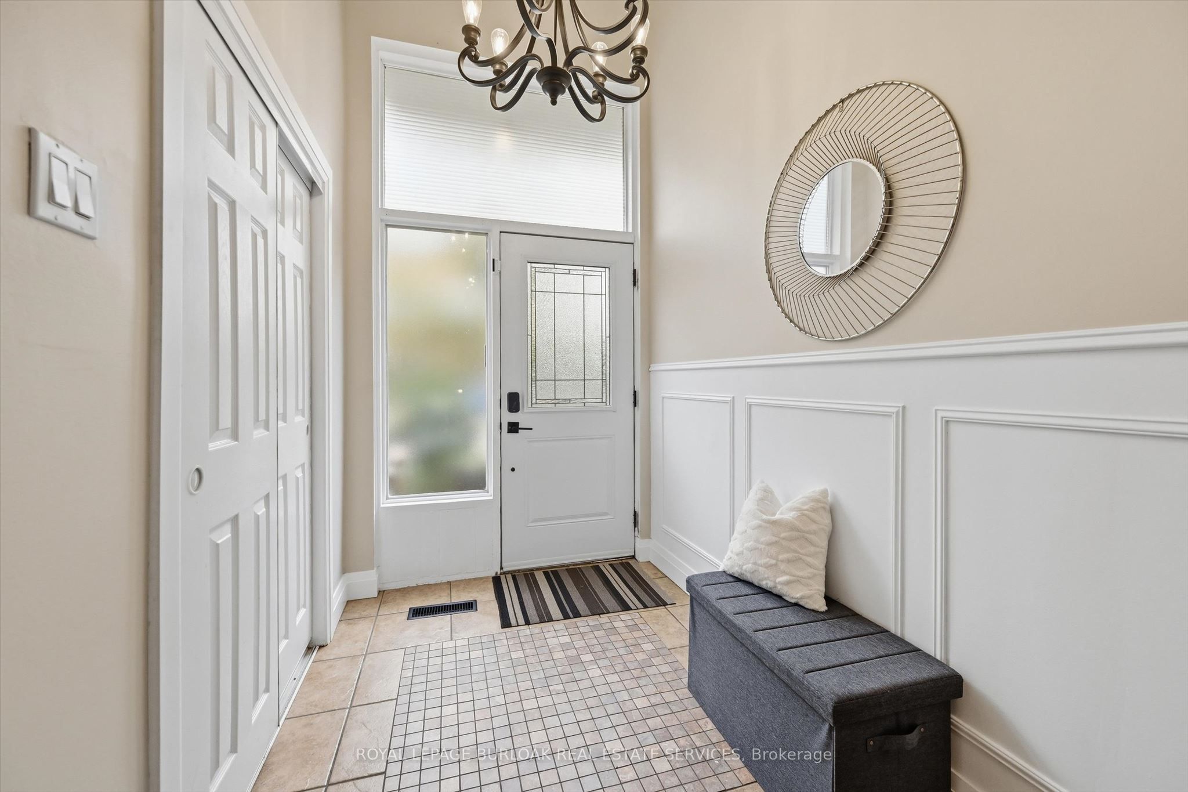
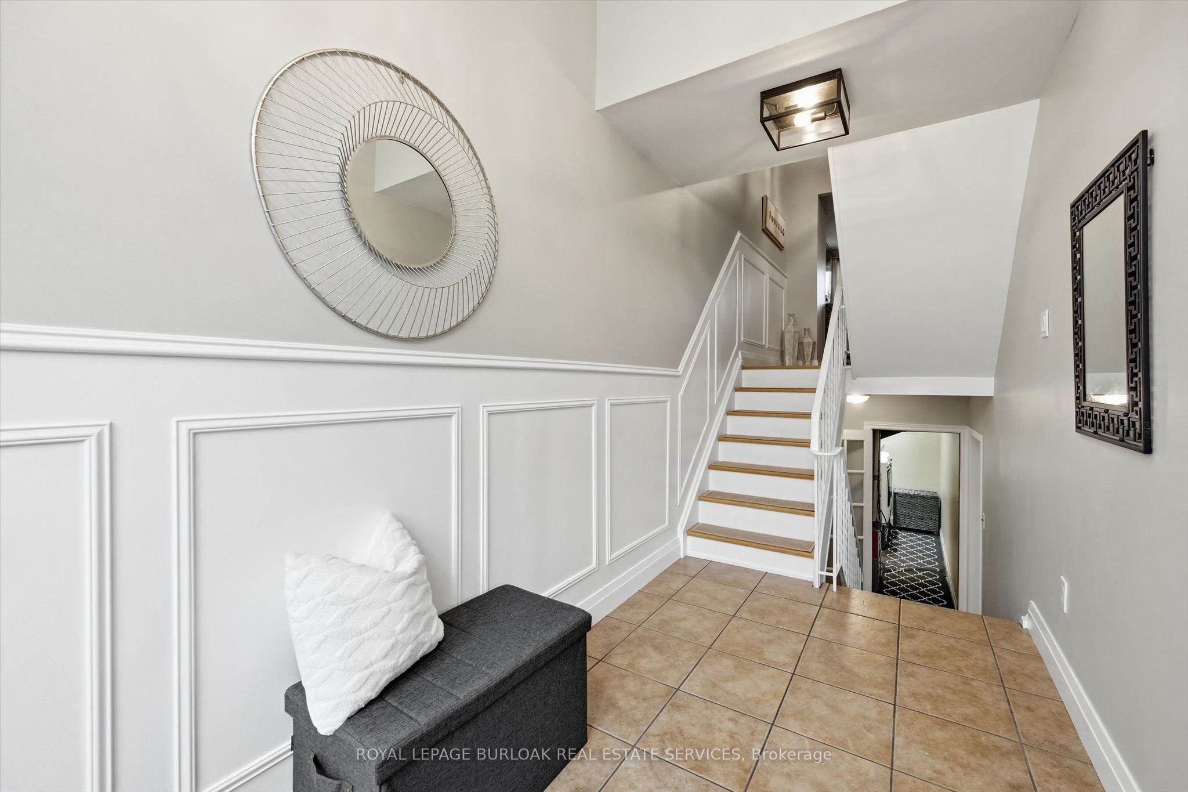
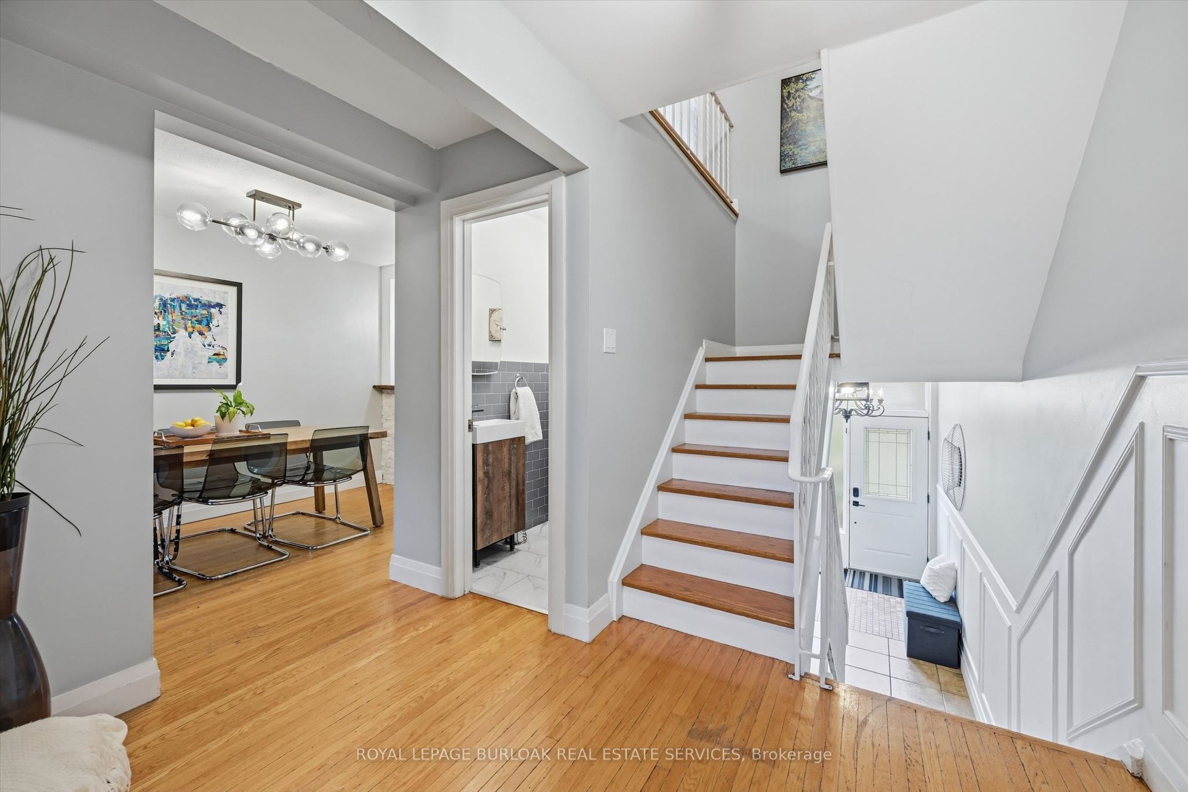
Enter an interest rate to see your estimated monthly payment.Rarely available Freehold Townhome in South Burlington, no condo or road fees! Welcome to 5474 Schueller Crescent, a beautifully updated 4 bedroom home on a quiet family friendly street with extended drive for double car parking. The bright front foyer leads to the main floor with open concept layout. The Kitchen features updated cabinetry, stone counters and a live edge wooden breakfast bar. The spacious Dining area is open the Living room with feature wall. A renovated 2 piece bathroom is conveniently located on this level. The upper level features 4 spacious bedrooms and a full 4-piece bath. The finished lower level includes a large Family room complete with fireplace and engineered hardwood flooring. Part of the garage was converted to a den which could be used as a home office or personal gym space. Inside access to the garage which features Swisstrax flooring and new garage door opener, perfect for storage of bicycles and tools (garage is not full size, can be converted back). The private yard features a stunning upper deck and low maintenance yard perfect for entertaining. This home is move-in ready with fabulous neighbours and is ideally located close to parks, schools, shopping, the GO train, and public transit.
| 3 days ago | Listing updated with changes from the MLS® | |
| 3 days ago | Listing first seen on site |

Listing information is provided by Participants of the Toronto Real Estate Board. IDX information is provided exclusively for personal, non-commercial use, and may not be used for any purpose other than to identify prospective properties consumers may be interested in purchasing. Information is deemed reliable but not guaranteed. Copyright 2026, Toronto Real Estate Board
Last checked 2026-10-05 05:12 PM UTC