
5255 Palmetto Place 155Mississauga, ON L5M 0H2
Mortgage Calculator
Monthly Payment (Est.)
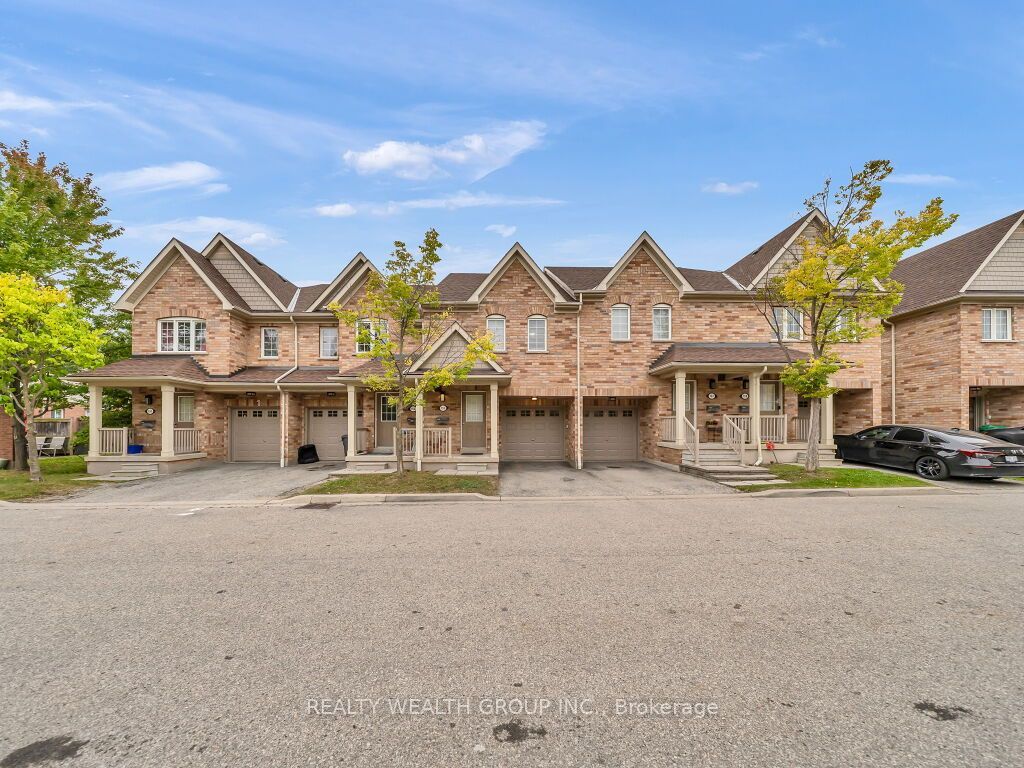
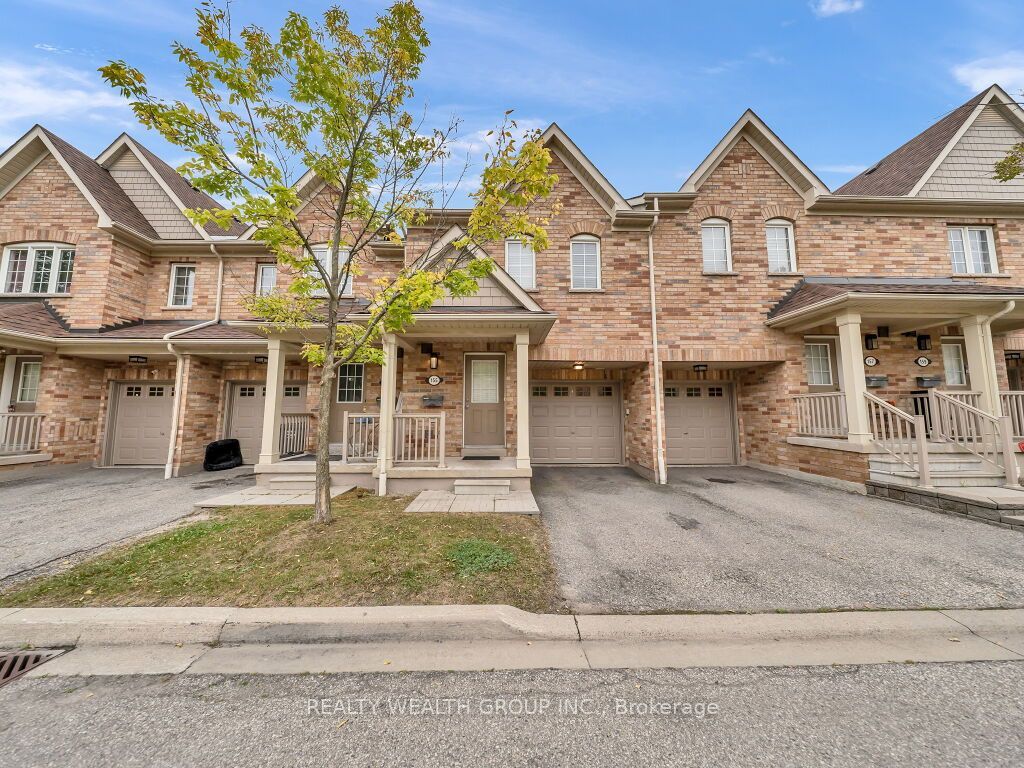
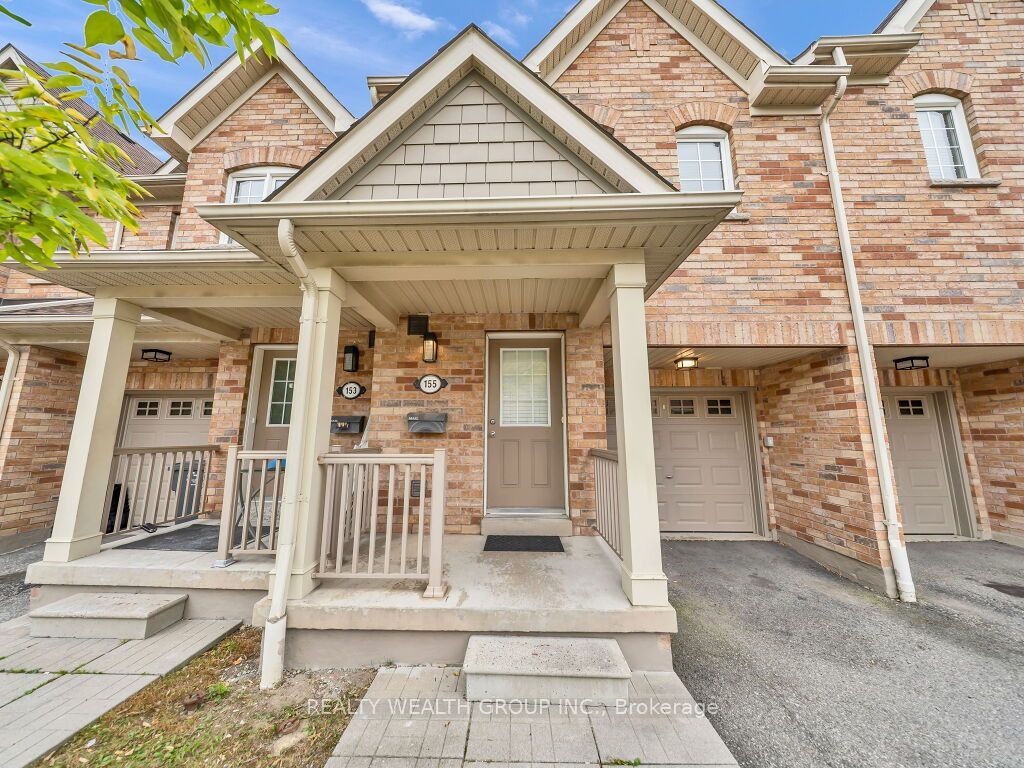
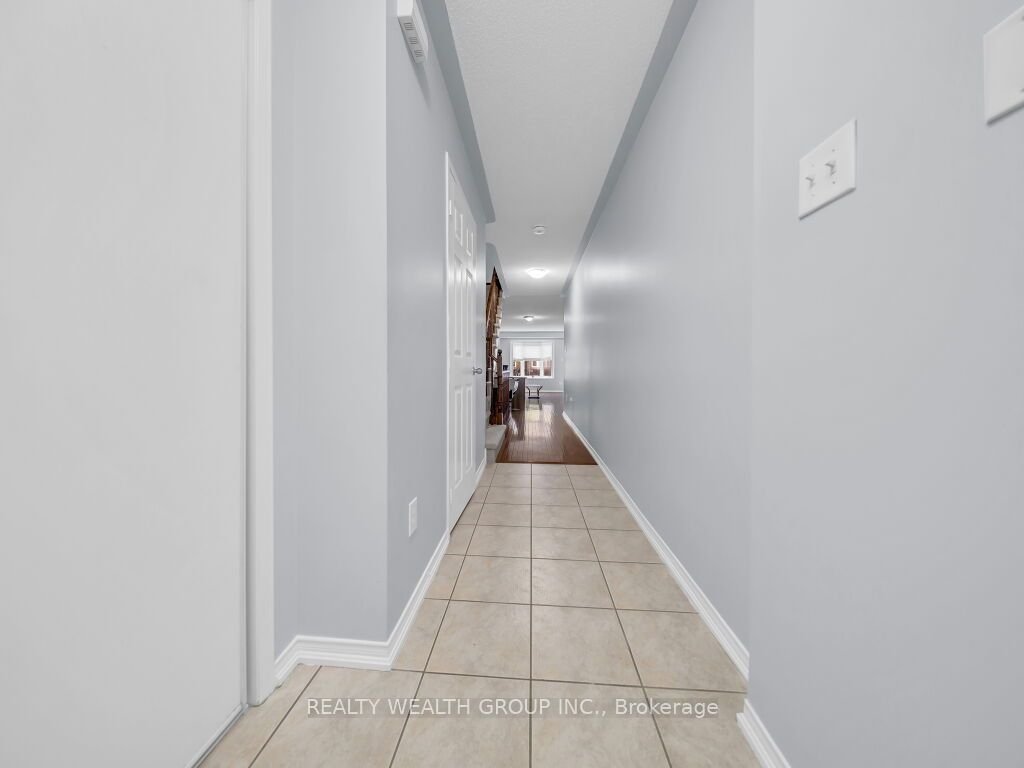
Enter an interest rate to see your estimated monthly payment.Welcome to this spacious and beautifully maintained townhouse in the highly sought-after Churchill Meadows community of Mississauga! Offering approximately 1,900 sq. ft. of living space this home features 3 bedrooms, 3 bathrooms, and a fully finished basement with one bedroom and 3-piece bath. The main floor offers a bright, functional layout with combined living and dining areas, perfect for entertaining. The modern kitchen features built-in stainless-steel appliances and a convenient breakfast area overlooking the backyard. Upstairs, the spacious primary bedroom offers a comfortable retreat with a private 3-piece ensuite, while two additional bedrooms are served by a separate 3-piece bathroom. All rooms have hardwood flooring. The finished basement provides valuable additional living space, including an extra room and a 3-piece bathroom-ideal for a home office, guest suite, recreation area, or growing family. Enjoy the convenience of 1-car garage parking plus 1 additional driveway parking space. Ideally located close to top-rated schools, shopping centers, parks, restaurants, transit, and major amenities. Enjoy everything Churchill Meadows has to offer in this wonderful family-friendly neighborhoods. A fantastic opportunity to own a spacious townhouse in a prime Mississauga location!
| 2 weeks ago | Listing updated with changes from the MLS® | |
| 2 weeks ago | Listing first seen on site |

Listing information is provided by Participants of the Toronto Real Estate Board. IDX information is provided exclusively for personal, non-commercial use, and may not be used for any purpose other than to identify prospective properties consumers may be interested in purchasing. Information is deemed reliable but not guaranteed. Copyright 2026, Toronto Real Estate Board
Last checked 2026-10-13 08:59 PM UTC