Save
Ask
Tour
Hide
Share
$1,599,999
4 Days On Site

6782 Kazoo Court
Mississauga, ON L5W 1T4

For Sale|Single Family Residence|Active
5
Beds
5
Total Baths
3000-3500
SqFt
—
/SqFt
County:
Peel
6782 Kazoo Court6782 Kazoo Court6782 Kazoo Court6782 Kazoo Court
Save
Ask
Tour
Hide
Share

Mortgage Calculator

Monthly Payment (Est.)

Enter an interest rate to see your estimated monthly payment.
Calculator powered by Showcase IDX, a Constellation1 Company. Copyright ©2026 Information is deemed reliable but not guaranteed.

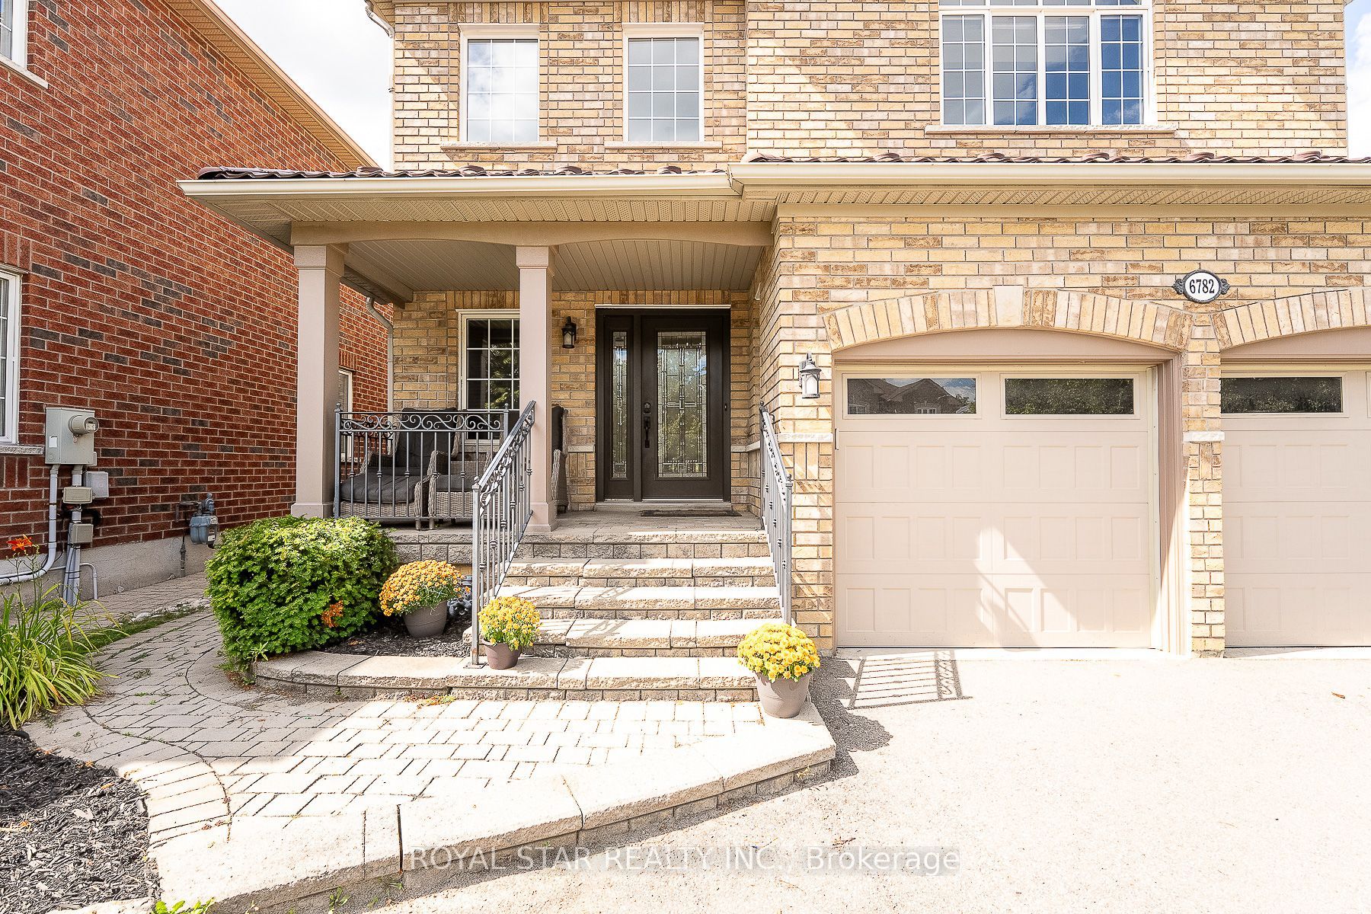
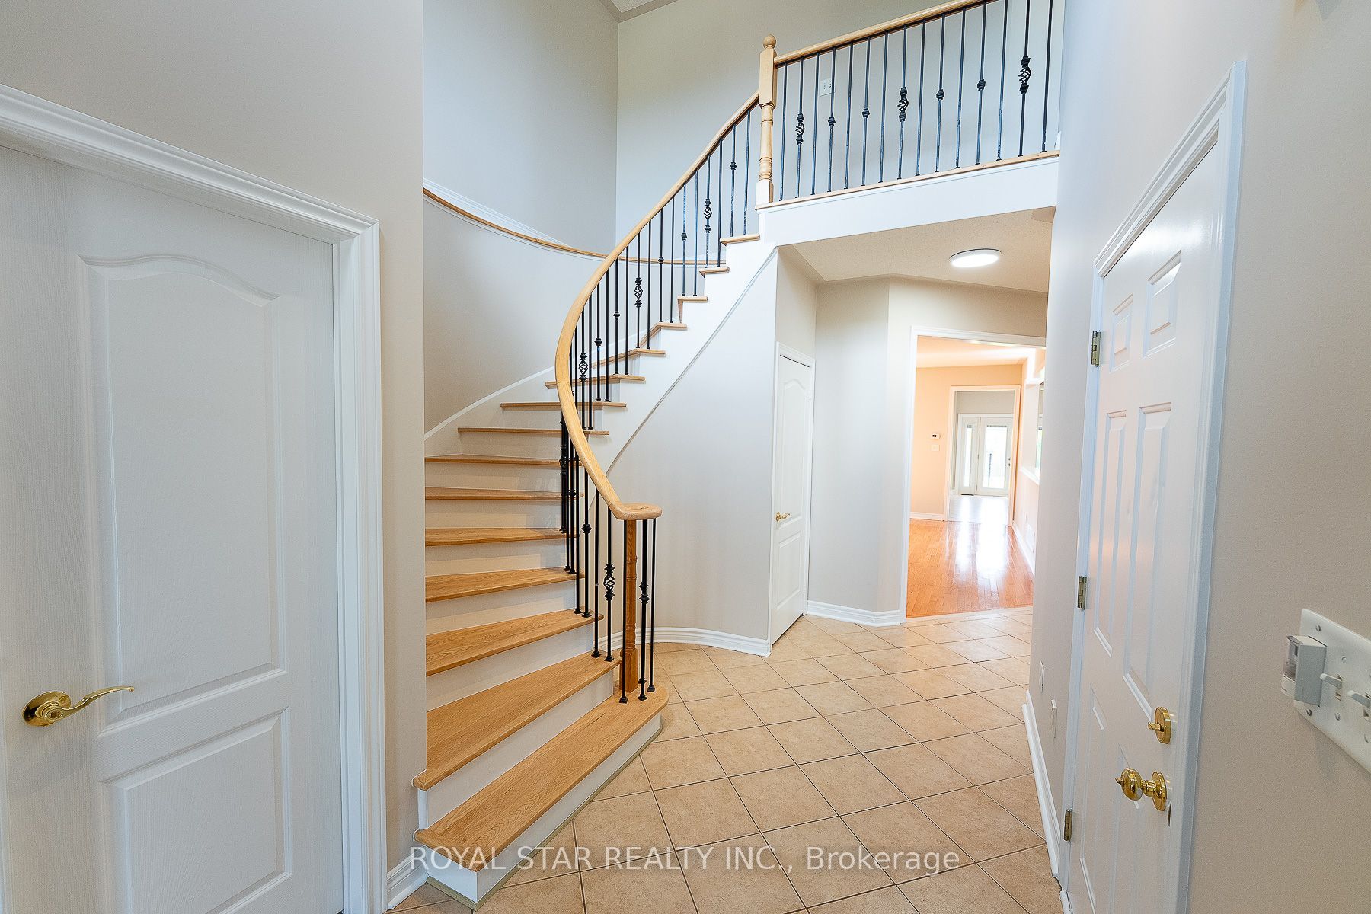
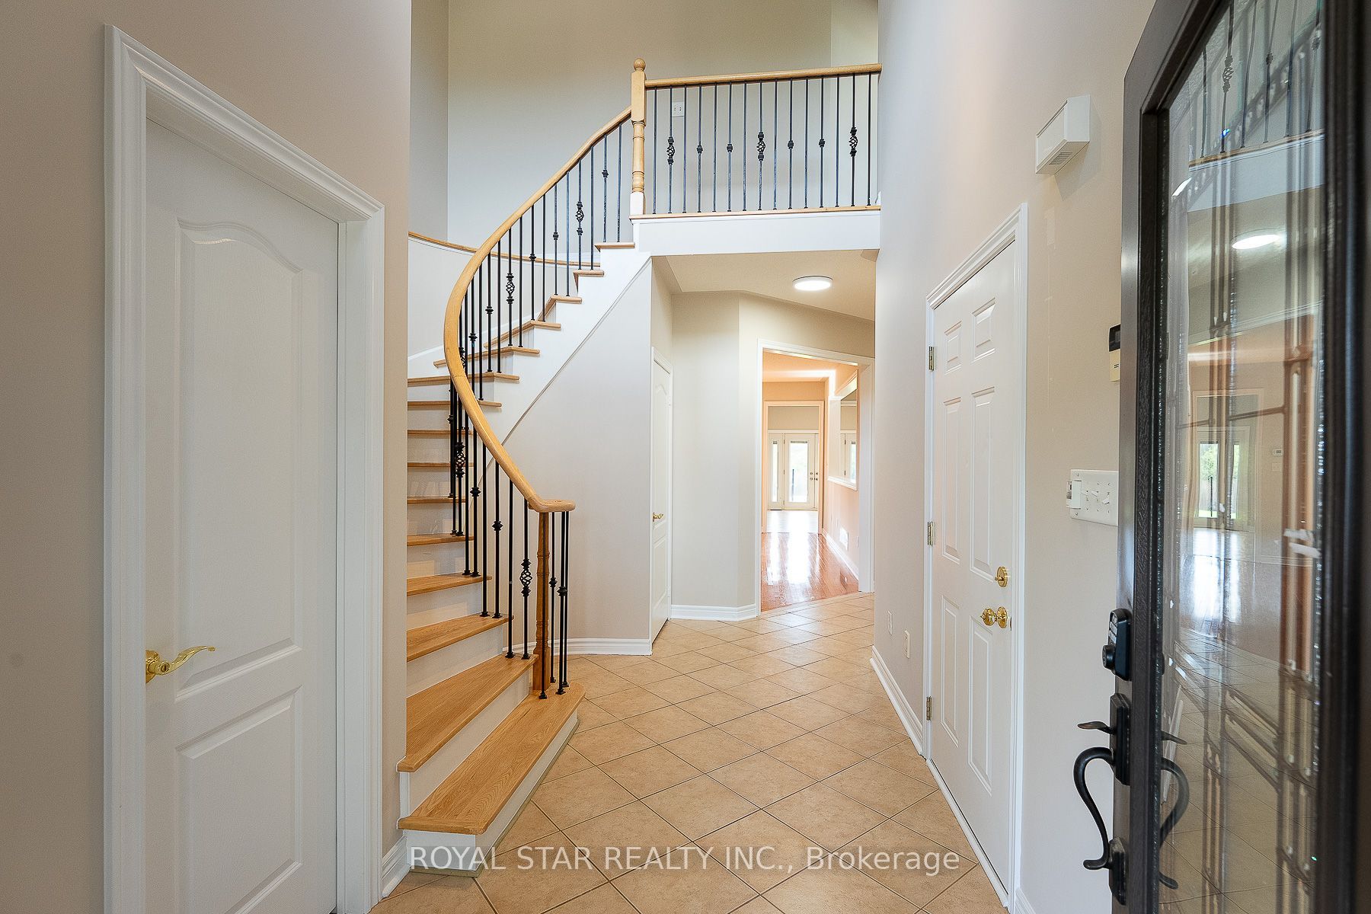
Welcome to 6782 Kazoo Court, a ravine-backed home on a quiet cul-de-sac in Mississauga's family-friendly Meadowvale Village. Set on a lot of over 7,000 sq. ft., this well-cared-for, original-owner home offers more than 4,000 sq. ft. of finished living space. The functional layout features 4+1 bedrooms, 4.5 bathrooms, two kitchens, a main-floor office, main-floor laundry, a separate entrance to the basement, and plenty of additional storage; an ideal setup for multigenerational families. Enjoy the convenience of a large double-car garage and an expansive open backyard, complete with a beautiful deck with lounge space and gas lines for BBQ entertaining. With ample room to add a pool, gazebo, fire-pit lounge, play space, garden, or create your own outdoor retreat. Conveniently located between Highways 401, 407, and 410, and just a short drive to Meadowvale Conservation Area, the Credit River, and the wide variety of shopping, dining, and amenities at Heartland Town Centre. A move-in-ready home offering space, flexibility, and a central location with easy access throughout the GTA.

Save
Ask
Tour
Hide
Share
Listing Snapshot
Price 
$1,599,999
Days On Site 
4 Days
Bedrooms 
5
Inside Area (SqFt) 
3000-3500 sqft
Total Baths 
5
Full Baths 
N/A
Partial Baths 
N/A
Lot Size 
42.88x178.41 Acres
Year Built 
N/A
MLS® Number 
W13856560
Status 
Active
Property Tax 
$9,856.39
Maintenance Fees 
N/A
Sq Ft Source 
N/A
Friends & Family
Recent Activity
6 hours agoListing updated with changes from the MLS®
yesterdayPrice changed to $1,599,999
4 days agoListing first seen on site
General Features
Attached Garage 
Yes
Cross Street 
401 & Mavis
Direction Faces 
North
Garage 
Yes
Number Of Stories 
2
Parking 
Garage Door OpenerAttached
Parking Spaces 
5
Property Sub Type 
Single Family Residence
Sewer 
None
Style 
2-Storey
Interior Features
Basement 
Finished
Cooling 
Central Air
Fireplace 
Yes
Heating 
Natural GasForced Air
Bedroom 
Dimensions - 4.52 x 4.23Level - Basement
Bedroom 2 
Dimensions - 5.54 x 3.66Level - SecondFeatures - Walk-In Closet(s)
Bedroom 3 
Dimensions - 3.96 x 5.94Level - Second
Bedroom 4 
Dimensions - 5.69 x 5.64Level - Second
Dining Room 
Dimensions - 6.1 x 3.92Level - Main
Kitchen 
Dimensions - 4.5 x 4.41Level - Basement
Laundry 
Dimensions - 3.38 x 2.9Level - Main
Living Room 
Dimensions - 4.74 x 3.44Level - Main
Master Bedroom 
Dimensions - 7.93 x 6.15Level - SecondFeatures - Walk-In Closet(s)
Office 
Dimensions - 3.39 x 3.05Level - Main
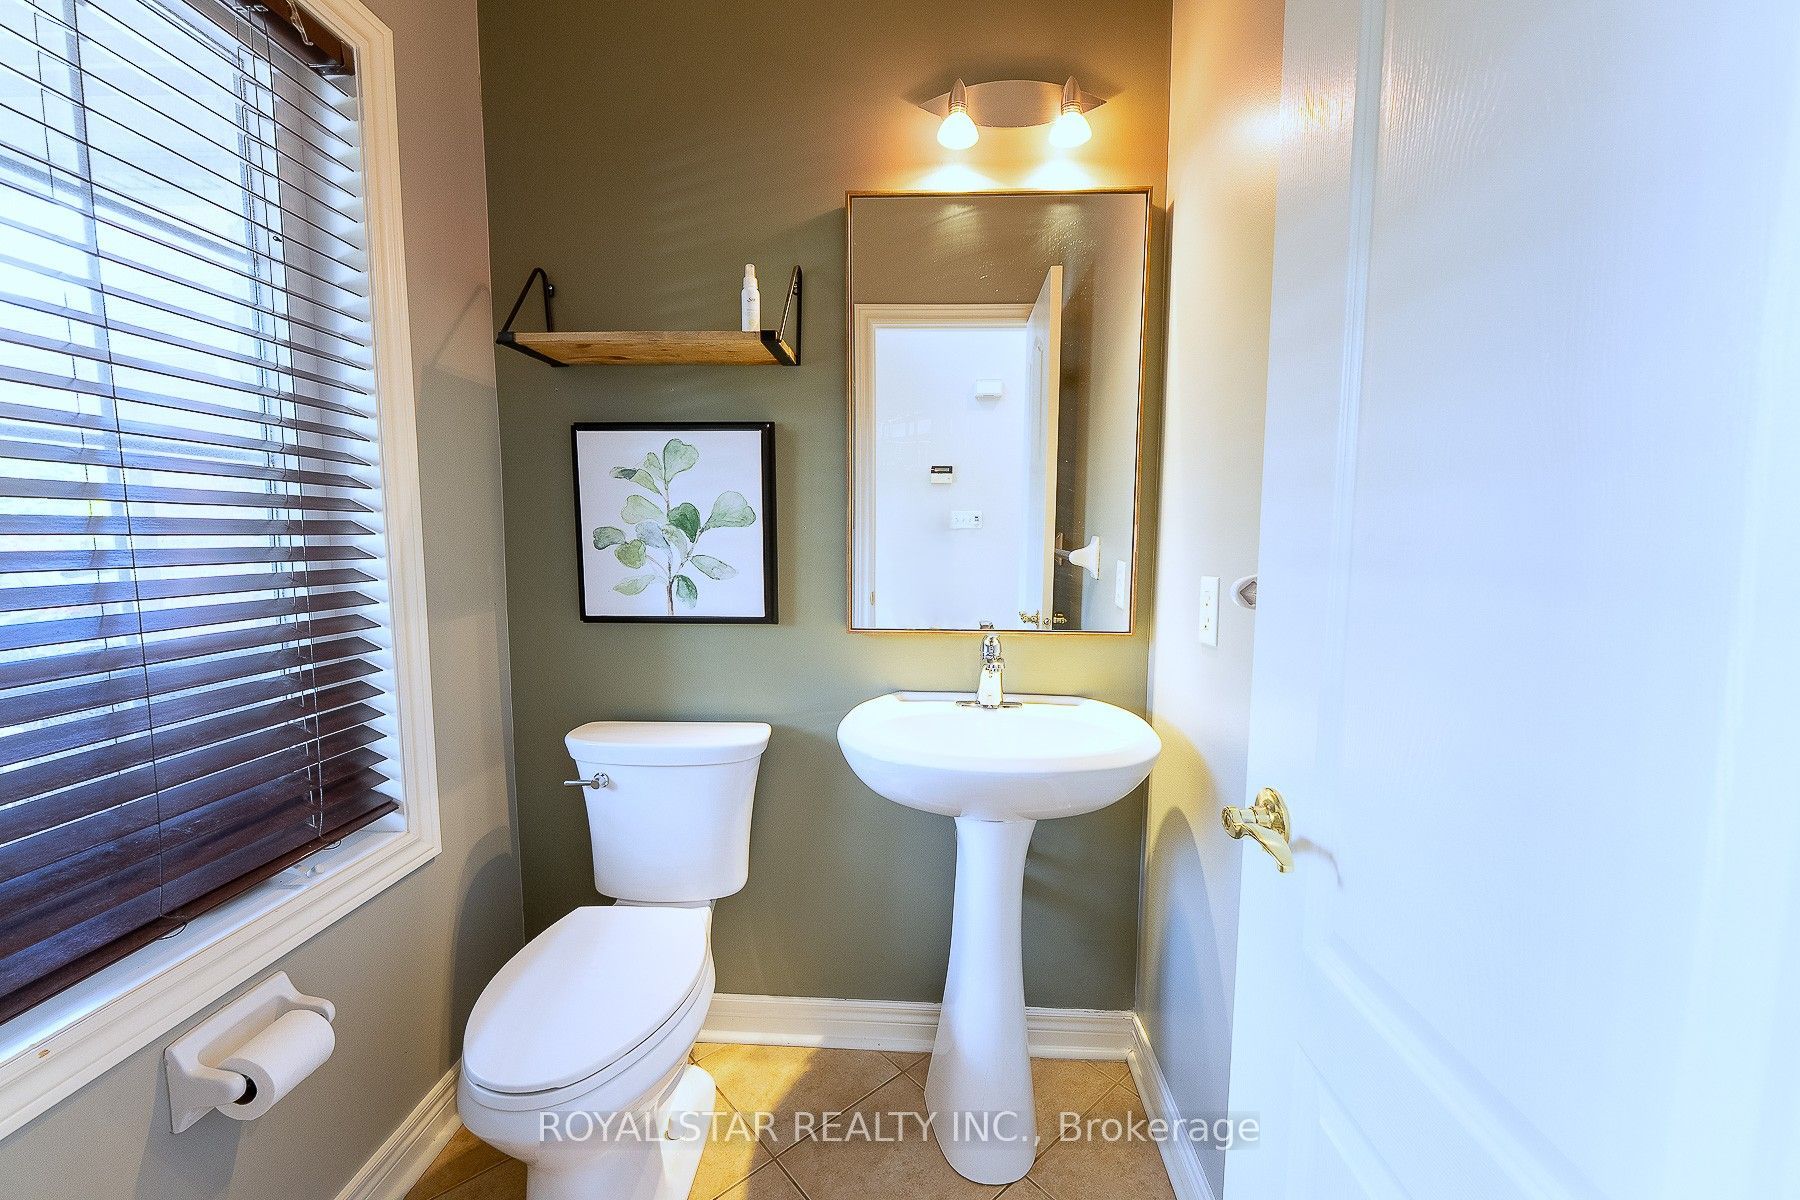
Powder Room 
Dimensions - 1.49 x 1.46Level - Main
Recreation 
Dimensions - 5.63 x 5.23Level - Basement
Save
Ask
Tour
Hide
Share
Exterior Features
Construction Details 
Brick
Lot Features 
On Golf CourseGreenbelt
Patio And Porch 
DeckPatio
Pool Features 
None
Roof 
Metal
Listing courtesy of ROYAL STAR REALTY INC.

Listing information is provided by Participants of the Toronto Real Estate Board. IDX information is provided exclusively for personal, non-commercial use, and may not be used for any purpose other than to identify prospective properties consumers may be interested in purchasing. Information is deemed reliable but not guaranteed. Copyright 2026, Toronto Real Estate Board
Last checked 2026-10-06 10:00 PM UTC

Neighborhood & Commute
Source: Walkscore
Disclosure: Community information and market data powered by Constellation Data Labs. Information is deemed reliable but not guaranteed.
Save
Ask
Tour
Hide
Share
Scroll to Top