
685 Francis Road 1Burlington, ON L7T 3X6
Mortgage Calculator
Monthly Payment (Est.)
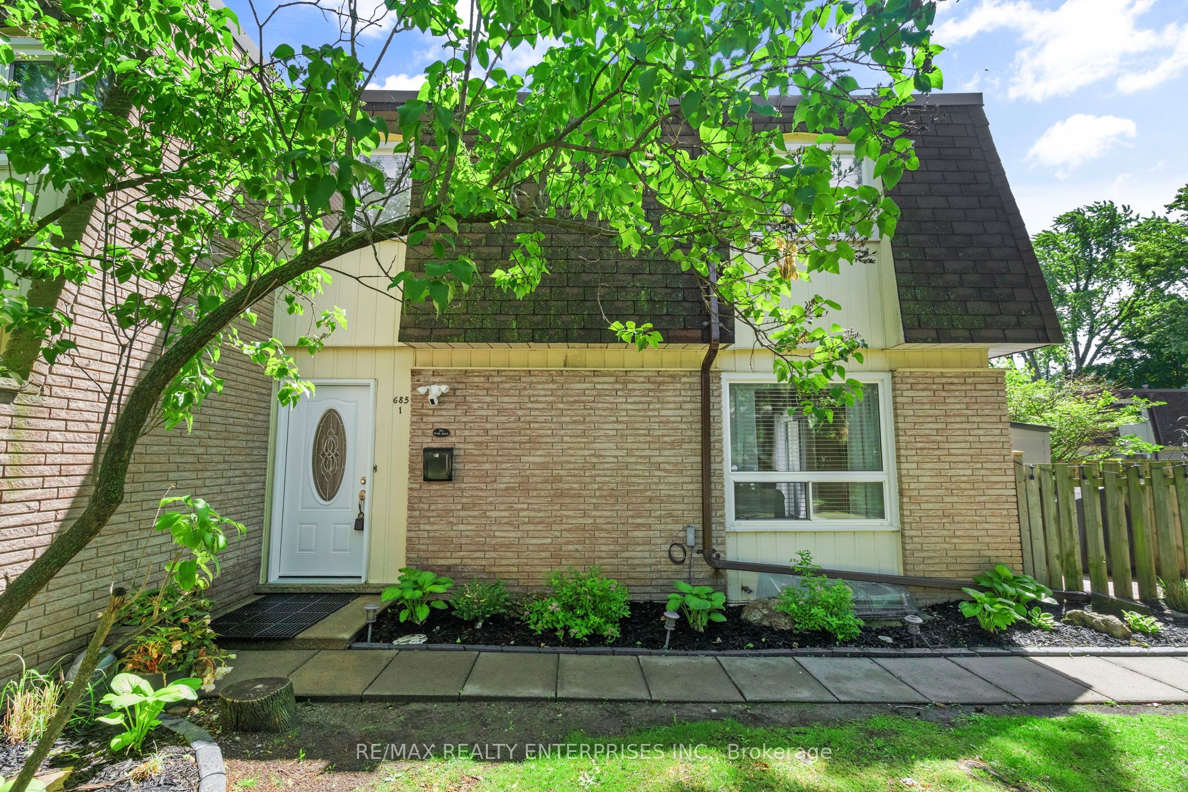
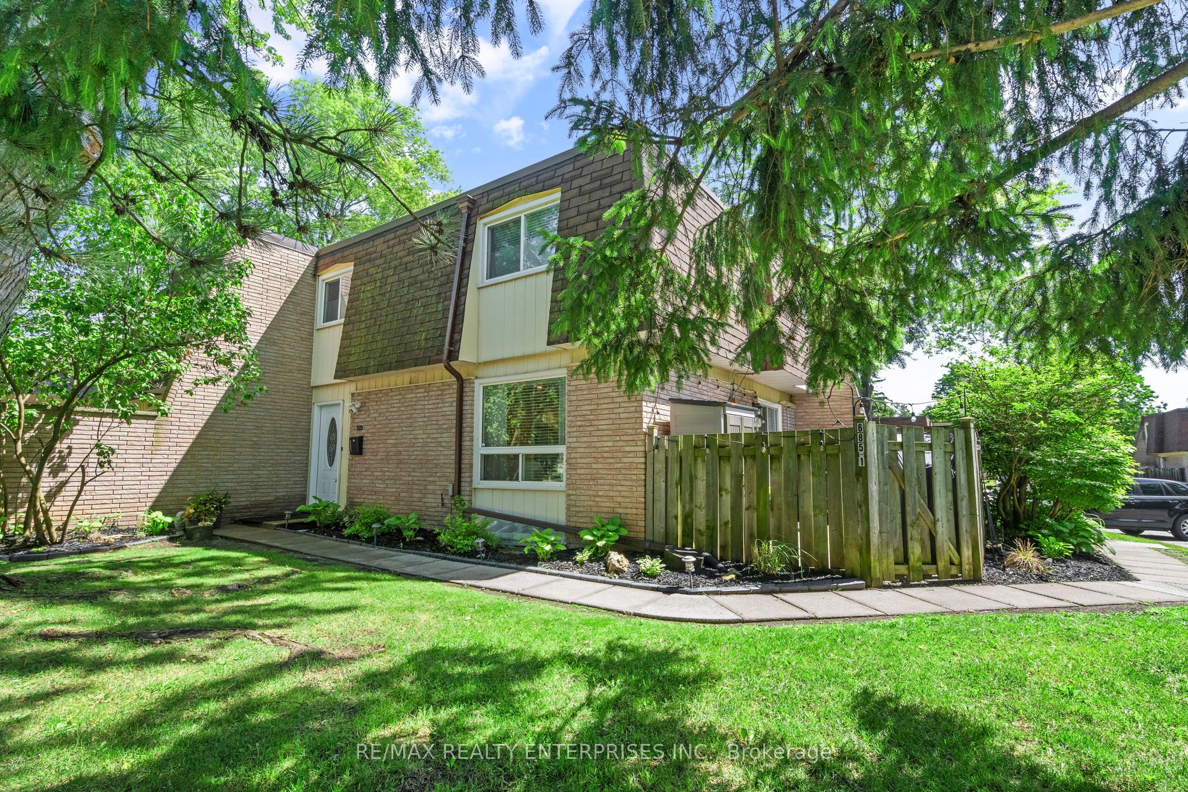
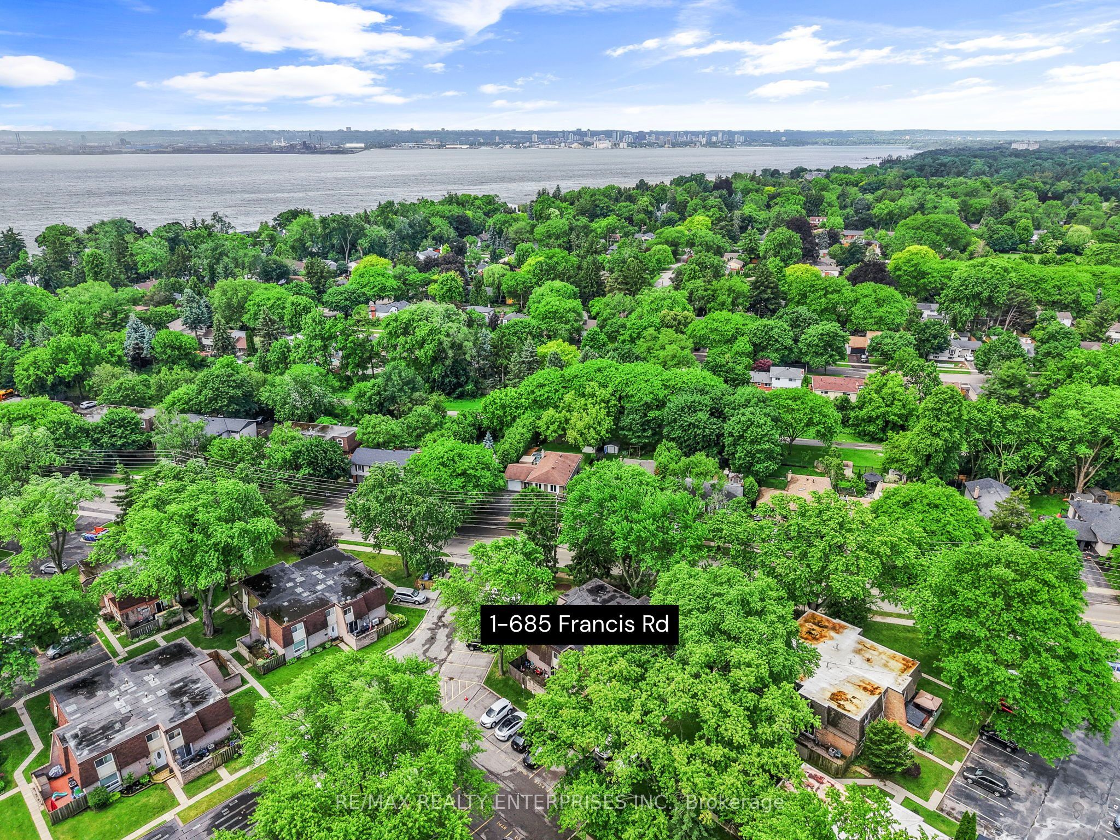
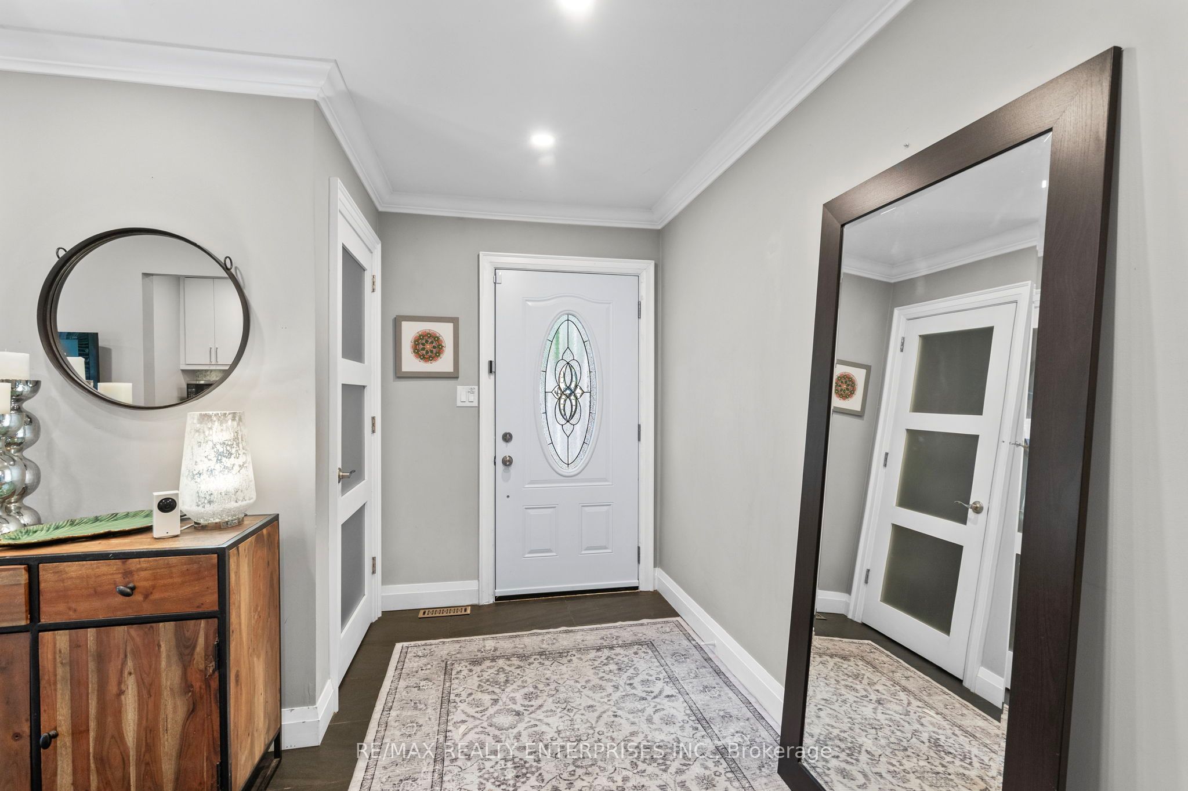
Enter an interest rate to see your estimated monthly payment.If you're leaving a condo and want outdoor space of your own, or downsizing without giving up full-size rooms, this LaSalle townhouse gives you both. It sits off North Shore Boulevard, a short drive from LaSalle Park and the Burlington waterfront, with 2 owned parking spaces. The home has been extensively updated, from professionally removed popcorn ceilings and new crown moulding to a renovated kitchen with stone counters, a marble mosaic backsplash, and stainless steel appliances. Hardwood carries through the dining and living rooms, where a walkout opens to a private, fully fenced patio with new concrete. It's a good spot for dinner outside on a summer evening, and BBQs are permitted. Upstairs, the layout was reworked from three bedrooms to two. The primary suite took over the third bedroom's space and now has a walk-in closet, a custom accent wall, and a renovated 3-piece ensuite. The second bedroom is the same size as the primary and has its own 3-piece bath down the hall, so a guest or grown child has a bathroom of their own. Downstairs, an open recreation room with newly insulated walls gives you room for a home office or a second lounge, and a separate laundry and utility room is on the same level. The furnace, central air, and owned tankless water heater were all installed in 2022, and the dishwasher is new, so the big mechanical items are already done. The Burlington GO and the QEW are a short drive away for commuters, with Joseph Brant Hospital and Mapleview Shopping Centre close by and the Francis Road Bikeway within walking distance.
| 3 days ago | Listing updated with changes from the MLS® | |
| 3 days ago | Listing first seen on site |

Listing information is provided by Participants of the Toronto Real Estate Board. IDX information is provided exclusively for personal, non-commercial use, and may not be used for any purpose other than to identify prospective properties consumers may be interested in purchasing. Information is deemed reliable but not guaranteed. Copyright 2026, Toronto Real Estate Board
Last checked 2026-10-05 05:12 PM UTC