
3668 The Credit Woodlands RoadMississauga, ON L5C 2K9
Mortgage Calculator
Monthly Payment (Est.)
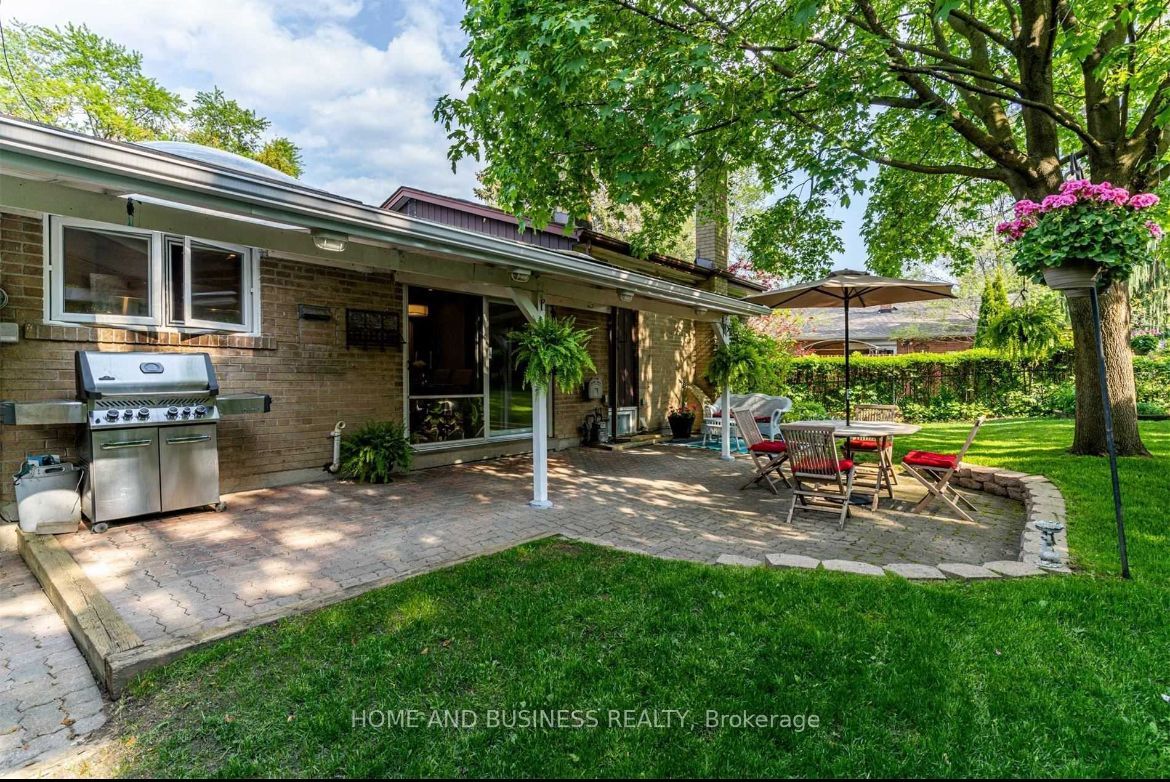
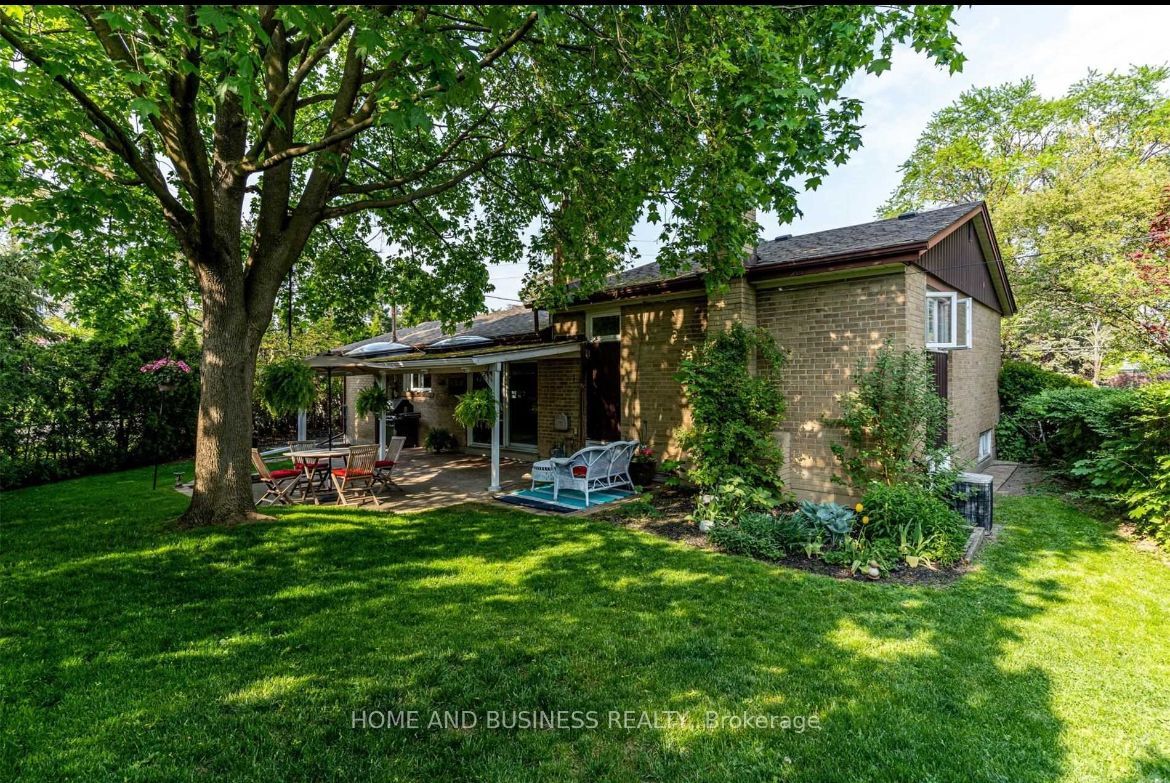
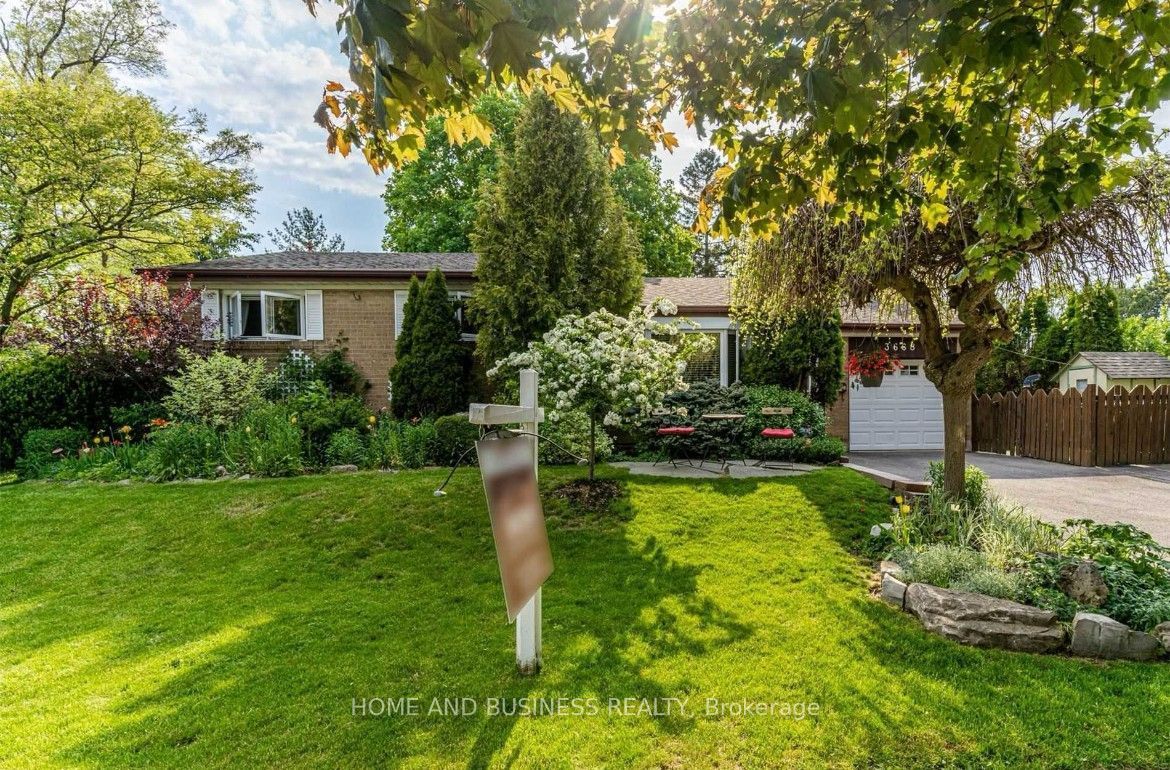
Enter an interest rate to see your estimated monthly payment.Beautiful Corner Lot in Desirable Credit Woodlands! Welcome to 3668 The Credit Woodlands Rd, Mississauga - a wonderful family home situated on a desirable corner lot in the sought-after Credit Woodlands community. Enjoy a prime location just steps from Riverwood Conservancy and close to Erindale GO, Highway 403, Square One, Downtown Mississauga, and the University of Toronto Mississauga campus. The home offers spacious family and living rooms, providing plenty of space for comfortable family living and entertaining. The property also features parking for up to 4 cars and a private backyard, offering excellent outdoor space and privacy. A fantastic opportunity to own a home in a well-connected and desirable Mississauga location, surrounded by parks, trails, transit, shopping, major highways, and educational institutions.
| a week ago | Listing updated with changes from the MLS® | |
| 2 weeks ago | Listing first seen on site |

Listing information is provided by Participants of the Toronto Real Estate Board. IDX information is provided exclusively for personal, non-commercial use, and may not be used for any purpose other than to identify prospective properties consumers may be interested in purchasing. Information is deemed reliable but not guaranteed. Copyright 2026, Toronto Real Estate Board
Last checked 2026-10-13 03:34 PM UTC