
3154 Hines DriveOakville, ON L6M 0Z7
Mortgage Calculator
Monthly Payment (Est.)
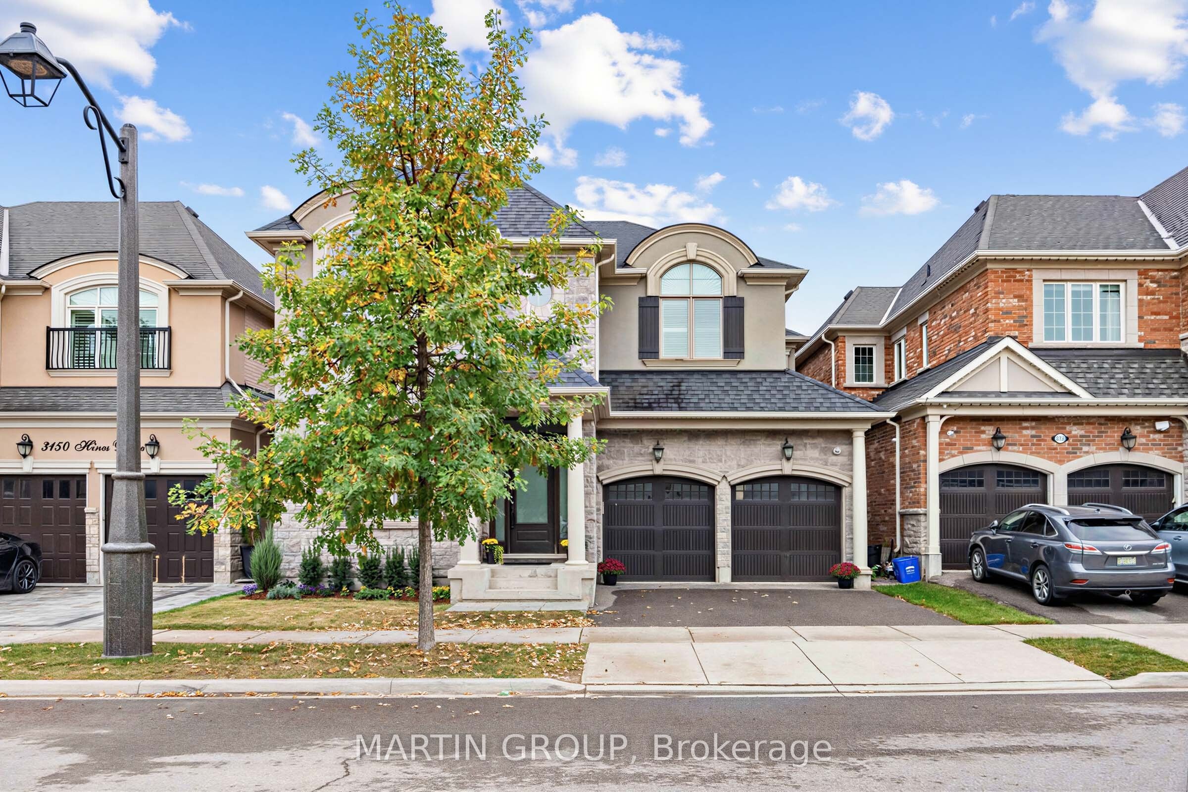
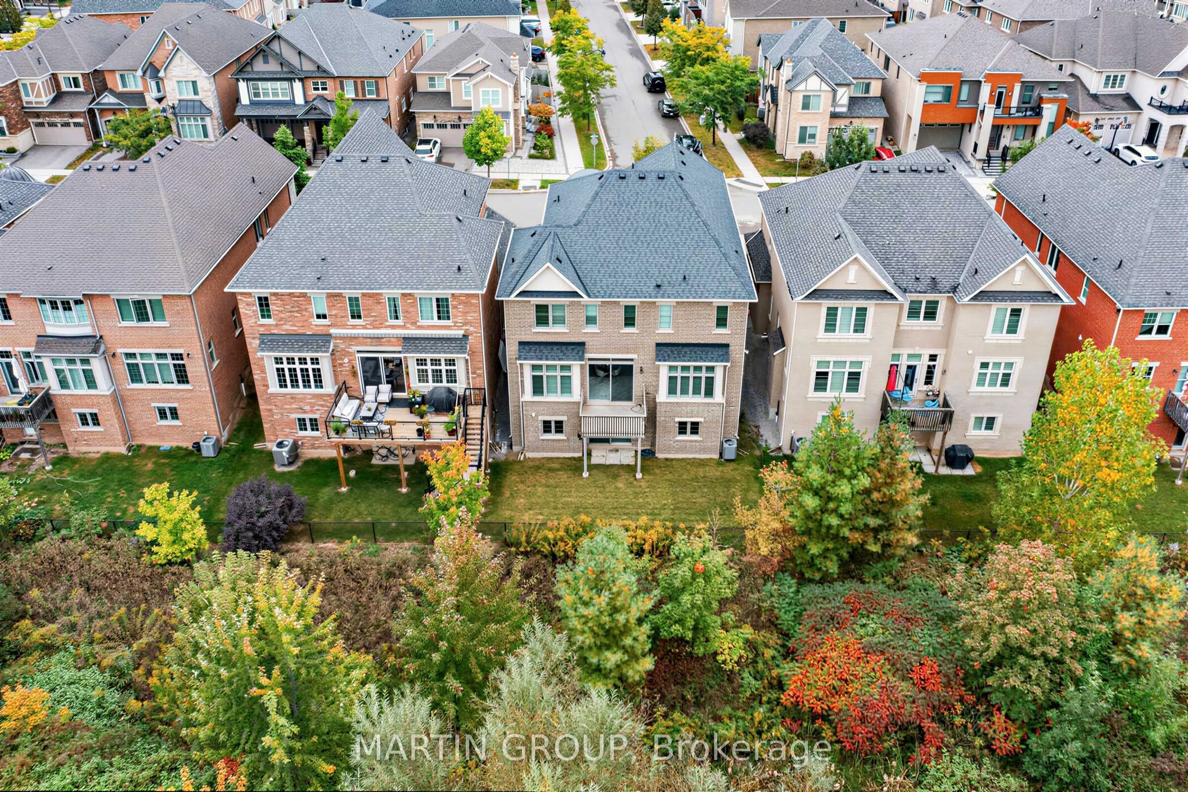
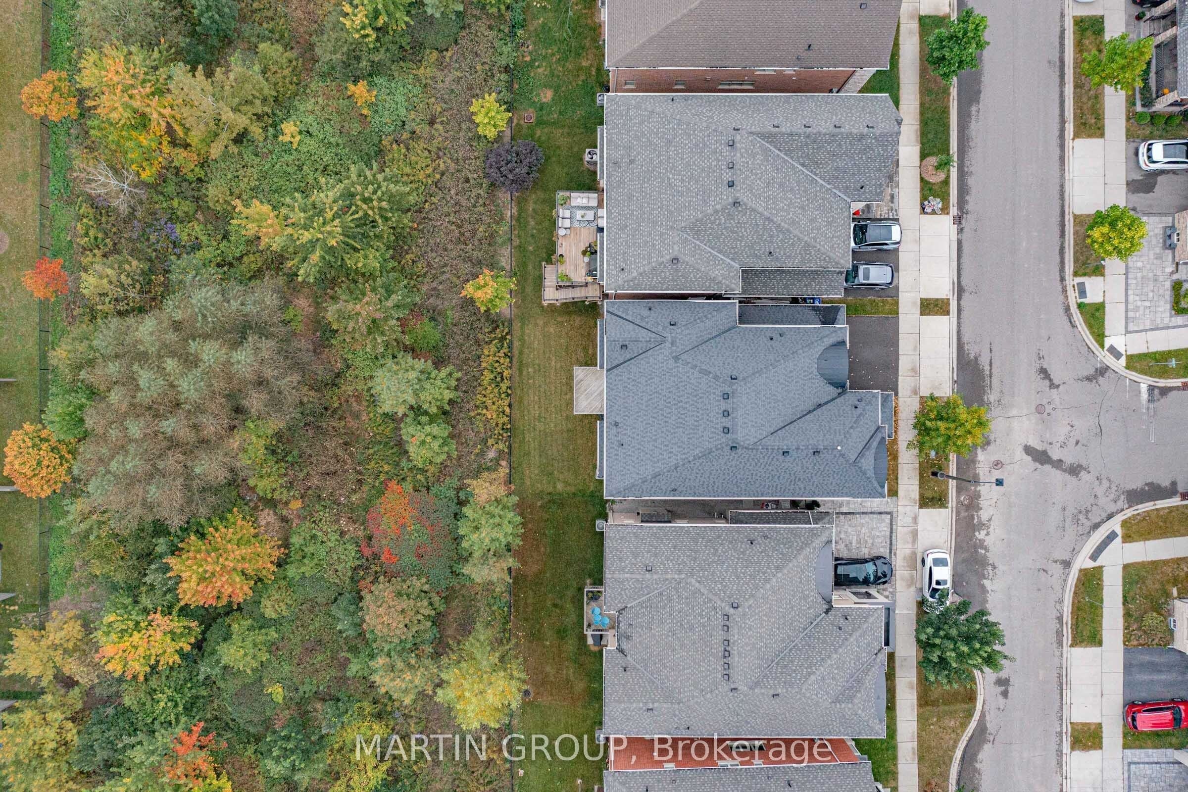
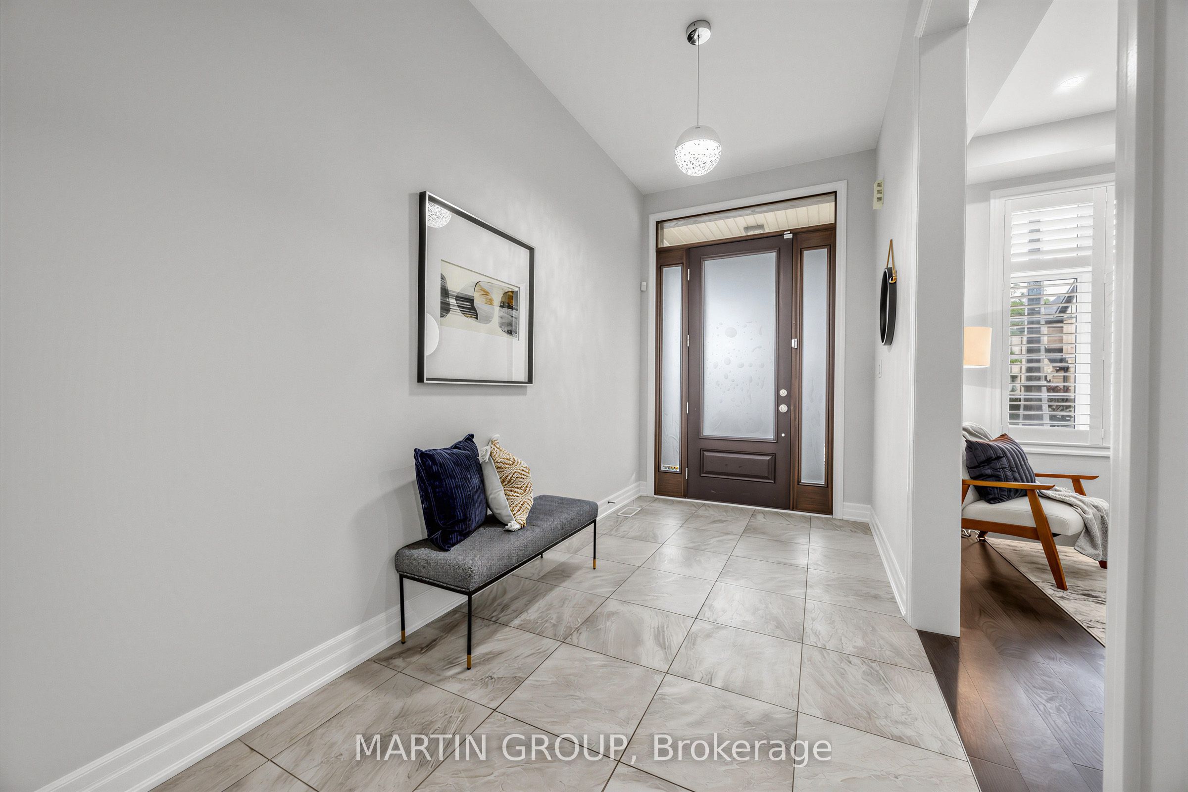
Enter an interest rate to see your estimated monthly payment.Welcome to 3154 Hines Drive in Oakville's highly sought-after Sixteen Mile community-where family living meets outdoor beauty and top-tier education. Backing onto a serene ravine with private greenspace views, this exceptional ~3,600 sq. ft. home offers a rare combination of timeless style, thoughtful upgrades, and everyday comfort. Step inside to soaring 10-foot ceilings on the main level, showcasing hardwood flooring, coffered/tray ceiling details, deep baseboards, pot lights, and custom shutters. The open-concept layout is designed for living and entertaining. The gourmet kitchen is the heart of the home, featuring a granite center island, extended cabinetry, and premium stainless steel appliances, including a 6-burner gas stove. Enjoy a relaxing window seat overlooking nature, plus a seamless connection to the inviting family room with a gas fireplace and cast stone mantle. A walk-out to your balcony lets you take in elevated wooded views. Upstairs, enjoy 9-foot ceilings and a serene retreat with a dedicated library/lounge area and an art niche, along with 2nd-floor laundry for added convenience. The primary suite is a private haven with forest views, dual walk-in closets, and a luxurious 5-piece ensuite with soaker tub, large glass shower and double vanities. Additional bedrooms feature Jack-and-Jill bath or semi-ensuite access, complemented by palladium windows for architectural charm. The walkout basement with above-grade windows and rough-in plumbing provides excellent potential for a custom entertaining space or multi-generational living-plus it's perfectly positioned to enjoy the outdoors. All of this is set in Sixteen Mile, close to scenic trails, parks, transit, and major commuting routes (HWY 403), with exceptional schools including White Oaks Secondary School and its International Baccalaureate (IB) program. A beautiful home in a location that truly delivers-schedule your private viewing today!
| 12 hours ago | Listing updated with changes from the MLS® | |
| 12 hours ago | Listing first seen on site |

Listing information is provided by Participants of the Toronto Real Estate Board. IDX information is provided exclusively for personal, non-commercial use, and may not be used for any purpose other than to identify prospective properties consumers may be interested in purchasing. Information is deemed reliable but not guaranteed. Copyright 2026, Toronto Real Estate Board
Last checked 2026-10-03 11:31 AM UTC