Save
Ask
Tour
Hide
Share
$2,600
2 Days On Site

395 Square One Drive 1607
Mississauga, ON L5B 0P6

For Rent|Condominium|Active
2
Beds
1
Total Bath
600-699
SqFt
—
/SqFt
County:
Peel
395 Square One Drive 1607395 Square One Drive 1607395 Square One Drive 1607395 Square One Drive 1607
Save
Ask
Tour
Hide
Share

Mortgage Calculator

Monthly Payment (Est.)

Enter an interest rate to see your estimated monthly payment.
Calculator powered by Showcase IDX, a Constellation1 Company. Copyright ©2026 Information is deemed reliable but not guaranteed.

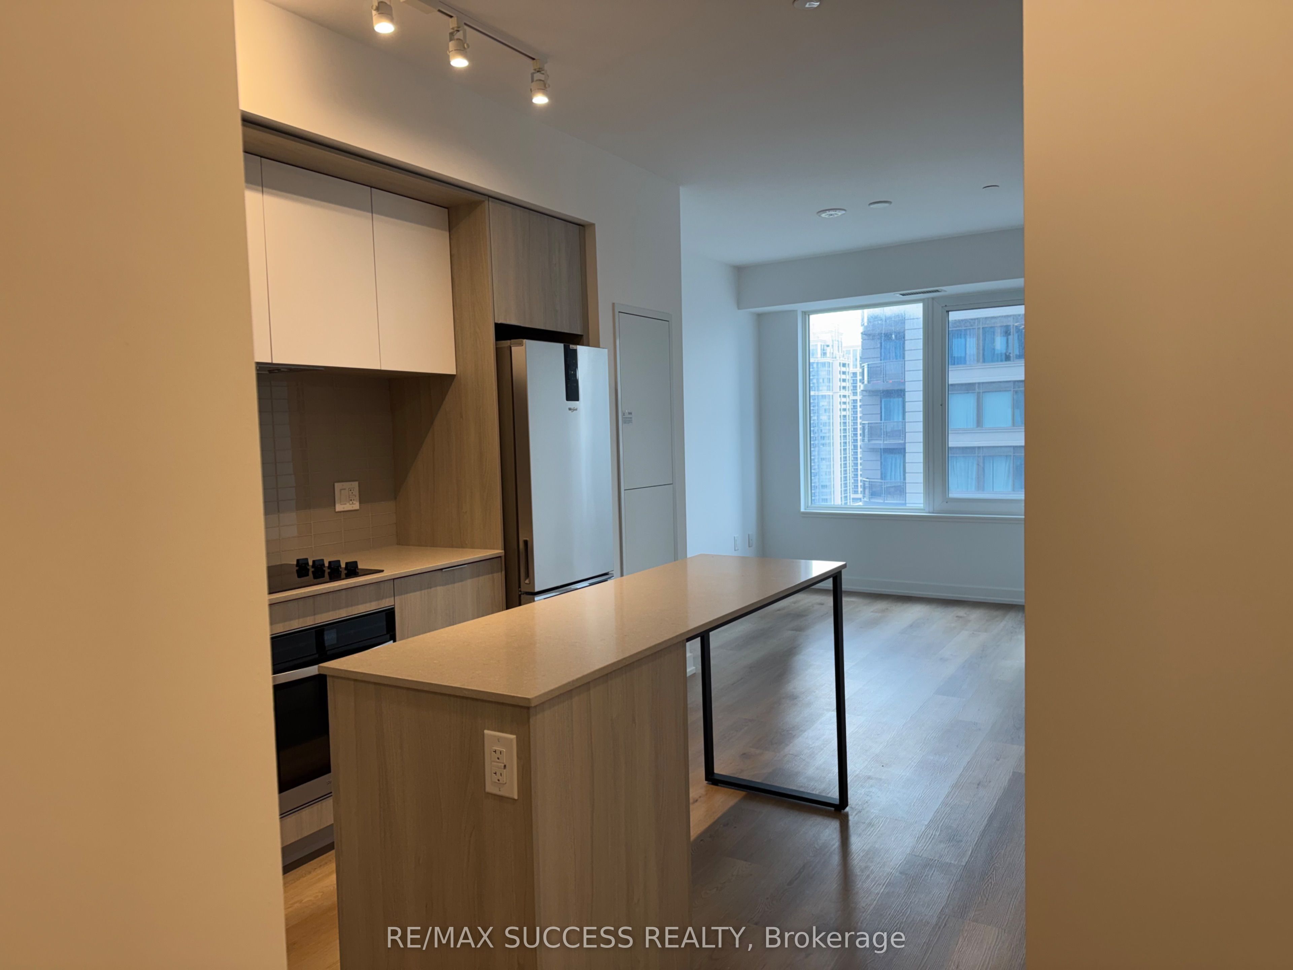
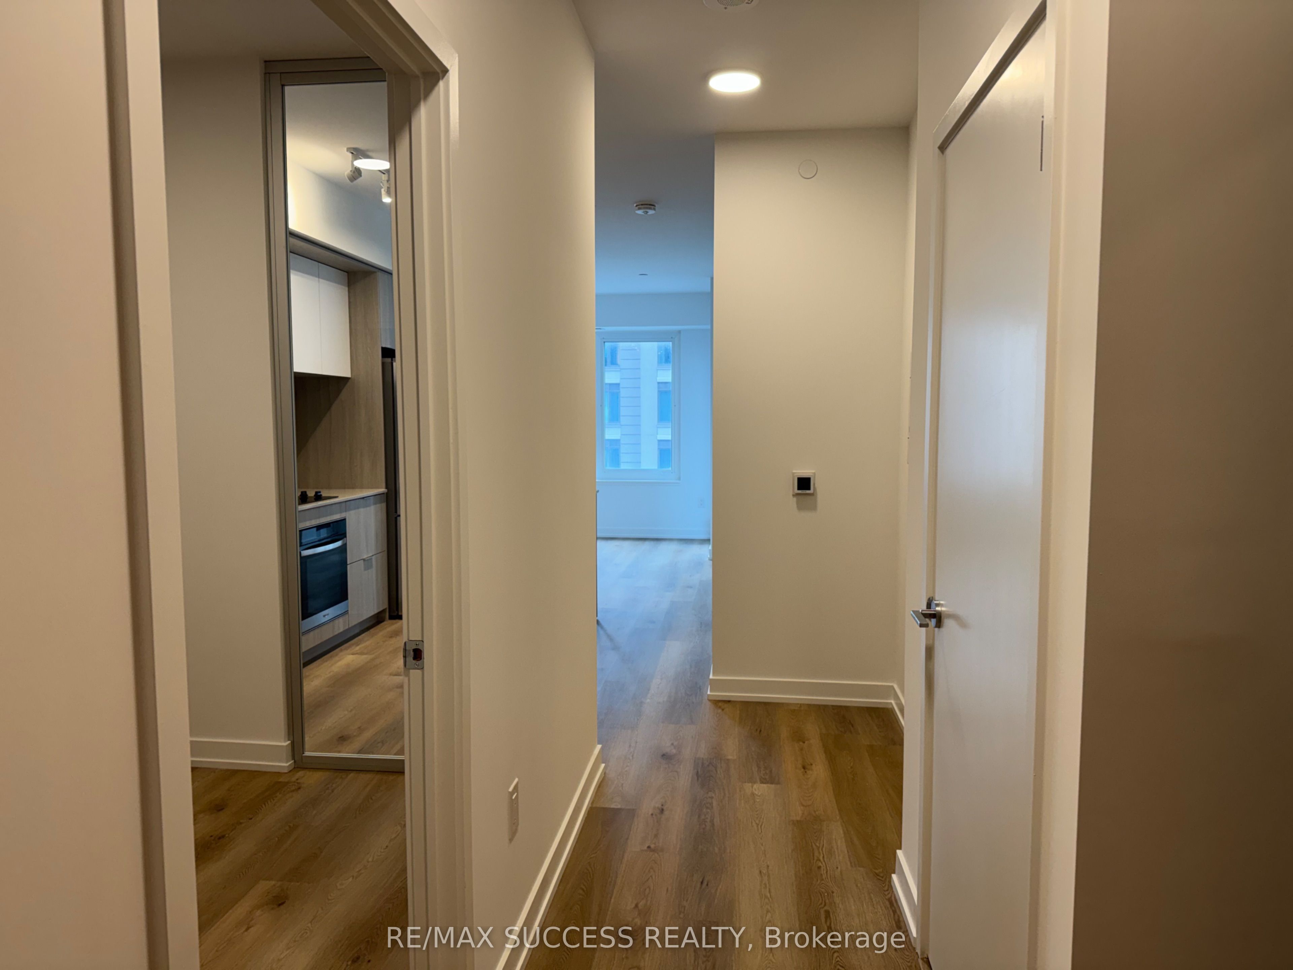
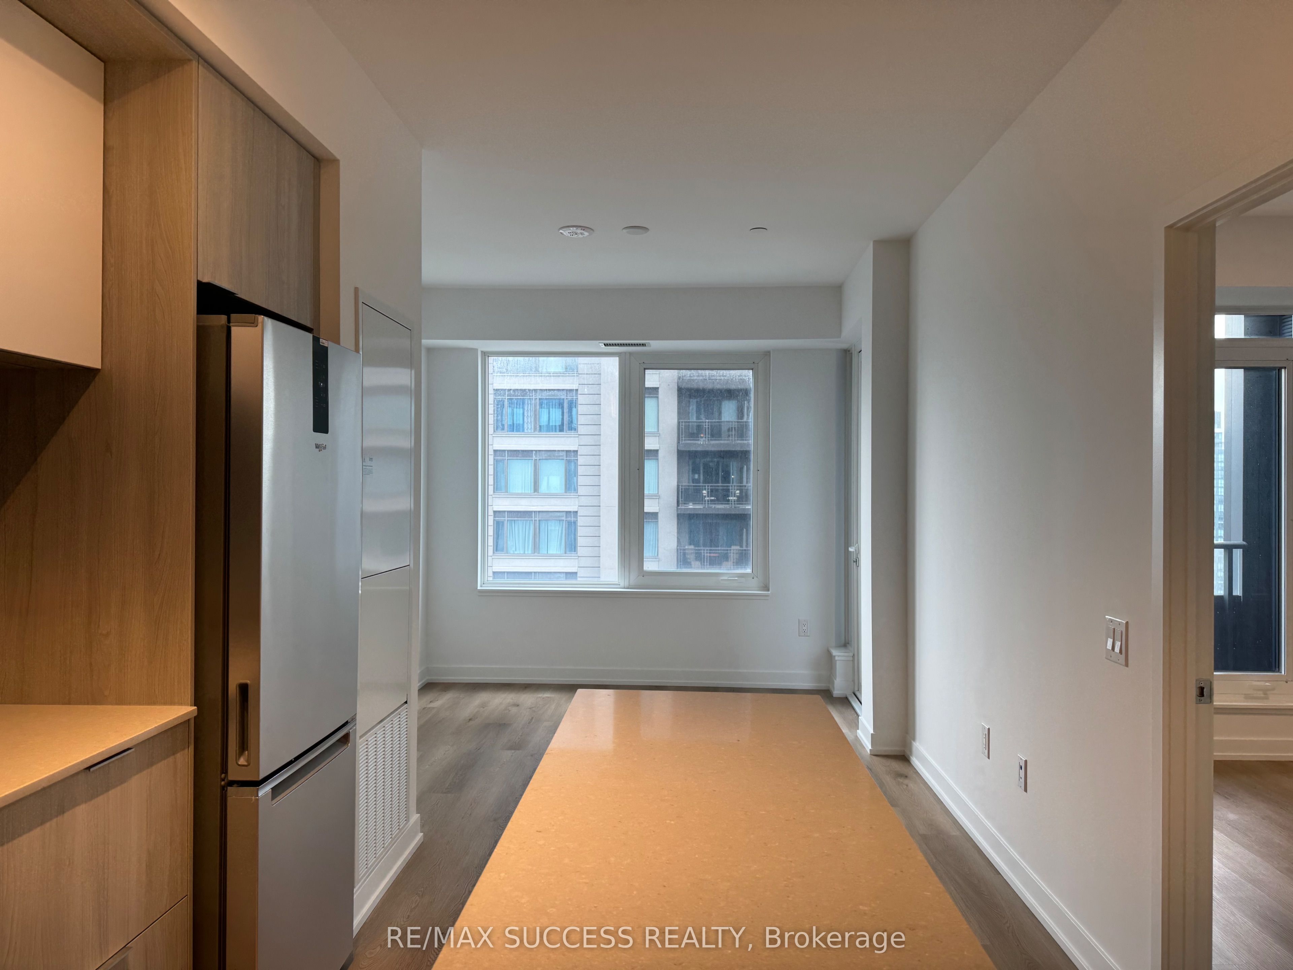
Condo features 2 bedrooms with windows, 1 full bathroom, and an open balcony. Includes 1 parking space, 1 locker, and window blinds. The modern kitchen comes fully equipped with stainless steel stove, fridge, microwave, dishwasher, plus a stacked clothes washer and dryer. Ideally located in the heart of Mississauga City Centre, just steps to Square One, Sheridan College, restaurants, transit, and quick access to Highways 401, 403, and 407. Enjoy premium building amenities including a fitness centre with half-court gym, climbing wall, dry sauna, co-working spaces, lounge, dining studio, community gardens, indoor/outdoor children's play areas, and EV charging stations. Luxury living with spectacular views in one of Mississauga's most sought-after new communities. Tenants pay hydro (electricity) and Water Bill.

Save
Ask
Tour
Hide
Share
Listing Snapshot
Price 
$2,600
Days On Site 
2 Days
Bedrooms 
2
Inside Area (SqFt) 
600-699 sqft
Total Baths 
1
Full Baths 
N/A
Partial Baths 
N/A
Lot Size 
N/A
Year Built 
N/A
MLS® Number 
W13857728
Status 
Active
Property Tax 
N/A
Maintenance Fees 
N/A
Sq Ft Source 
N/A
Friends & Family
Recent Activity
3 days agoListing updated with changes from the MLS®
3 days agoListing first seen on site
General Features
Cross Street 
Square One Dr & Confederation Pkwy
Direction Faces 
South
Garage 
Yes
Number Of Stories 
16
Parking Spaces 
1
Pets 
Yes
Property Sub Type 
Condominium
Style 
Apartment
Interior Features
Basement 
None
Cooling 
Central Air
Furnished 
Unfurnished
Heating 
Natural GasForced Air
Interior 
Elevator
Bathroom 
Dimensions - 0.0 x 0.0
Bedroom 
Dimensions - 3.17 x 2.64
Bedroom 2 
Dimensions - 2.59 x 2.59
Kitchen 
Dimensions - 0.0 x 0.0
Laundry 
Dimensions - 0.0 x 0.0
Living Room 
Dimensions - 2.97 x 3.12
Save
Ask
Tour
Hide
Share
Exterior Features
Construction Details 
Metal SidingConcrete
Exterior 
Balcony
View 
WaterSkyline
Waterview 
WaterSkyline
Community Features
Association Amenities 
Playground
Listing courtesy of RE/MAX SUCCESS REALTY

Listing information is provided by Participants of the Toronto Real Estate Board. IDX information is provided exclusively for personal, non-commercial use, and may not be used for any purpose other than to identify prospective properties consumers may be interested in purchasing. Information is deemed reliable but not guaranteed. Copyright 2026, Toronto Real Estate Board
Last checked 2026-10-05 07:31 PM UTC

Neighborhood & Commute
Source: Walkscore
Disclosure: Community information and market data powered by Constellation Data Labs. Information is deemed reliable but not guaranteed.
Save
Ask
Tour
Hide
Share
Scroll to Top