
1795 Cobra CrescentBurlington, ON L7L 7L7
Mortgage Calculator
Monthly Payment (Est.)
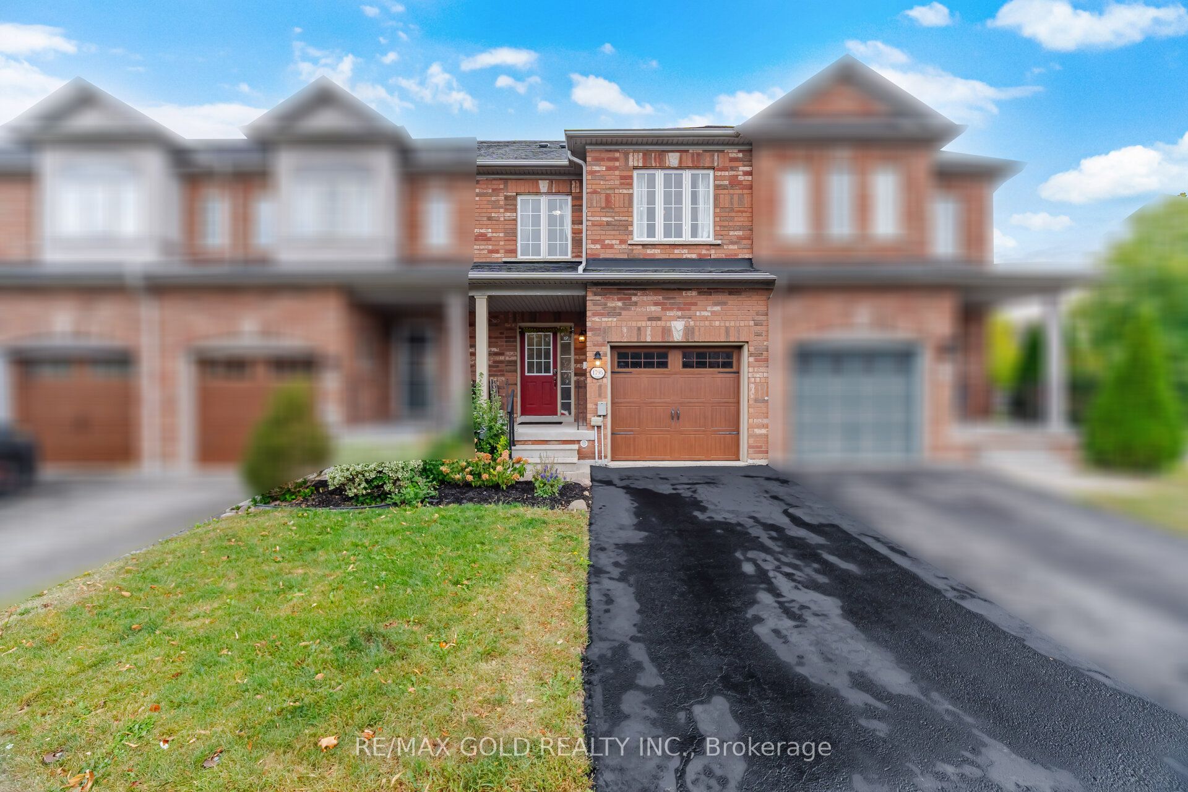
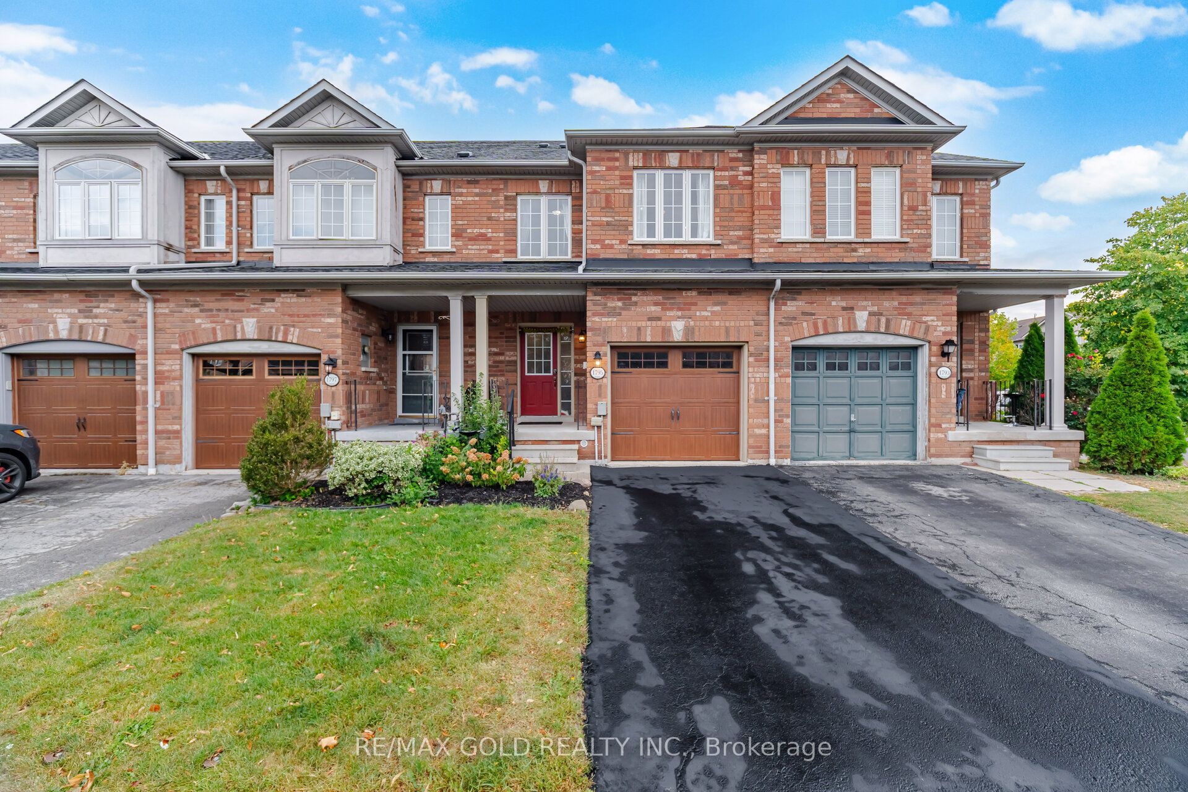
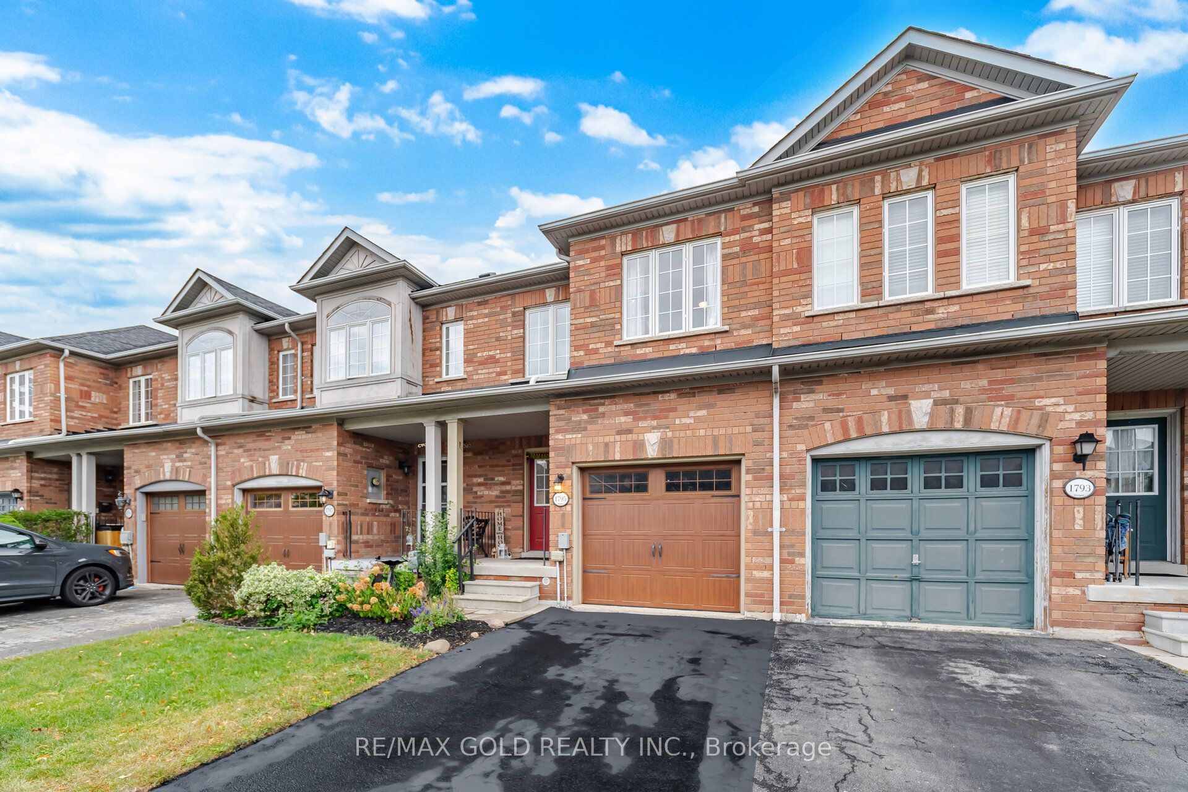
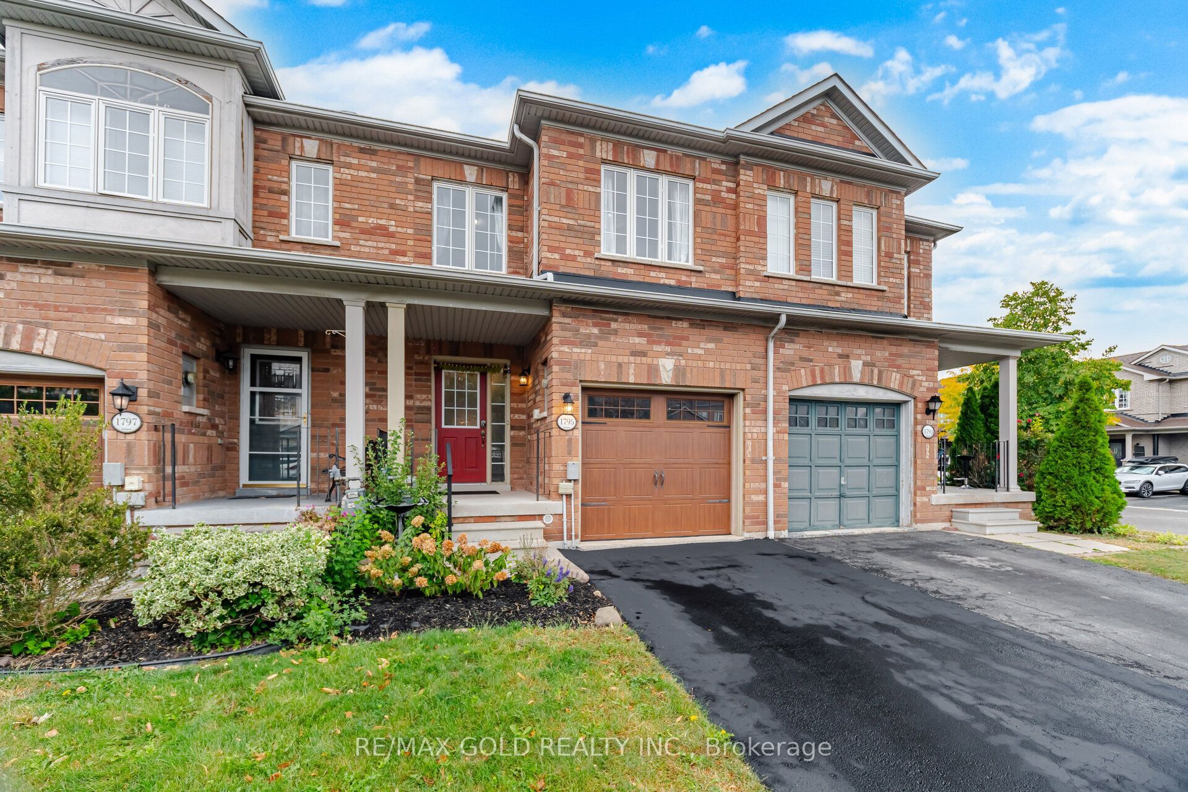
Enter an interest rate to see your estimated monthly payment.Welcome To 1795 Cobra Crescent, An Impeccably Maintained Freehold Townhome Offering 3 Bedrooms, 2.5 Bathrooms, And A Single Car Garage With Convenient Inside Entry. Sun-Filled Interiors Are Framed By Large Windows Throughout, While The Main Level Showcases Stylish Vinyl Flooring And A Seamless, Livable Layout. The Chef-Inspired Kitchen Is Appointed With marble Countertops, A 36-Inch Stainless Steel Refrigerator, Gas Range, And Stainless Steel Dishwasher. Upstairs, Wide-Plank Laminate Flooring Leads To Three Generously Sized Bedrooms, Including A Serene Primary Retreat With His And Hers Walk-In Closets And A Private 4-Piece Ensuite. The Fully Finished Lower Level Provides Versatile Space For A Home Office, Media Room, Or Recreation Area, Complemented By Ample Storage. Step Outside To A Fully Decked Backyard Designed For Effortless Outdoor Entertaining. Additional Highlights Include A Covered Front Porch And An Updated Garage Door. Ideally Situated Close To Schools, School Bus Routes Parks, Shopping, And Everyday Amenities. An Exceptional Leasing Opportunity For The Discerning Tenant. Simply Move In And Enjoy!
| 3 days ago | Listing updated with changes from the MLS® | |
| 3 days ago | Listing first seen on site |

Listing information is provided by Participants of the Toronto Real Estate Board. IDX information is provided exclusively for personal, non-commercial use, and may not be used for any purpose other than to identify prospective properties consumers may be interested in purchasing. Information is deemed reliable but not guaranteed. Copyright 2026, Toronto Real Estate Board
Last checked 2026-10-05 05:12 PM UTC