
5080 Pinedale Avenue 306Burlington, ON L7L 5V7
Mortgage Calculator
Monthly Payment (Est.)
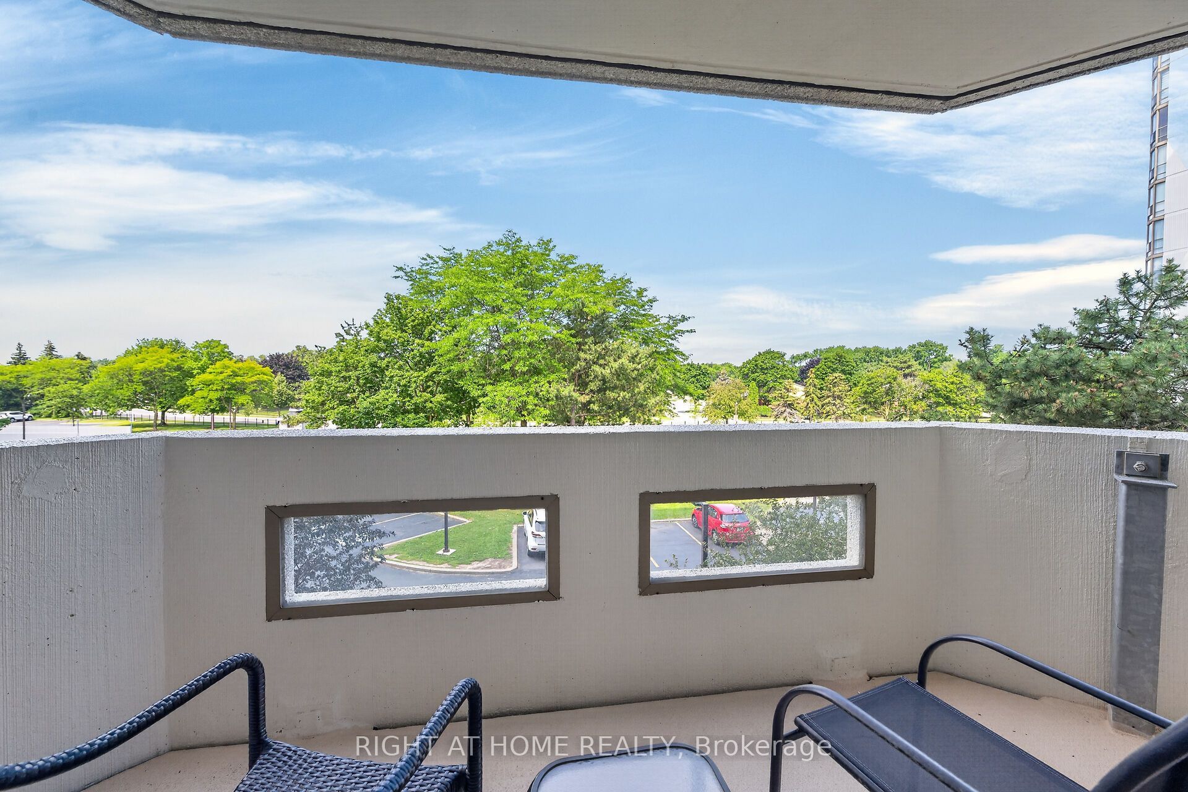
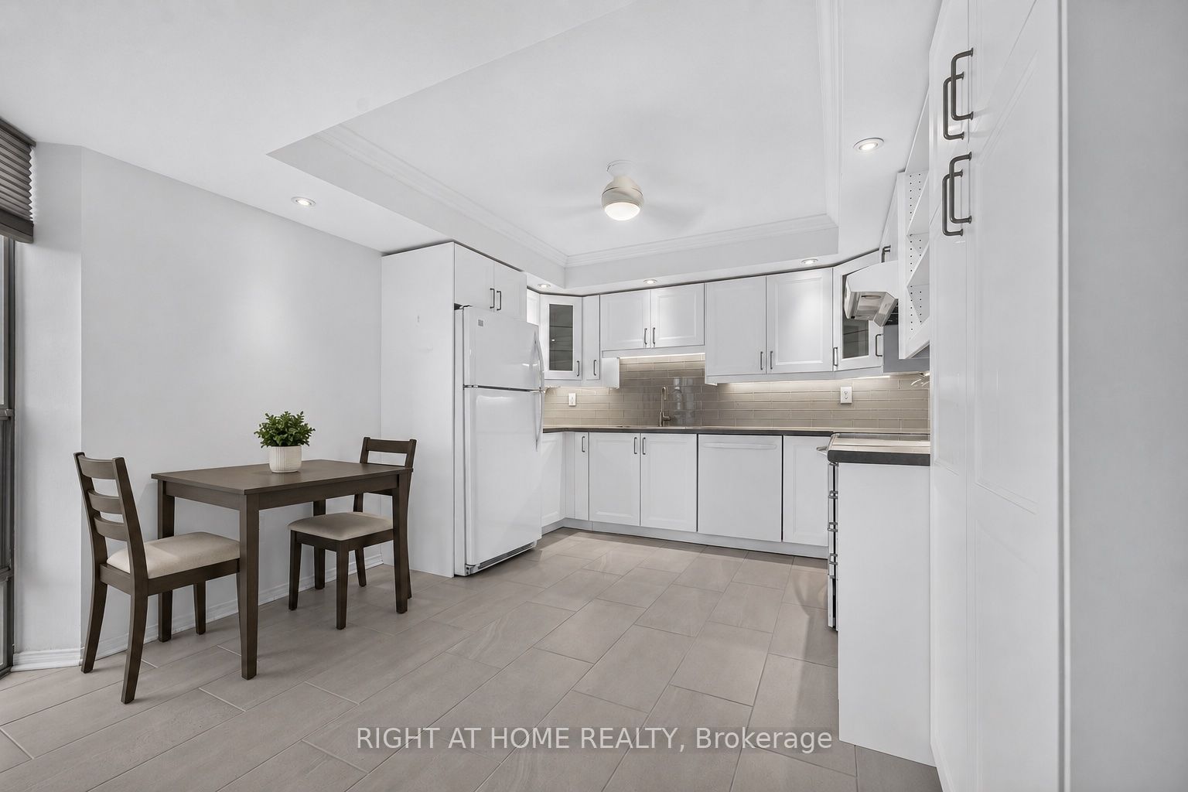
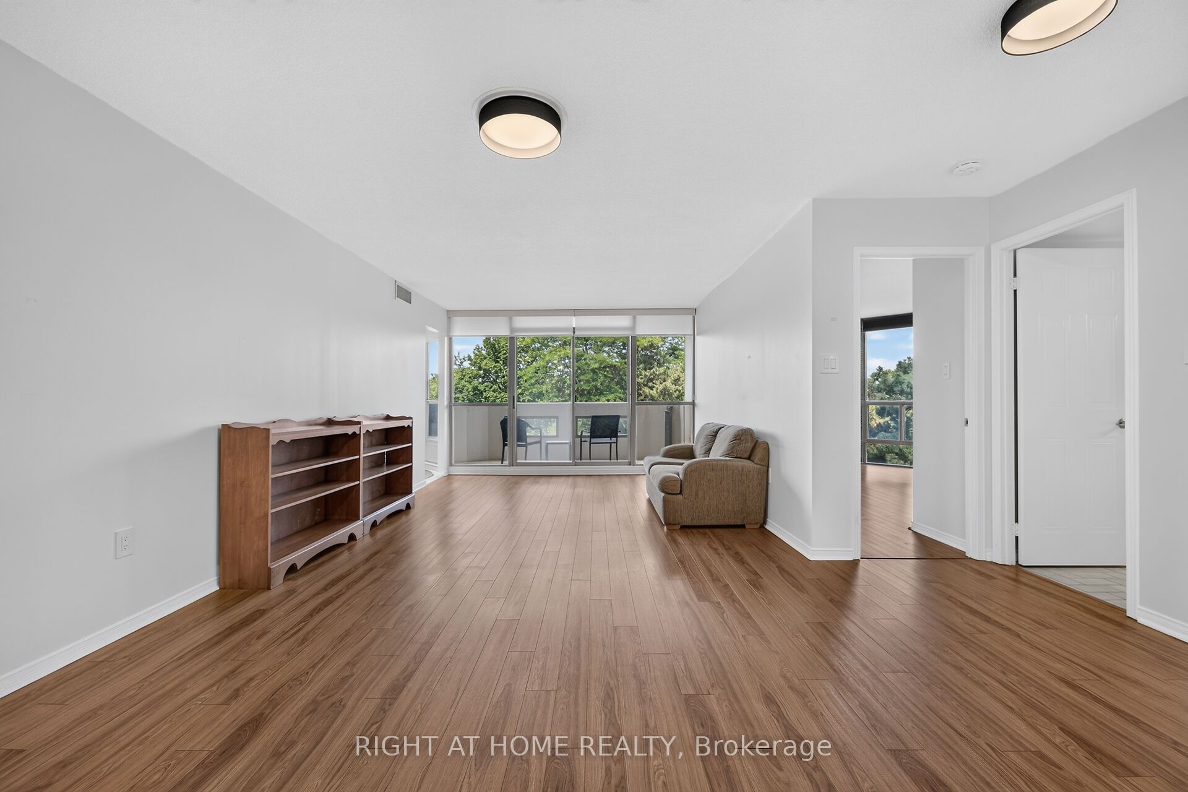
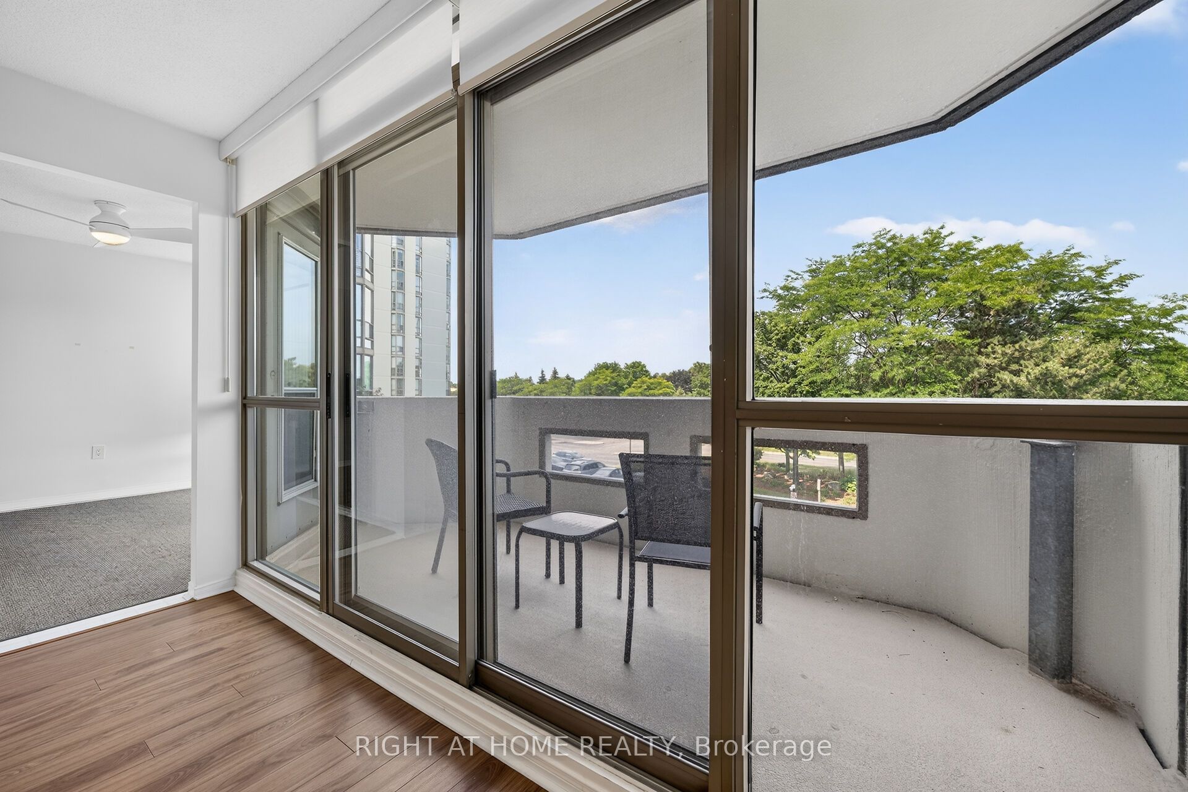
Enter an interest rate to see your estimated monthly payment.Welcome to this bright and spacious corner suite in the sought-after Pinedale Estates! Offering 2 bedrooms plus a den, 2 full bathrooms, a private balcony and underground parking, this well-maintained suite offers a fantastic layout with plenty of natural light throughout. The updated eat-in kitchen features crisp white cabinetry, glass tile backsplash, under-cabinet lighting and an impressive floor-to-ceiling window. The open-concept living and dining area provides plenty of space for both relaxing and entertaining, with a walk-out to the private balcony. The generous primary suite features a large walk-in closet, 4-piece ensuite and direct access to the den, ideal for a home office, reading room or quiet sitting area. The spacious second bedroom and 3-piece bathroom are located on the opposite side of the suite, offering a desirable split-bedroom layout for added privacy. Additional highlights include custom blinds, new ceiling fans with lighting in the primary bedroom, kitchen and den, updated light fixtures in the entrance and living area, and convenient in-suite laundry with additional storage. Enjoy underground parking, ample visitor parking and an incredible location within walking distance to transit, shopping, restaurants, parks, groceries and pharmacies. Pinedale Estates is known for its impressive amenities, including an indoor pool, hot tub, sauna, fitness centre, golf practice room, billiards room, meeting room, car wash and more. Maintenance fees include water, cable TV and internet, and an on-site superintendent adds extra convenience. A spacious, comfortable condo in a well-established community with everything you need just steps from your door!
| 2 days ago | Listing updated with changes from the MLS® | |
| 2 days ago | Listing first seen on site |

Listing information is provided by Participants of the Toronto Real Estate Board. IDX information is provided exclusively for personal, non-commercial use, and may not be used for any purpose other than to identify prospective properties consumers may be interested in purchasing. Information is deemed reliable but not guaranteed. Copyright 2026, Toronto Real Estate Board
Last checked 2026-10-05 05:18 PM UTC