
726 Front Royal Street 9Mississauga, ON L4Y 0C8
Mortgage Calculator
Monthly Payment (Est.)
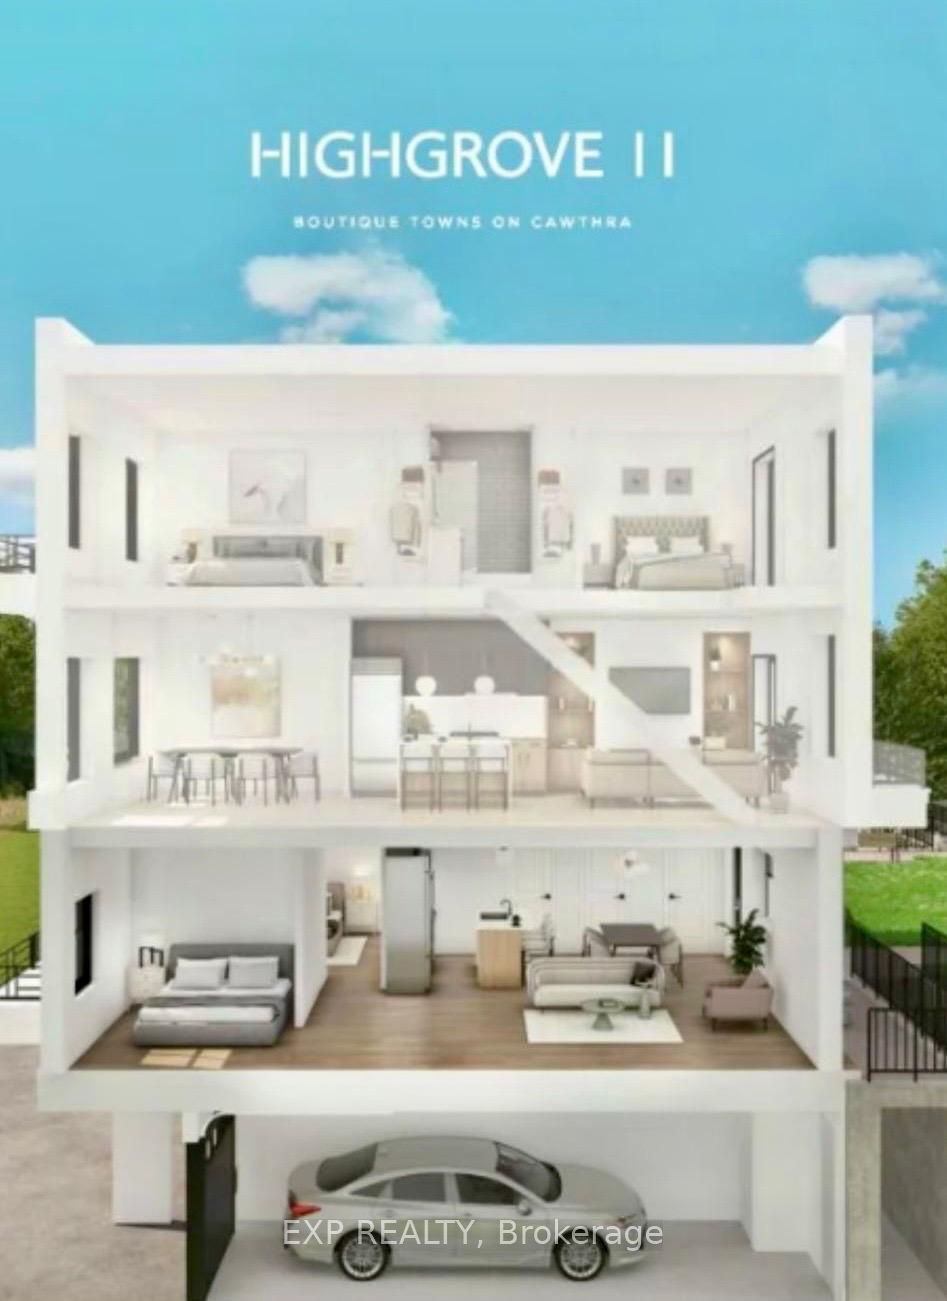
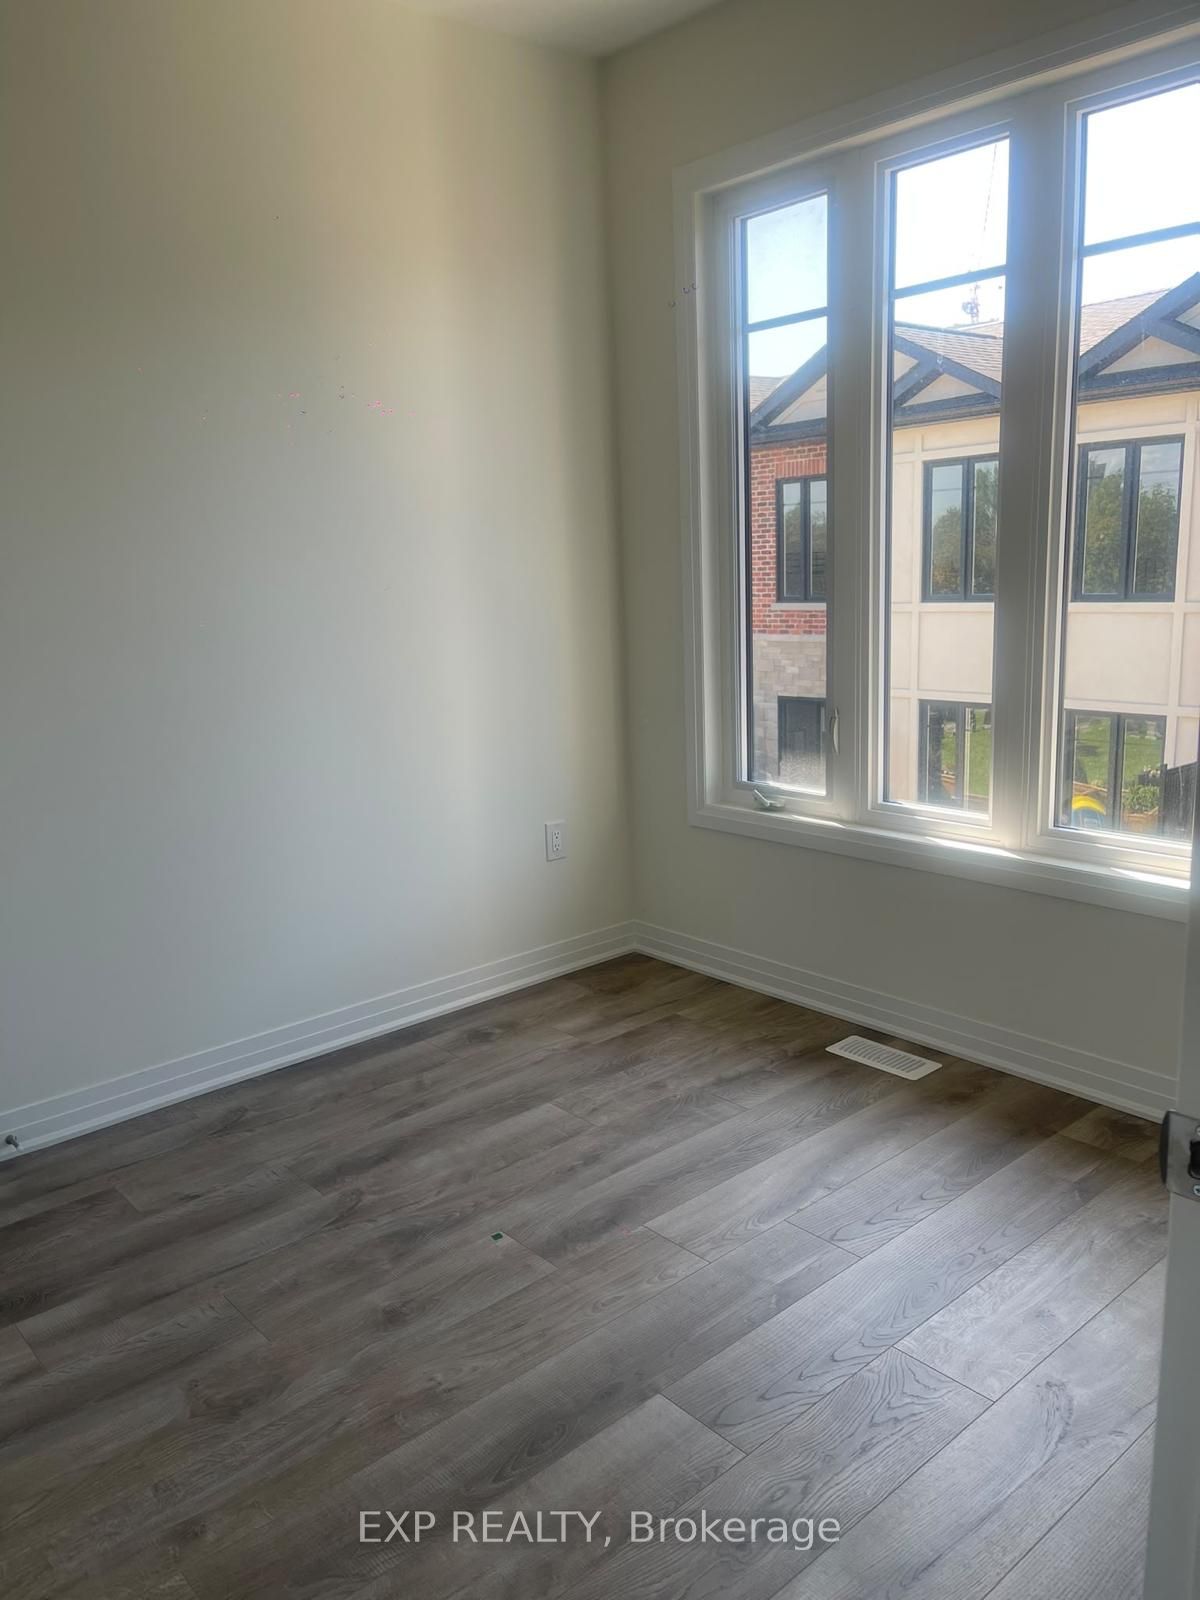
Enter an interest rate to see your estimated monthly payment.Welcome to 726 Front Royal Street #9, a beautifully designed and modern condo townhouse in the desirable Applewood community of Mississauga. This bright and spacious home offers approximately 967 sq. ft. of well-designed living space, featuring a functional open-concept layout, contemporary finishes, and abundant natural light.Enjoy a modern kitchen with ample cabinetry and a welcoming living and dining area, perfect for everyday living and entertaining. The spacious bedrooms provide comfortable accommodation, while the well-appointed bathrooms add convenience.Located in a convenient Mississauga neighbourhood close to public transit, schools, shopping, restaurants, parks, trails, major roads and everyday amenities. Easy access to Cawthra Road and major transportation routes makes commuting throughout Mississauga and the GTA convenient.
| 3 days ago | Listing updated with changes from the MLS® | |
| 3 days ago | Listing first seen on site |

Listing information is provided by Participants of the Toronto Real Estate Board. IDX information is provided exclusively for personal, non-commercial use, and may not be used for any purpose other than to identify prospective properties consumers may be interested in purchasing. Information is deemed reliable but not guaranteed. Copyright 2026, Toronto Real Estate Board
Last checked 2026-10-06 09:09 PM UTC