Save
Ask
Tour
Hide
Share
$1,200,000
3 Days On Site

5474 Middleport Crescent
Mississauga, ON L4Z 3V2

For Sale|Single Family Residence|Active
4
Beds
3
Total Baths
2000-2500
SqFt
—
/SqFt
County:
Peel
5474 Middleport Crescent5474 Middleport Crescent5474 Middleport Crescent5474 Middleport Crescent
Save
Ask
Tour
Hide
Share

Mortgage Calculator

Monthly Payment (Est.)

Enter an interest rate to see your estimated monthly payment.
Calculator powered by Showcase IDX, a Constellation1 Company. Copyright ©2026 Information is deemed reliable but not guaranteed.

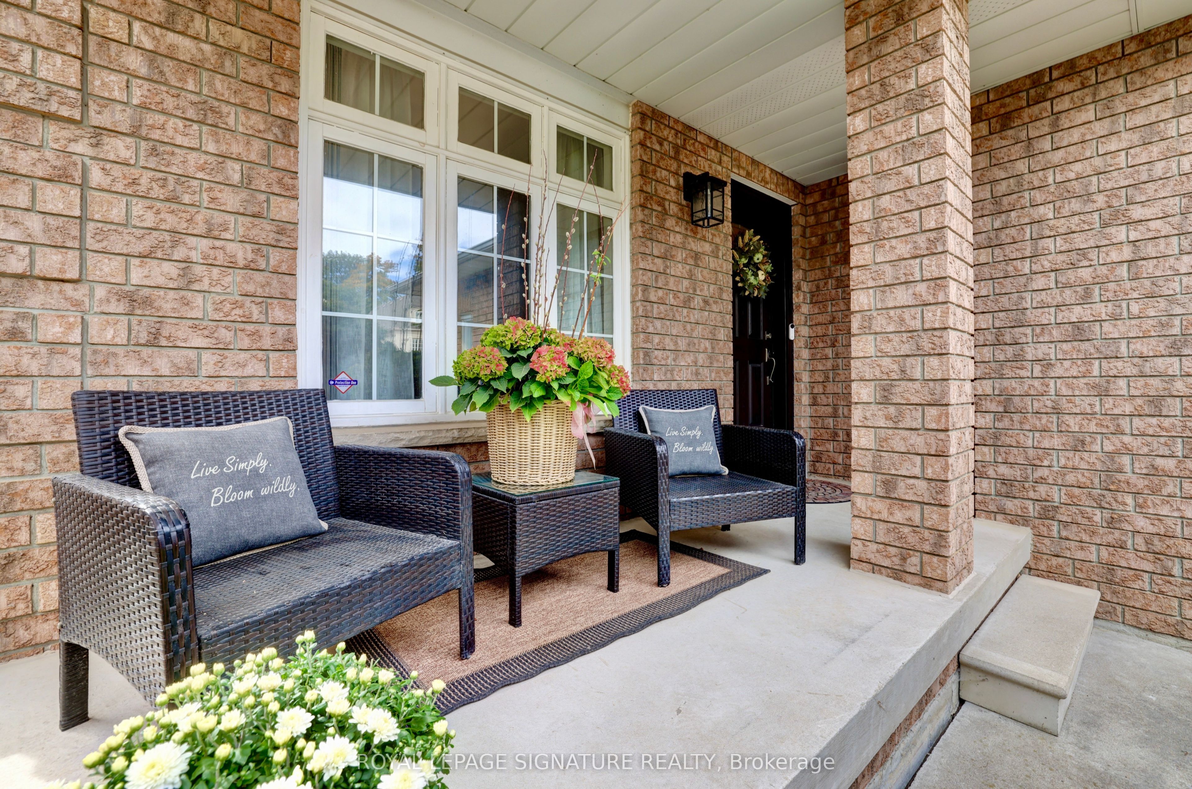
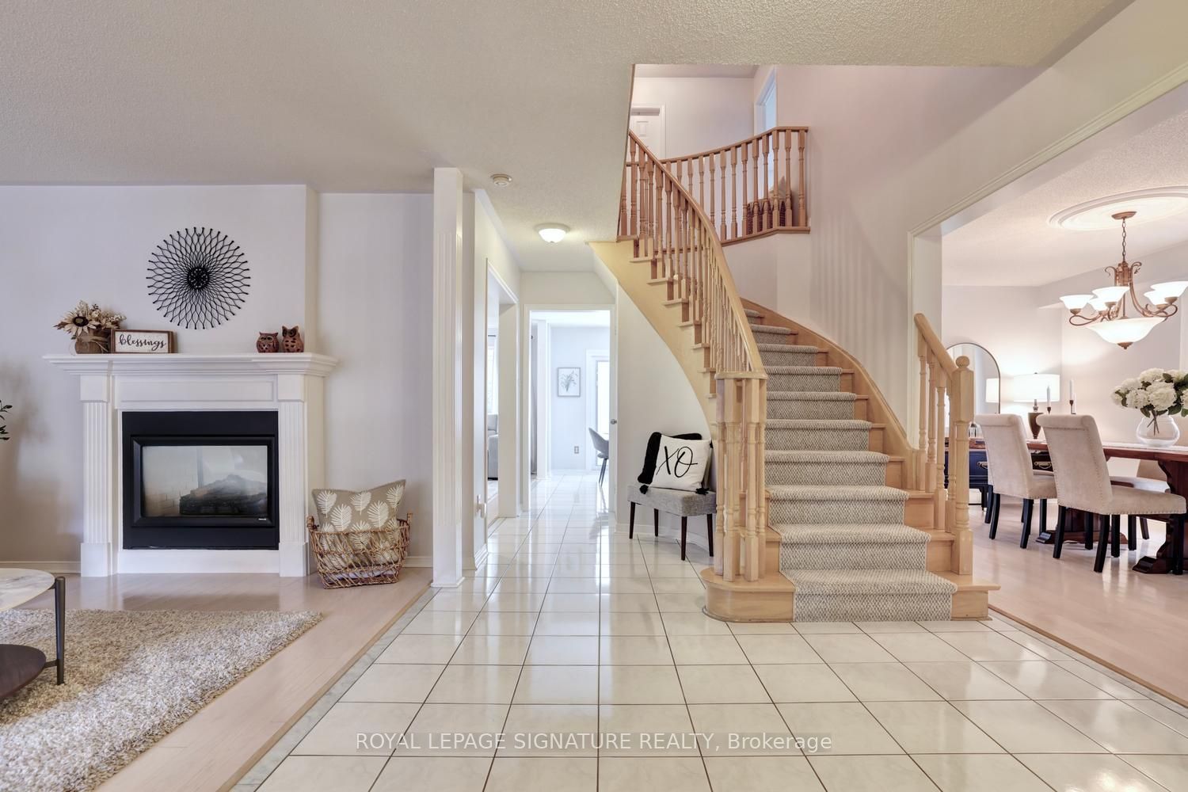
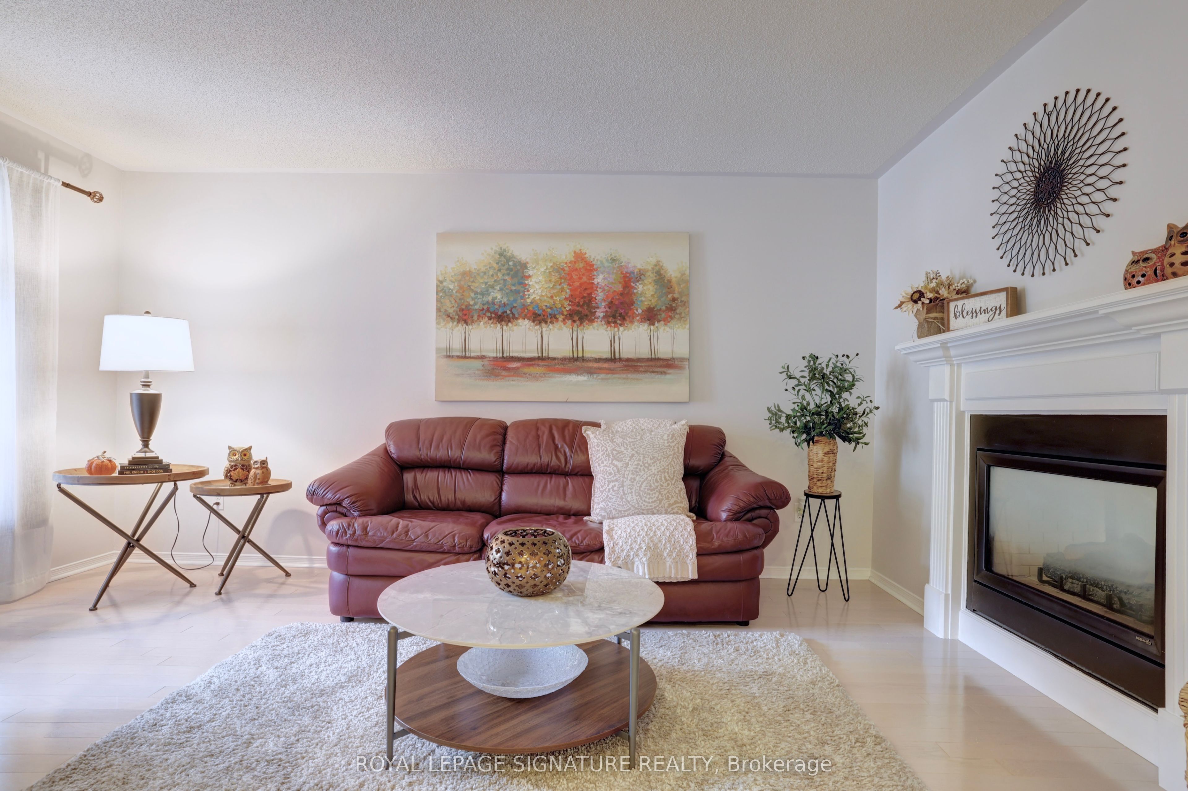
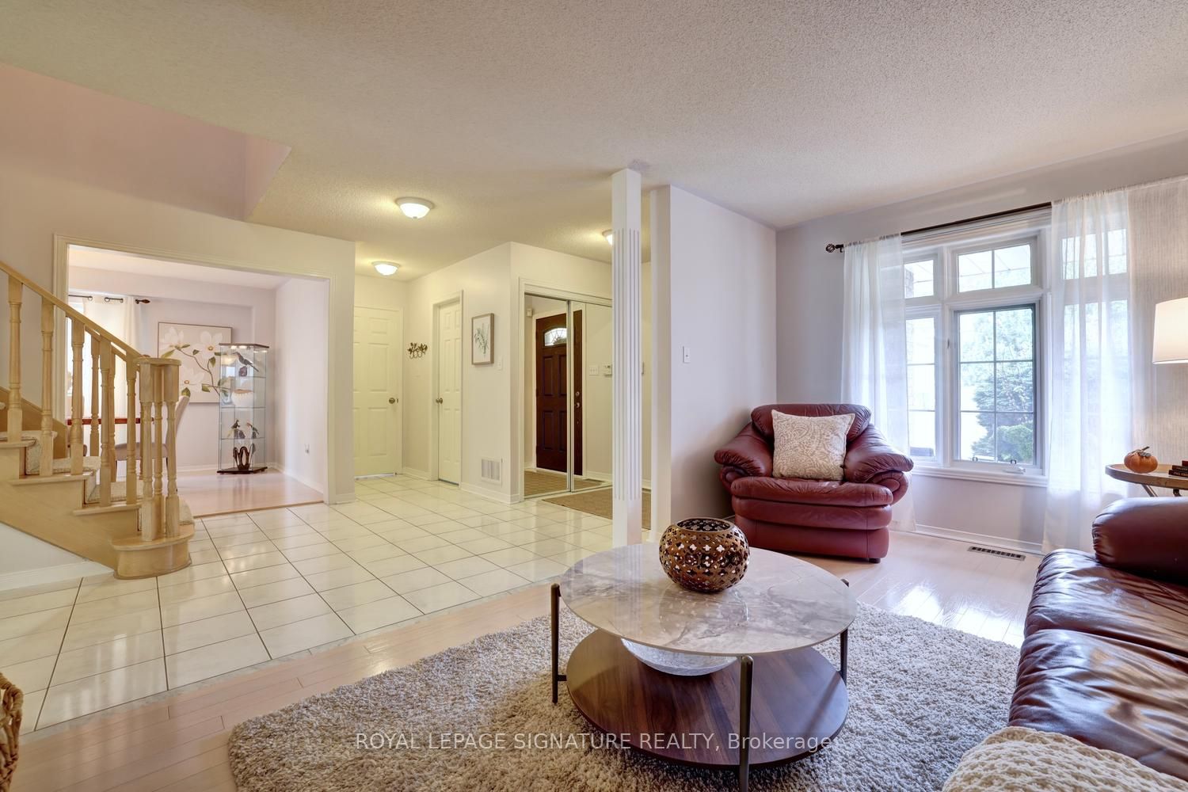
From The Moment You Arrive, This Well-Cared-For Spotless Clean 4-Bedroom, 3-Bathroom Detached Home Showcases Pride Of Ownership Throughout. Set In A Quiet, Mature Neighbourhood, This 2,342 Sq. Ft. Home Has Been Beautifully Maintained And Freshly Painted Offering A Welcoming And Move-In-Ready Feel. Built In 1996 The Original Owners Raised A Family Here And Enjoyed The Neighbourhood And The Walkability Convenience To Shopping And Schools. Home Improvements In 2022 Included Kitchen Reno, New Berber Carpeting On The Stairs And Upper Level And Most Windows Replaced. The Main-Floor Sliding Door Features Built-In Blinds, And The Bedroom Windows Have Zebra Blinds. Front Door Replaced In 2019. The Convenient Main Floor Garage Entrance Leads Directly Into The Mudroom/Laundry Room With Sink. Washer And Dryer Replaced In 2021, Furnace In 2020, And Oven In 2023. The Backyard Is Fully Fenced And Landscaped With A Patio. The Garage Houses 2 Cars With A Garage Door Opener.

Save
Ask
Tour
Hide
Share
Listing Snapshot
Price 
$1,200,000
Days On Site 
3 Days
Bedrooms 
4
Inside Area (SqFt) 
2000-2500 sqft
Total Baths 
3
Full Baths 
N/A
Partial Baths 
N/A
Lot Size 
40.03x104.99 Acres
Year Built 
N/A
MLS® Number 
W13858822
Status 
Active
Property Tax 
$8,289.8
Maintenance Fees 
N/A
Sq Ft Source 
N/A
Friends & Family
Recent Activity
yesterdayListing updated with changes from the MLS®
3 days agoListing first seen on site
General Features
Cross Street 
Hurontario St. & Bristol Rd. E
Direction Faces 
North
Garage 
Yes
Number Of Stories 
2
Parking 
Private
Parking Spaces 
4
Property Sub Type 
Single Family Residence
Style 
2-Storey
Interior Features
Basement 
FinishedUnfinished
Cooling 
Central Air
Fireplace 
Yes
Fireplace Features 
GasFamily Room
Heating 
Natural GasForced Air
Bedroom 2 
Dimensions - 3.66 x 3.47Level - Second
Bedroom 3 
Dimensions - 4.51 x 3.05Level - Second
Bedroom 4 
Dimensions - 4.27 x 3.05Level - Second
Breakfast 
Dimensions - 3.47 x 3.05Level - MainFeatures - Open Floorplan
Dining Room 
Dimensions - 4.49 x 3.06Level - Main
Family Room 
Dimensions - 5.61 x 3.05Level - MainFeatures - Open Floorplan
Kitchen 
Dimensions - 3.11 x 2.99Level - MainFeatures - Eat-in Kitchen
Living Room 
Dimensions - 4.88 x 3.47Level - Main
Master Bedroom 
Dimensions - 5.82 x 3.35Level - Second
Save
Ask
Tour
Hide
Share
Exterior Features
Construction Details 
Brick
Pool Features 
None
Roof 
Asphalt
Listing courtesy of ROYAL LEPAGE SIGNATURE REALTY

Listing information is provided by Participants of the Toronto Real Estate Board. IDX information is provided exclusively for personal, non-commercial use, and may not be used for any purpose other than to identify prospective properties consumers may be interested in purchasing. Information is deemed reliable but not guaranteed. Copyright 2026, Toronto Real Estate Board
Last checked 2026-10-06 09:09 PM UTC

Neighborhood & Commute
Source: Walkscore
Disclosure: Community information and market data powered by Constellation Data Labs. Information is deemed reliable but not guaranteed.
Save
Ask
Tour
Hide
Share
Scroll to Top