
3210 Dakota Common A224Burlington, ON L7M 2A8
Mortgage Calculator
Monthly Payment (Est.)
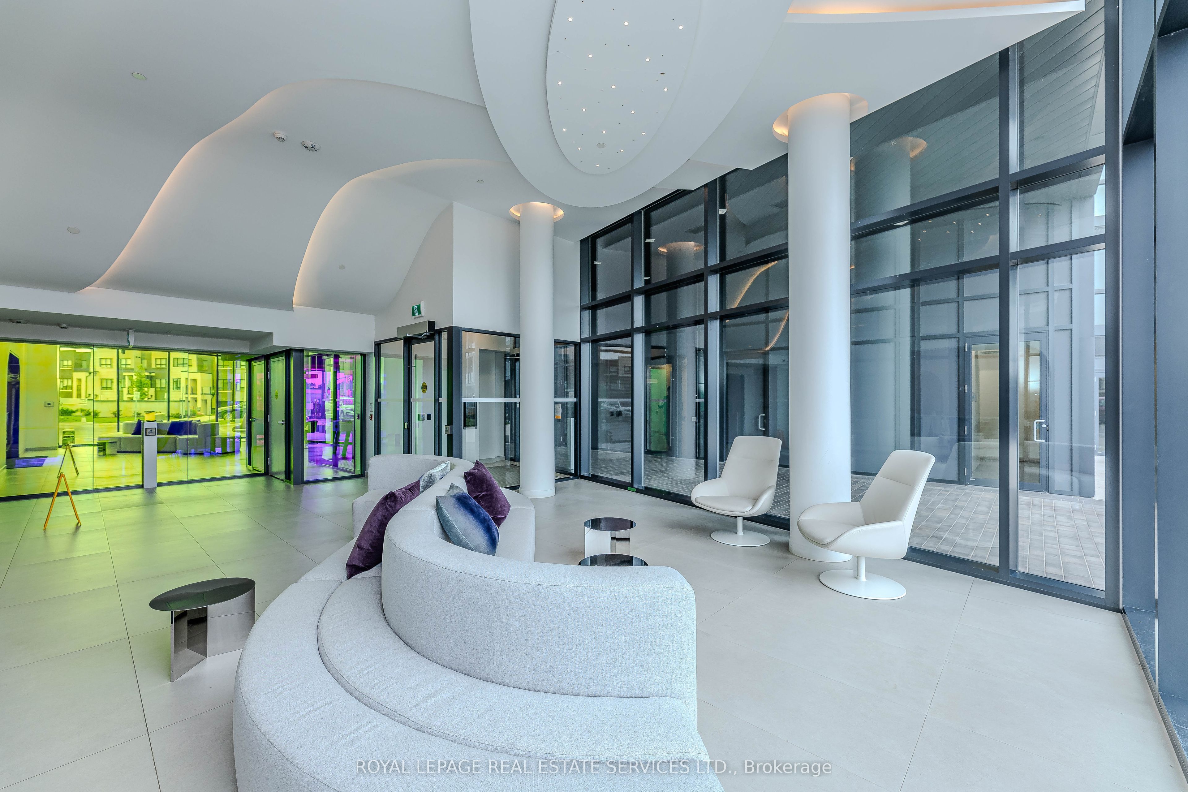
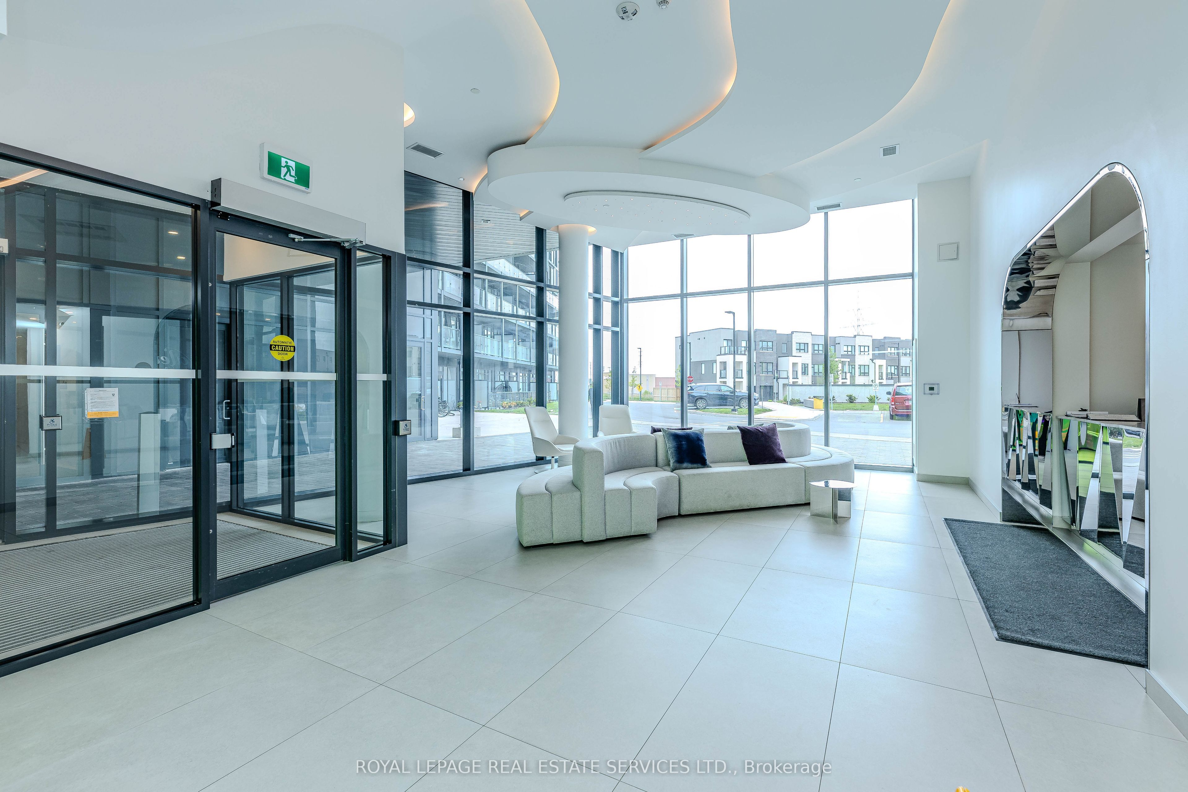
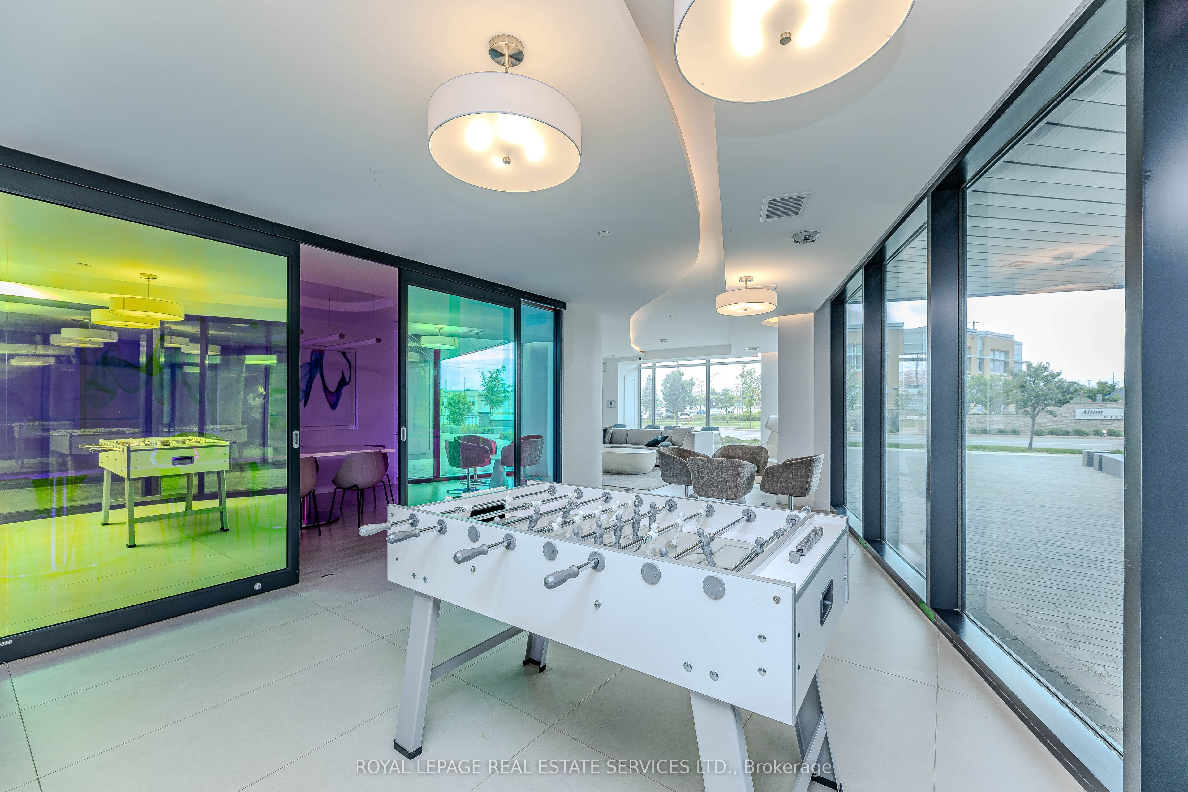
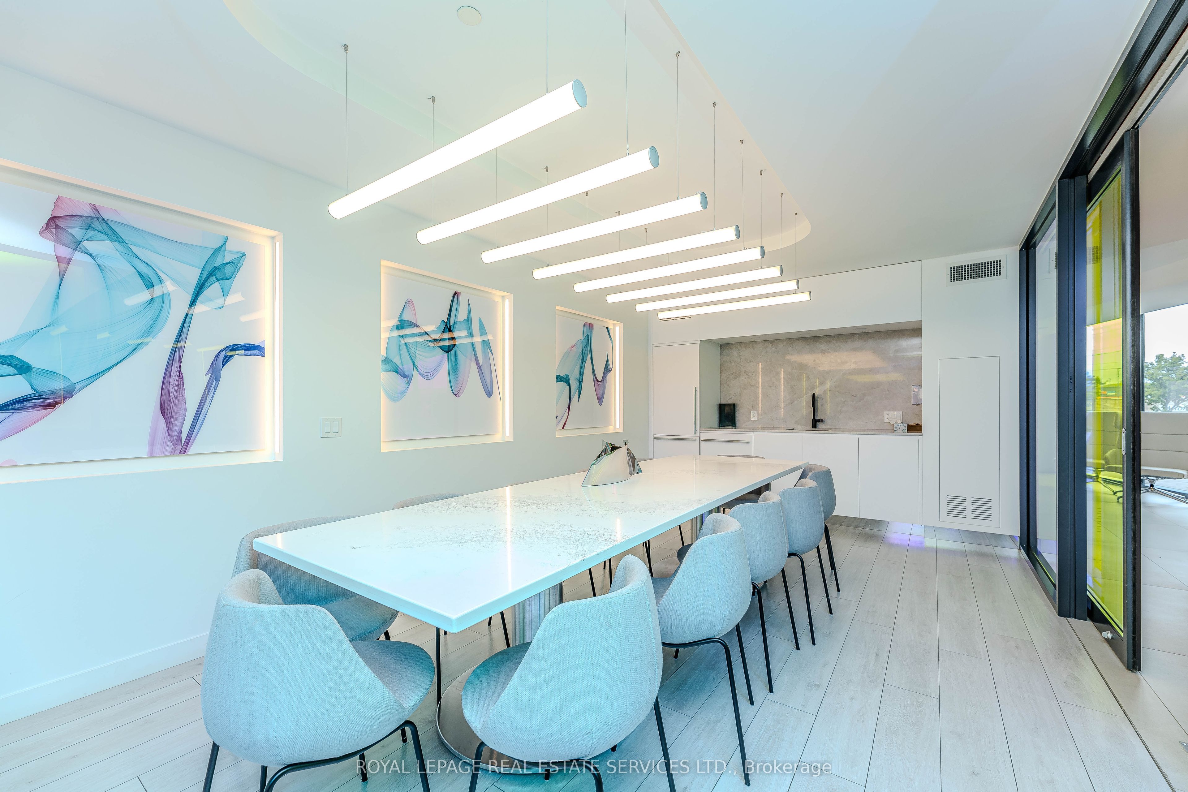
Enter an interest rate to see your estimated monthly payment.Well-maintained 2-bedroom, 1-bathroom condominium located at 3210 Dakota Common, Unit A224, in Burlington. This bright and inviting condo offers a functional layout with comfortable living space, making it an excellent opportunity for first-time buyers, downsizers, small families, or investors. The unit includes one underground parking space and a storage locker, providing added convenience and valuable storage. Ideally situated in a desirable Burlington community, the condominium is close to a wide range of amenities, including shopping, restaurants, schools, parks, recreational facilities, public transit, and everyday conveniences. Convenient access to major roads and highways makes commuting to Burlington and surrounding communities easy. A wonderful opportunity to enjoy low-maintenance condominium living in a convenient and established Burlington location, with excellent access to amenities and transportation.
| yesterday | Listing updated with changes from the MLS® | |
| yesterday | Listing first seen on site |

Listing information is provided by Participants of the Toronto Real Estate Board. IDX information is provided exclusively for personal, non-commercial use, and may not be used for any purpose other than to identify prospective properties consumers may be interested in purchasing. Information is deemed reliable but not guaranteed. Copyright 2026, Toronto Real Estate Board
Last checked 2026-10-05 05:12 PM UTC