Save
Ask
Tour
Hide
Share
$739,000
10 Days On Site

Tyne Terrace
51 Broadfield Drive 44
Toronto, ON M9C 5P2

For Sale|Residential|Active
5
Beds
3
Total Baths
1400-1599
SqFt
—
/SqFt
County:
Toronto
51 Broadfield Drive 4451 Broadfield Drive 4451 Broadfield Drive 4451 Broadfield Drive 44
Save
Ask
Tour
Hide
Share

Mortgage Calculator

Monthly Payment (Est.)

Enter an interest rate to see your estimated monthly payment.
Calculator powered by Showcase IDX, a Constellation1 Company. Copyright ©2026 Information is deemed reliable but not guaranteed.

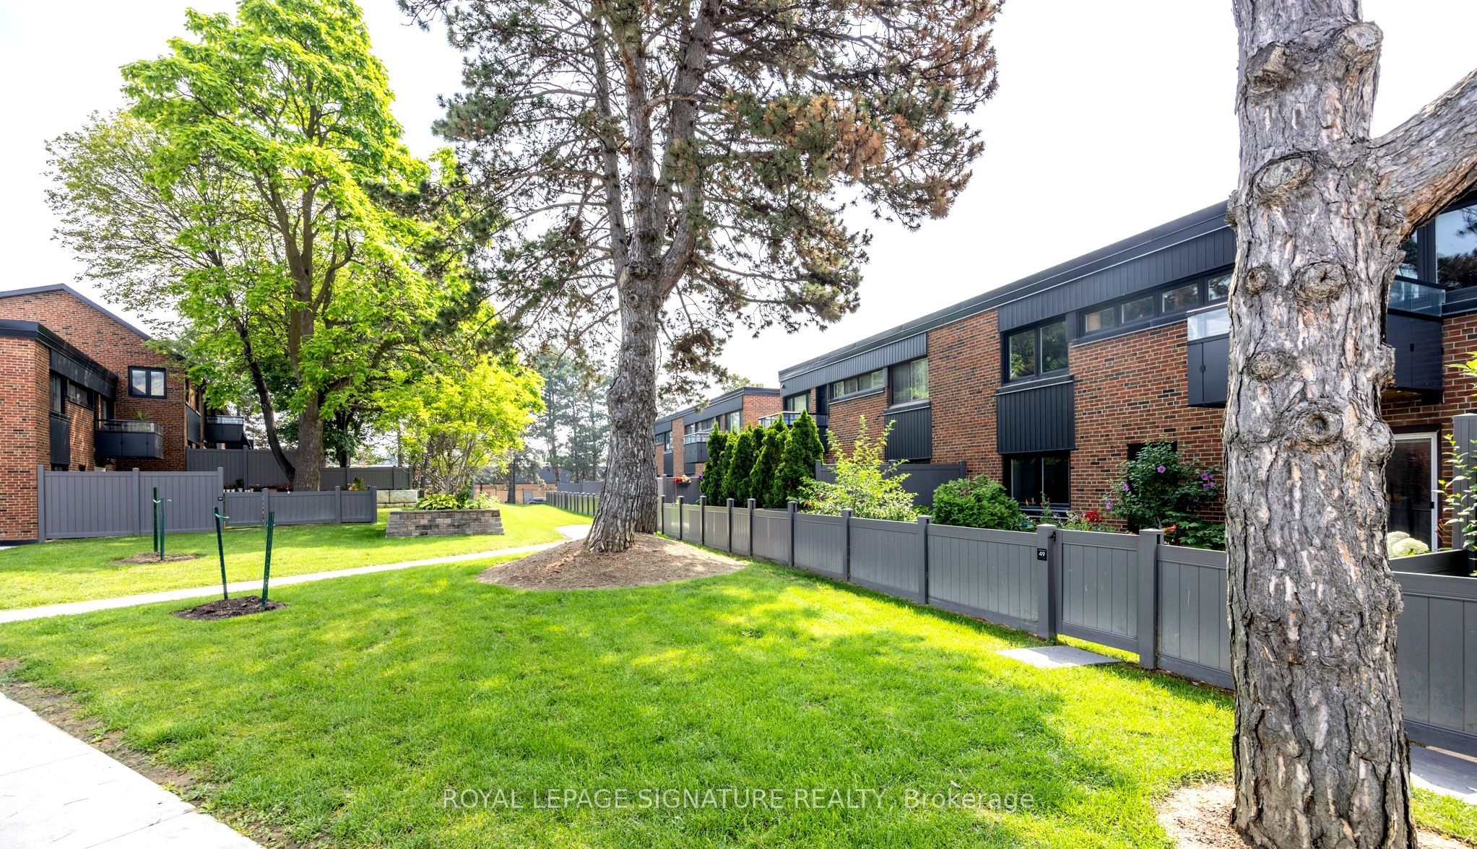
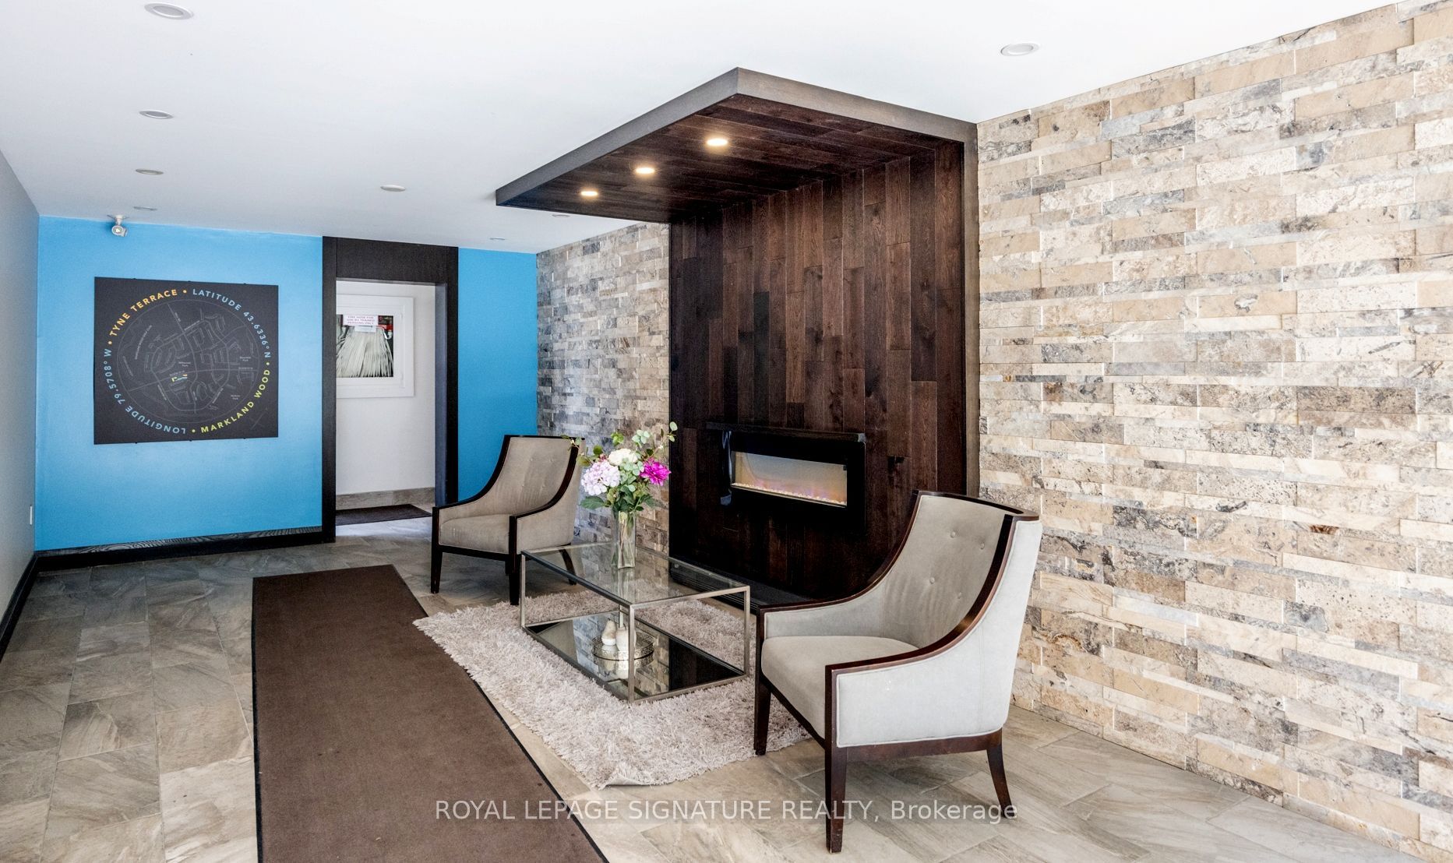
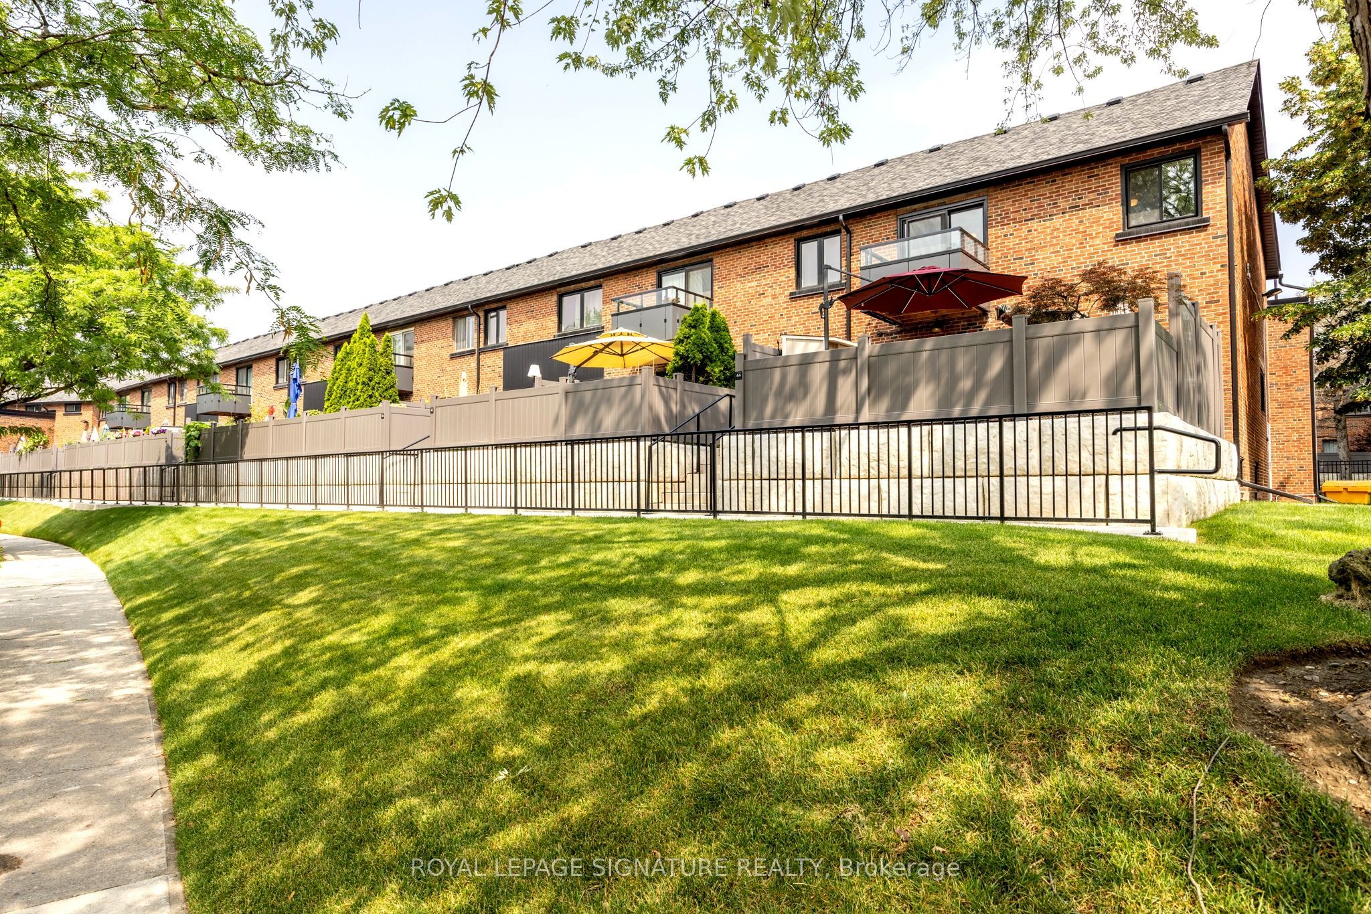
Tyne Terrace, Markland Woods. Parks, Schools, Transportation, Retail, 427, QEW, 401 and Pearson Airport all at your doorstep. Located on a quiet street in an exclusive enclave in Markland Woods, this spectacular 4-bedroom and 3-bathroom end unit is one of the largest in Tyne Terrace. From the 4 Bedroom Upper Floor to the 1 Bedroom suite on the Lower Level (Kitchen, Bedroom, 3 Piece Bath, lots of windows), this 1500 Sq. Ft.(above grade)unit will accommodate today's multi-family requirements. The home features beautiful Engineered Hardwood throughout, updated Kitchen and south facing LARGE PRIVATE DECK. Tyne Terrace has recently completed major building and landscaping renovations, thereby enhancing the enjoyment, lifestyle and value of the property

Save
Ask
Tour
Hide
Share
Listing Snapshot
Price 
$739,000
Days On Site 
10 Days
Bedrooms 
5
Inside Area (SqFt) 
1400-1599 sqft
Total Baths 
3
Full Baths 
N/A
Partial Baths 
N/A
Lot Size 
N/A
Year Built 
N/A
MLS® Number 
W13860672
Status 
Active
Property Tax 
$3,069.24
Maintenance Fees 
$1,341.31
Sq Ft Source 
N/A
Friends & Family
Recent Activity
a week agoListing updated with changes from the MLS®
a week agoListing first seen on site
General Features
Cross Street 
Bloor & Mill Rd
Direction Faces 
South
Garage 
Yes
Number Of Stories 
2
Parking 
Private
Parking Spaces 
1
Pets 
Yes
Security 
Carbon Monoxide Detector(s)
Style 
2-Storey
Interior Features
Appliances 
Water Heater
Basement 
Finished
Cooling 
Central Air
Heating 
ElectricForced Air
Interior 
In-Law Floorplan
Laundry Features 
Laundry RoomSink
Bathroom 
Dimensions - 0.0 x 0.0Level - Second
Bedroom 2 
Dimensions - 4.42 x 2.87Level - Second
Bedroom 3 
Dimensions - 3.81 x 2.87Level - Second
Bedroom 4 
Dimensions - 2.59 x 3.43Level - Second
Bedroom 5 
Dimensions - 3.31 x 3.32Level - Lower
Breakfast 
Dimensions - 2.57 x 1.85
Dining Room 
Dimensions - 3.61 x 2.64
Kitchen 
Dimensions - 5.36 x 2.59
Laundry 
Dimensions - 0.0 x 0.0Level - Lower
Living Room 
Dimensions - 5.87 x 3.61
Master Bedroom 
Dimensions - 4.42 x 3.4Level - SecondFeatures - Walk-In Closet(s)
Utility Room 
Dimensions - 0.0 x 0.0Level - Lower
Save
Ask
Tour
Hide
Share
Exterior Features
Construction Details 
Aluminum SidingBrick
Exterior 
BalconyBarbecue
Fencing 
Fenced
Lot Features 
On Golf CourseWooded
Patio And Porch 
DeckPatioPorch
View 
GardenTrees/Woods
Waterview 
GardenTrees/Woods
Community Features
Maintenance Fee 
$1341.31
Listing courtesy of ROYAL LEPAGE SIGNATURE REALTY

Listing information is provided by Participants of the Toronto Real Estate Board. IDX information is provided exclusively for personal, non-commercial use, and may not be used for any purpose other than to identify prospective properties consumers may be interested in purchasing. Information is deemed reliable but not guaranteed. Copyright 2026, Toronto Real Estate Board
Last checked 2026-10-15 07:59 PM UTC

Neighborhood & Commute
Source: Walkscore
Disclosure: Community information and market data powered by Constellation Data Labs. Information is deemed reliable but not guaranteed.
Save
Ask
Tour
Hide
Share
Scroll to Top