Save
Ask
Tour
Hide
Share
$618,900
New Listing

6540 Falconer Drive 104
Mississauga, ON L5N 1M1

For Sale|Residential|Active
3
Beds
2
Total Baths
1200-1399
SqFt
—
/SqFt
County:
Peel
6540 Falconer Drive 1046540 Falconer Drive 1046540 Falconer Drive 1046540 Falconer Drive 104
Save
Ask
Tour
Hide
Share

Mortgage Calculator

Monthly Payment (Est.)

Enter an interest rate to see your estimated monthly payment.
Calculator powered by Showcase IDX, a Constellation1 Company. Copyright ©2026 Information is deemed reliable but not guaranteed.

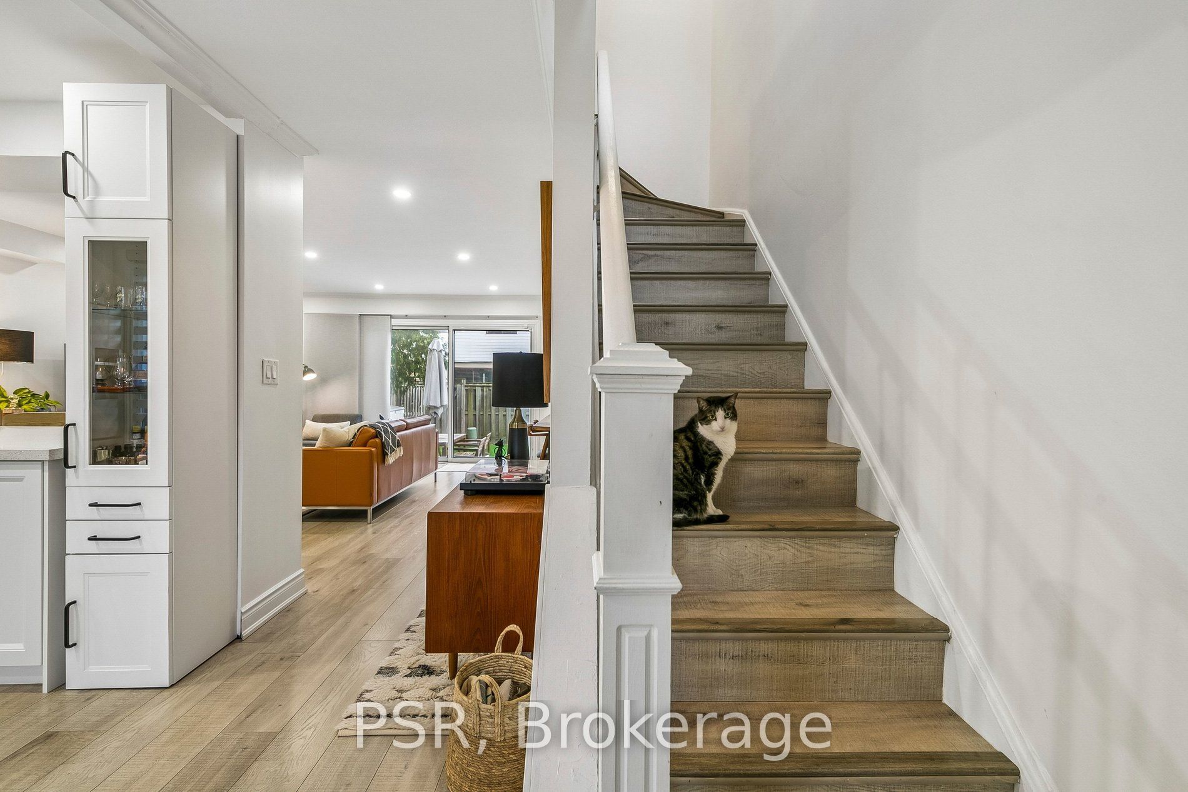
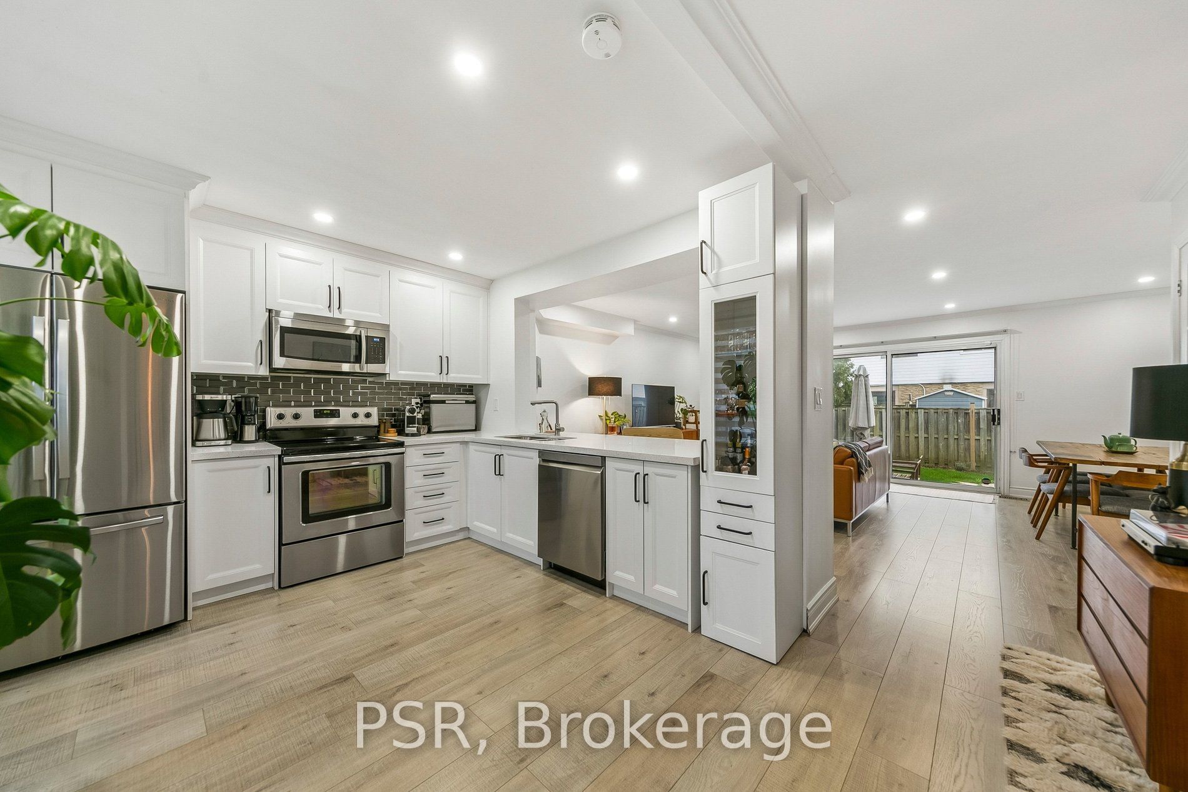
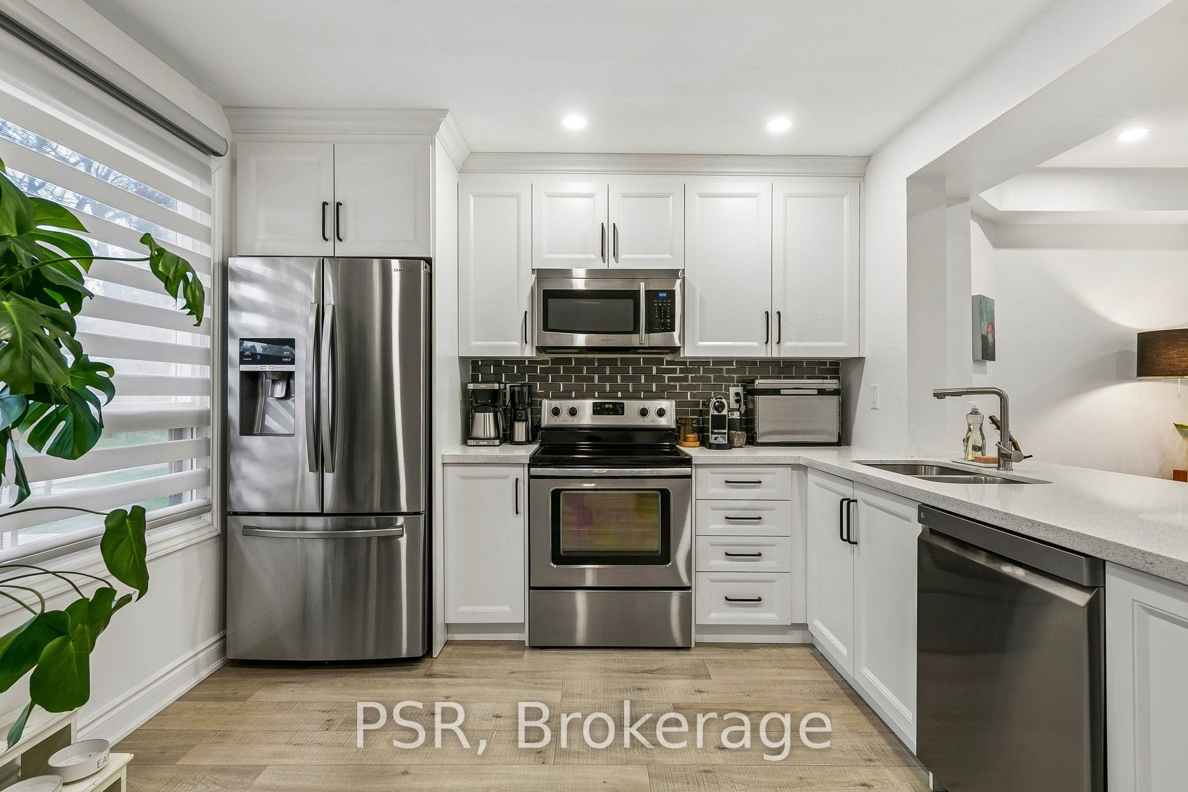
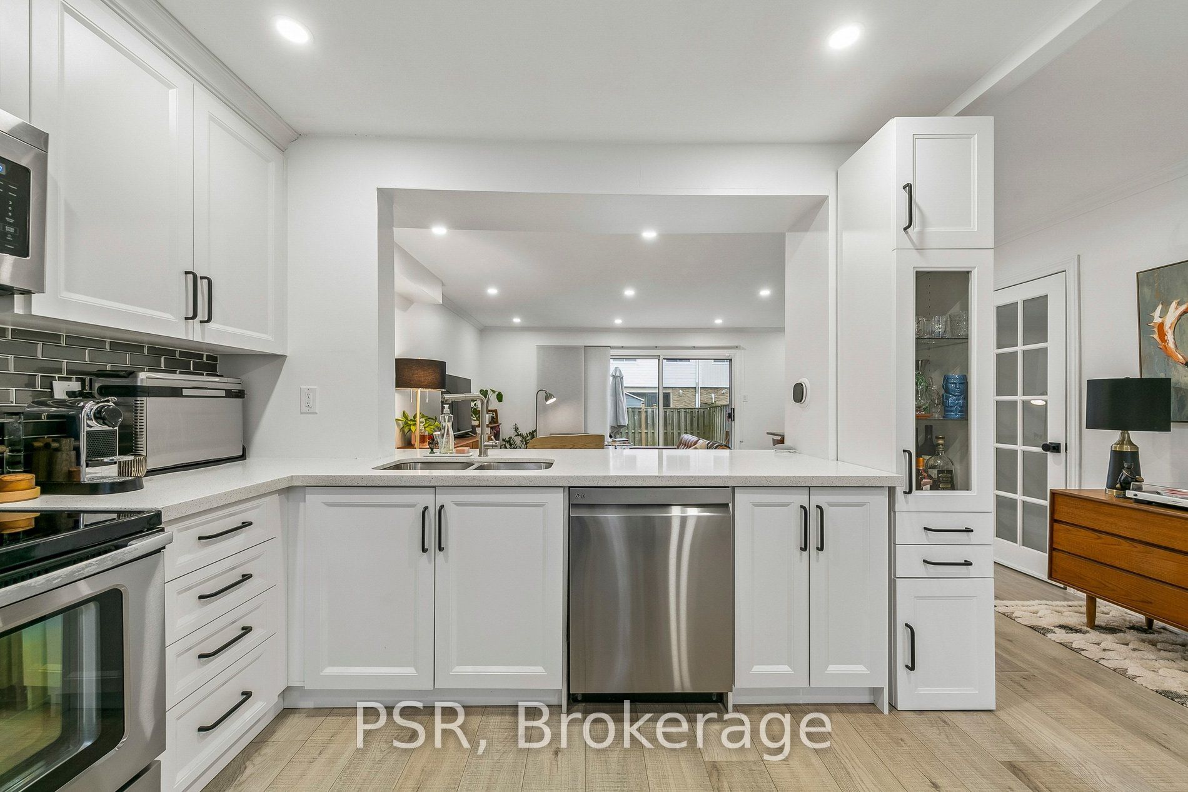
Welcome to this bright, cheerful townhouse that has been quietly getting ready for its next big adventure - and it just might be with you.This home has hosted sunny morning coffees, cozy movie nights, and proudly shown off its fresh updates. Now it's ready for a new chapter.Step inside and it practically greets you with a wink. The open living and dining space is made for laughter, gatherings, and the occasional dance break. The kitchen is the reliable overachiever - plenty of prep space, plenty of storage, always ready for whatever you're cooking up.Upstairs, the bedrooms each bring their own vibe: one bright and energizing, one calm and thoughtful. Together, they create a warm, balanced retreat.Outside, the backyard is the home's happy place - private, peaceful, and perfect for BBQs, morning stretches, or weekend lounging. With Credit River trails just steps away, nature is always calling.In a friendly, well-connected community close to parks, schools, shopping, and highways, this home is ready for someone who appreciates charm, character, and possibility.

Save
Ask
Tour
Hide
Share
Listing Snapshot
Price 
$618,900
Days On Site 
0 Days
Bedrooms 
3
Inside Area (SqFt) 
1200-1399 sqft
Total Baths 
2
Full Baths 
N/A
Partial Baths 
N/A
Lot Size 
N/A
Year Built 
N/A
MLS® Number 
W13860718
Status 
Active
Property Tax 
$3,225.65
Maintenance Fees 
$625.76
Sq Ft Source 
N/A
Friends & Family
Recent Activity
7 hours agoListing updated with changes from the MLS®
7 hours agoListing first seen on site
General Features
Cross Street 
Creditview and Falconer
Direction Faces 
East
Number Of Stories 
2
Parking Spaces 
1
Pets 
Yes
Style 
2-Storey
Interior Features
Basement 
FullFinished
Cooling 
Central Air
Heating 
Natural GasForced Air
Bathroom 
Dimensions - 3.15 x 2.15Level - Basement
Bedroom 2 
Dimensions - 2.28 x 3.48Level - Second
Bedroom 3 
Dimensions - 3.13 x 3.48Level - Second
Dining Room 
Dimensions - 2.0 x 3.49Level - Main
Foyer 
Dimensions - 2.41 x 3.53Level - Main
Kitchen 
Dimensions - 3.43 x 3.55Level - Main
Laundry 
Dimensions - 2.06 x 1.21Level - Basement
Living Room 
Dimensions - 3.86 x 4.7Level - Main
Master Bedroom 
Dimensions - 3.86 x 3.57Level - Second
Other 
Dimensions - 1.75 x 1.21Level - Basement
Save
Ask
Tour
Hide
Share
Exterior Features
Construction Details 
BrickVinyl Siding
Community Features
Maintenance Fee 
$625.76
Listing courtesy of PSR

Listing information is provided by Participants of the Toronto Real Estate Board. IDX information is provided exclusively for personal, non-commercial use, and may not be used for any purpose other than to identify prospective properties consumers may be interested in purchasing. Information is deemed reliable but not guaranteed. Copyright 2026, Toronto Real Estate Board
Last checked 2026-10-05 07:31 PM UTC

Neighborhood & Commute
Source: Walkscore
Disclosure: Community information and market data powered by Constellation Data Labs. Information is deemed reliable but not guaranteed.
Save
Ask
Tour
Hide
Share
Scroll to Top